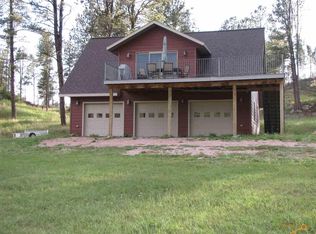
Radiant heated tile flooringPrivate end-of-road settingHigh-end finishes throughout
Private End-of-Road Setting | Shop + Acreage | Rarely Available 5.87 private acres bordering the breathtaking Black Hills National Forest, this fully updated luxury log home offers a rare blend of refined living and unmatched seclusion—just minutes from the region’s most iconic destinations. Thoughtfully remodeled with high-end finishes throughout, the 1,900 sq ft home showcases level 5 granite surfaces in the kitchen and baths, radiant heated tile flooring, and spa-inspired bathrooms featuring a double-headed shower and premium heated bidet. Every space reflects intentional design and quality craftsmanship, delivering true luxury in a more intimate footprint. Step outside to expansive front and rear decks designed for both relaxation and entertaining, with concrete access leading to a private hot tub area—perfect for taking in the peaceful surroundings and star-filled skies. The property also includes an exceptional 40'x56' insulated shop with 16' walls, reinforced concrete flooring, and generous overhangs—ideal for recreational vehicles, equipment, or hobby use. Located just minutes from Custer State Park, home to free-roaming bison and abundant wildlife, and within easy reach of world-renowned landmarks such as Mount Rushmore National Memorial and Crazy Horse Memorial, this property offers both privacy and proximity. The nearby town of Custer - known as the “Banana Belt” of the Black Hills, enjoys a milder climate and vibrant seasonal activities.
109 days
|
443
|
10
|
Zillow last checked:
Listing updated:
Listed by:
Glenna Johnson,
Western Skies Real Estate
Source: Mount Rushmore Area AOR,MLS#: 87921
Loading...
Facts & features
Interior
Bedrooms & bathrooms
Bedrooms: 3
Bathrooms: 2
Full bathrooms: 2
Main level bathrooms: 1
Main level bedrooms: 2
Primary bedroom
Description: Easily fits a king bed
Level: Main
Area: 150
Dimensions: 15 x 10
Bedroom 2
Level: Main
Area: 117
Dimensions: 13 x 9
Bedroom 3
Level: Basement
Area: 140
Dimensions: 14 x 10
Dining room
Level: Main
Area: 72
Dimensions: 9 x 8
Kitchen
Description: Granite, Custom Island
Level: Main
Dimensions: 15 x 9
Living room
Description: Incredible Views!
Level: Main
Area: 168
Dimensions: 14 x 12
Heating
Propane, Forced Air, Radiant Floor
Cooling
Refrig. C/Air
Appliances
Included: Dishwasher, Disposal, Refrigerator, Gas Range Oven, Microwave, Range Hood, Washer, Dryer
Laundry: In Basement
Features
Ceiling Fan(s), Granite Counters, Office
Flooring: Carpet, Wood, Tile
Windows: Double Pane Windows, Window Coverings
Basement: Walk-Out Access
Number of fireplaces: 1
Fireplace features: One, Living Room
Interior area
Total structure area: 1,870
Total interior livable area: 1,870 sqft
Property
Parking
Total spaces: 2
Parking features: Two Car, Attached, RV Access/Parking, Garage Door Opener
Attached garage spaces: 2
Features
Levels: Two Story
Stories: 2
Patio & porch: Open Deck, Covered Deck
Has spa: Yes
Spa features: Above Ground, Private
Fencing: Partial
Has view: Yes
Lot
Size: 5.87 Acres
Features: Cul-De-Sac, Borders National Forest, Lawn, Rock, Trees, Horses Allowed, View
Explore the cost of this home by adjusting the details. Changes won't be saved.
Principal & interest
$1,547
Mortgage insurance
$0
Property taxes
$170
Home insurance
$105
HOA fees
$0
Utilities
Not included
All calculations are estimates and provided by Zillow, Inc. for informational purposes only. Actual amounts may vary.
HOA fees may include property taxes on listings classified as Co-Ops. Contact the listing agent and/or owner for fee details.
Mortgage interest rates are dependent on a number of factors, including credit score, down payment, and repayment length. Interest rate data provided by Zillow Group Marketplace, Inc. as of 1/1/1970 from various mortgage lenders with which we have lead or other similar arrangements; the Estimated Payment is an average of those rates.
See how much you could borrow to make a competitive offer.
Source: Mount Rushmore Area AOR. This data may not be complete. We recommend contacting the local school district to confirm school assignments for this home.