Spacious, single-story home in a gated community in the desirable Alamo Ranch area! This 3-bedroom, 2-bath home features an open floorplan, dedicated study, and 2-car garage. Recent updates include fresh interior paint, new LVP flooring, and refreshed oak cabinetry. High ceilings, a large kitchen with island, solid stone countertops, and stainless steel appliances open to a light-filled living area with three large windows. Enjoy the covered patio, water softener, and community amenities including a pool, tennis courts, jogging trails, and playground. Conveniently located in the sought-after Alamo Ranch area!
For sale
$300,000
5743 Sweet Desiree, San Antonio, TX 78253
3beds
1,743sqft
Single Family Residence
Built in 2015
6,621 Square Feet Lot
$-- Zestimate®
$172/sqft
$67/mo HOA
What's special
Open floorplanFresh interior paintHigh ceilingsNew lvp flooringStainless steel appliancesDedicated studyThree large windows
- 17 hours
- 58
- 8
Zillow last checked:
Listing updated:
Listed by:
Audrey Ethridge TREC #555282 (210) 618-9425,
eXp Realty
Source: LERA MLS,MLS#: 2031998
Facts & features
Interior
Bedrooms & bathrooms
- Bedrooms: 3
- Bathrooms: 2
- Full bathrooms: 2
Primary bedroom
- Features: Walk-In Closet(s), Full Bath
- Area: 208
- Dimensions: 16 x 13
Bedroom 2
- Area: 110
- Dimensions: 11 x 10
Bedroom 3
- Area: 110
- Dimensions: 11 x 10
Primary bathroom
- Features: Tub/Shower Separate, Double Vanity, Soaking Tub
- Area: 80
- Dimensions: 10 x 8
Dining room
- Area: 80
- Dimensions: 10 x 8
Family room
- Area: 255
- Dimensions: 17 x 15
Kitchen
- Area: 195
- Dimensions: 15 x 13
Office
- Area: 144
- Dimensions: 12 x 12
Heating
- Central, Electric
Cooling
- Central Air
Appliances
- Included: Microwave, Range, Refrigerator, Disposal, Dishwasher
- Laundry: Washer Hookup, Dryer Connection
Features
- One Living Area, Kitchen Island, Ceiling Fan(s)
- Flooring: Ceramic Tile, Vinyl
- Windows: Double Pane Windows, Window Coverings
- Has basement: No
- Has fireplace: No
- Fireplace features: Not Applicable
Interior area
- Total interior livable area: 1,743 sqft
Video & virtual tour
Property
Parking
- Total spaces: 2
- Parking features: Two Car Garage
- Garage spaces: 2
Features
- Levels: One
- Stories: 1
- Pool features: None, Community
- Fencing: Privacy
Lot
- Size: 6,621 Square Feet
Details
- Parcel number: 044133100290
Construction
Type & style
- Home type: SingleFamily
- Property subtype: Single Family Residence
Materials
- Brick, Siding
- Foundation: Slab
- Roof: Composition
Condition
- Pre-Owned
- New construction: No
- Year built: 2015
Details
- Builder name: Ryland Homes
Utilities & green energy
- Electric: CPS Energy
- Gas: CPS Energy
- Sewer: SAWS, Sewer System
- Water: SAWS
Community & HOA
Community
- Features: Tennis Court(s), Playground, Jogging Trails
- Security: Controlled Access
- Subdivision: Alamo Ranch
HOA
- Has HOA: Yes
- HOA fee: $200 quarterly
- HOA name: TERRACES OF ALAMO RANCH
Location
- Region: San Antonio
Financial & listing details
- Price per square foot: $172/sqft
- Tax assessed value: $298,000
- Annual tax amount: $5,403
- Price range: $300K - $300K
- Date on market: 11/21/2026
- Cumulative days on market: 2 days
- Listing terms: Conventional,FHA,VA Loan,Cash
Estimated market value
Not available
Estimated sales range
Not available
Not available
Price history
| Date | Event | Price |
|---|---|---|
| 11/21/2026 | Listed for sale | $300,000-11.8%$172/sqft |
Source:  LERA MLS #2031998 Report a problem | ||
| 9/30/2025 | Listing removed | $1,950$1/sqft |
Source: Zillow Rentals Report a problem | ||
| 9/11/2025 | Listed for rent | $1,950$1/sqft |
Source: Zillow Rentals Report a problem | ||
| 9/11/2025 | Listing removed | $1,950$1/sqft |
Source: LERA MLS #1871845 Report a problem | ||
| 9/4/2025 | Price change | $1,950-2.5%$1/sqft |
Source: LERA MLS #1871845 Report a problem | ||
| 8/22/2025 | Price change | $2,000-2.4%$1/sqft |
Source: LERA MLS #1871845 Report a problem | ||
| 7/14/2025 | Price change | $2,050-2.4%$1/sqft |
Source: LERA MLS #1871845 Report a problem | ||
| 6/1/2025 | Listed for rent | $2,100+5%$1/sqft |
Source: LERA MLS #1871845 Report a problem | ||
| 6/8/2023 | Listing removed | -- |
Source: Zillow Rentals Report a problem | ||
| 5/17/2023 | Listed for rent | $2,000-4.8%$1/sqft |
Source: Zillow Rentals Report a problem | ||
| 5/15/2023 | Listing removed | -- |
Source: Zillow Rentals Report a problem | ||
| 5/8/2023 | Price change | $2,100-6.7%$1/sqft |
Source: Zillow Rentals Report a problem | ||
| 5/2/2023 | Listed for rent | $2,250$1/sqft |
Source: Zillow Rentals Report a problem | ||
| 5/27/2022 | Sold | -- |
Source: LERA MLS #44006_1600924 Report a problem | ||
| 4/29/2022 | Pending sale | $340,000$195/sqft |
Source: LERA MLS #1600924 Report a problem | ||
| 4/21/2022 | Listed for sale | $340,000+44.7%$195/sqft |
Source: LERA MLS #1600924 Report a problem | ||
| 8/16/2019 | Listing removed | $235,000$135/sqft |
Source: Keller Williams City-View #1382123 Report a problem | ||
| 8/5/2019 | Pending sale | $235,000$135/sqft |
Source: Keller Williams City-View #1382123 Report a problem | ||
| 7/23/2019 | Sold | -- |
Source: Agent Provided Report a problem | ||
| 7/1/2019 | Price change | $235,000-2.1%$135/sqft |
Source: Keller Williams Realty #1382123 Report a problem | ||
| 6/20/2019 | Price change | $240,000-2%$138/sqft |
Source: Keller Williams Realty #1382123 Report a problem | ||
| 5/7/2019 | Listed for sale | $245,000+2.1%$141/sqft |
Source: Keller Williams City-View #1382123 Report a problem | ||
| 7/5/2017 | Listing removed | $240,000$138/sqft |
Source: San Antonio City-View #1237520 Report a problem | ||
| 6/21/2017 | Price change | $240,000-2%$138/sqft |
Source: San Antonio City-View #1237520 Report a problem | ||
| 6/13/2017 | Price change | $244,990-2%$141/sqft |
Source: San Antonio City-View #1237520 Report a problem | ||
| 4/20/2017 | Listed for sale | $249,990$143/sqft |
Source: Keller Williams City-View #1237520 Report a problem | ||
| 12/18/2015 | Sold | -- |
Source: LERA MLS #44006_1133926 Report a problem | ||
Public tax history
| Year | Property taxes | Tax assessment |
|---|---|---|
| 2026 | -- | $298,000 |
| 2025 | $5,486 -6.8% | $298,000 -11.3% |
| 2024 | $5,885 -5.2% | $336,140 -0.2% |
| 2023 | $6,209 +29.7% | $336,930 +25% |
| 2022 | $4,788 +2% | $269,500 +10% |
| 2021 | $4,694 | $245,000 +4.3% |
| 2020 | $4,694 +1.7% | $234,910 +2.5% |
| 2019 | $4,614 | $229,180 +1.9% |
| 2018 | $4,614 +0.5% | $224,840 +1.5% |
| 2017 | $4,589 +0.4% | $221,440 +0.5% |
| 2016 | $4,573 | $220,240 +544% |
| 2015 | -- | $34,200 +18.3% |
| 2014 | -- | $28,900 +11.2% |
| 2013 | -- | $26,000 +18.2% |
| 2012 | -- | $22,000 |
Find assessor info on the county website
Monthly payment
Est. payment
Payment breakdown
Explore the cost of this home by adjusting the details. Changes won't be saved.Climate risks
Neighborhood: 78253
Nearby schools
Schools provided by the listing agent
- Elementary: Hoffmann
- Middle: Dolph Briscoe
- High: Taft
- District: Northside
Source: LERA MLS. This data may not be complete. We recommend contacting the local school district to confirm school assignments for this home.

Similar homes
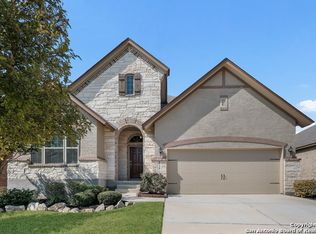
- $349,0004 bd3 ba2.3k sqft6015 Gypsy Bell, San Antonio, TX 78253For Sale
 MLS ID #2031682, Annette Martinez TREC #646646, Epique Realty LLC. LERA MLS
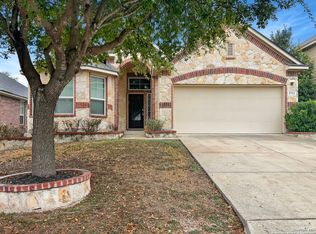
- $285,9003 bd2 ba1.7k sqft6526 Palmetto Way, San Antonio, TX 78253For Sale
 MLS ID #2029706, Robert Saenz TREC #553208, Xsellence Realty. LERA MLS
- $330,0003 bd2 ba2k sqft12219 PRESIDIO PATH, San Antonio, TX 78253For Sale
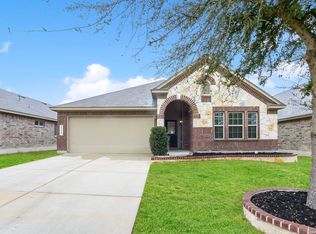 MLS ID #2014585, Bea Flores TREC #586655, Sovereign Real Estate Group. LERA MLS
- $295,0004 bd2 ba2.1k sqft12015 Edward Conrad, San Antonio, TX 78253For Sale
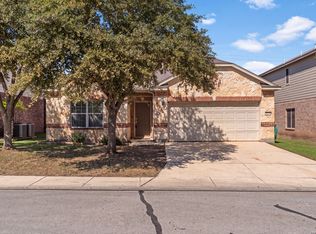 MLS ID #2025878, Toxie Andrews TREC #486378, Andrews Properties. LERA MLS
- $299,9983 bd2 ba1.8k sqft5031 Italica Rd, San Antonio, TX 78253For SaleMLS ID #2000234, Yousef Alzubi TREC #613239, Texas Signature Realty. LERA MLS
- $285,0003 bd2 ba1.4k sqft7026 Plains Way, San Antonio, TX 78253For SaleMLS ID #2016471, Michele Lopez TREC #532299, Andrew Arroyo Real Estate Inc.. LERA MLS
- $315,0003 bd2 ba1.8k sqft6114 Palmetto Way, San Antonio, TX 78253For SaleMLS ID #1991089, Melissa Stagers TREC #435856, M. Stagers Realty Partners. LERA MLS
- $295,0003 bd3 ba2k sqft12118 Painted Daisy, San Antonio, TX 78253For SaleMLS ID #2000584, Tyler Allred TREC #795364, Orchard Brokerage. LERA MLS
- $299,9004 bd2 ba1.6k sqft12918 Naches, San Antonio, TX 78253For SaleMLS ID #1949399, Fawzi Khalil TREC #684933, Veterans Alliance Realty. LERA MLS
- $279,9003 bd2 ba1.5k sqft4907 SKY OAKS, San Antonio, TX 78253For SaleMLS ID #2025737, Rosalie Churbe TREC #842303, Coldwell Banker D'Ann Harper, REALTOR. LERA MLS
- $298,5005 bd3 ba2.1k sqft12167 DAWSON CIR, San Antonio, TX 78253For SaleMLS ID #2010906, Jose Perez TREC #602284, Vortex Realty. LERA MLS
- $285,0003 bd2 ba1.7k sqft6314 Black Bear, San Antonio, TX 78253For SaleMLS ID #2015494, Kristie Benavidez TREC #749389, JB Goodwin, REALTORS. LERA MLS
- $324,9503 bd2 ba1.9k sqft5723 McKinney, San Antonio, TX 78253For SaleMLS ID #2020855, Labib Hashim TREC #714577, Keller Williams Heritage. LERA MLS
- $294,9993 bd3 ba2.1k sqft6723 Karnes Leaf, San Antonio, TX 78253For SaleMLS ID #2000292, Alan Lozano TREC #678444, eXp Realty. LERA MLS
- $299,9004 bd2 ba2k sqft6403 Diego Ln, San Antonio, TX 78253For SaleMLS ID #1932023, Teri Toth TREC #679601, Keller Williams Heritage. LERA MLS
- $305,0005 bd3 ba2.4k sqft11930 Edward Conrad, San Antonio, TX 78253For SaleMLS ID #2007907, Jonathan Robinson TREC #568595, JWR REALTY, LLC. LERA MLS
- $340,0004 bd4 ba2.3k sqft5731 WHITE OAK CV, San Antonio, TX 78253For SaleMLS ID #2024288, Bea Flores TREC #586655, Sovereign Real Estate Group. LERA MLS
- $332,5003 bd2 ba2.1k sqft12107 Carson Cove, San Antonio, TX 78253For SaleMLS ID #2029849, Irma Nelson TREC #572813, Get It Sold Realty. LERA MLS
- $293,5003 bd3 ba2.1k sqft3202 Comal Spgs, San Antonio, TX 78253For SaleMLS ID #1992019, Alicia McVean TREC #664089, LPT Realty, LLC. LERA MLS
- $305,0004 bd3 ba2.3k sqft7052 CONROE ML, San Antonio, TX 78253For SaleMLS ID #1997558, Bea Flores TREC #586655, Sovereign Real Estate Group. LERA MLS
