Skip main navigation
Pending
  • $237,900

    11822 Winchester Rd, Fort Wayne, IN 46819

    3beds
    1,420sqft
    : 
    Loading
    Get pre-qualified
    Single Family Residence
    Built in 1958
    0.59 Acres Lot
    $-- Zestimate®
    $--/sqft
    $-- HOA

    What's special

    Durable metal roofBeautiful viewsScreened-in back porchGenerous lot sizeNewer remodeled bathroomAdded sense of privacy
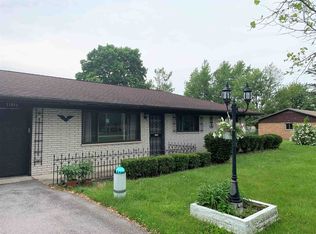
    Back on the market at ZERO FAULT if the seller! Come by this beauty! Welcome home to this beautifully maintained 3-bedroom, 2-bath ranch offering over 1,400 square feet of comfortable living space on a spacious .59-acre lot! Priced affordably at just $237,900, this property delivers the perfect combination of country-like privacy and convenient Fort Wayne living. Step inside to find a functional floor plan with plenty of room to relax and entertain. Recent updates include a newer remodeled bathroom and a durable metal roof, providing peace of mind for years to come. The real showstopper awaits outside! Enjoy your morning coffee or unwind after a long day in the screened-in back porch, complete with a hot tub that stays with the home. The backyard backs up to a tillable field, offering beautiful views and an added sense of privacy rarely found at this price point. With its generous lot size, thoughtful updates, and move-in-ready appeal, this home is the perfect opportunity for first-time buyers, downsizers, or anyone looking for a little extra space to spread out. Don't miss your chance to make this charming property your next home—schedule your showing today!
    30 days
    |
    504
    |
    10
    |

    Zillow last checked:

    Listing updated:

    Listed by:

    Christine E Kroft 260-399-1177,

    CENTURY 21 Bradley Realty, Inc

    Source: IRMLS,MLS#: 202623893MLS Logo

      Facts & features

      Interior

      Bedrooms & bathrooms
      • Bedrooms: 3
      • Bathrooms: 2
      • Full bathrooms: 1
      • 1/2 bathrooms: 1
      • Main level bedrooms: 3
      Bedroom 1
      • Level: Main
      Bedroom 2
      • Level: Main
      Kitchen
      • Level: Main
      • Area: 120
      • Dimensions: 12 x 10
      Living room
      • Level: Main
      • Area: 345
      • Dimensions: 23 x 15
      Heating
      • Natural Gas, Forced Air
      Cooling
      • Central Air
      Appliances
      • Included: Disposal, Dishwasher, Microwave, Refrigerator, Washer, Dryer-Electric, Electric Range, Gas Water Heater, Water Softener Rented
      • Laundry: Electric Dryer Hookup, Main Level
      Features
      • Eat-in Kitchen, Natural Woodwork, Pantry
      • Flooring: Carpet, Laminate
      • Windows: Window Treatments
      • Basement: Crawl Space
      • Number of fireplaces: 1
      • Fireplace features: Living Room
      Interior area
      • Total structure area: 1,420
      • Total interior livable area: 1,420 sqft
      • Finished area above ground: 1,420
      • Finished area below ground: 0

      Property

      Parking
      • Total spaces: 2
      • Parking features: Attached, Garage Door Opener, Concrete
      • Attached garage spaces: 2
      • Has uncovered spaces: Yes
      Features
      • Levels: One
      • Stories: 1
      • Patio & porch: Deck Covered, Deck, Porch Covered
      • Has spa: Yes
      • Spa features: Private
      Lot
      • Size: 0.59 Acres
      • Dimensions: 100x260
      • Features: Level, 0-2.9999, Rural, Landscaped
      Details
      • Additional structures: Outbuilding
      • Parcel number: 021712351011.000059

      Construction

      Type & style
      • Home type: SingleFamily
      • Architectural style: Ranch
      • Property subtype: Single Family Residence
      Materials
      • Vinyl Siding
      • Roof: Metal
      Condition
      • New construction: No
      • Year built: 1958

      Utilities & green energy

      • Sewer: Public Sewer
      • Water: Well

      Community & HOA

      Community
      • Subdivision: Other
      Location
      • Region: Fort Wayne

      Financial & listing details

      • Tax assessed value: $180,600
      • Annual tax amount: $1,248
      • Date on market: 6/17/2026
      • Listing terms: Cash,Conventional,FHA,VA Loan

        Estimated market value

        Not available

        Estimated sales range

        Not available

        Not available

        Price history

        DateEventPrice
        6/21/2026Pending sale$237,900
        Source: IRMLS #202623893 Report a problem
        6/20/2026Listed for sale$237,900
        Source: IRMLS #202623893 Report a problem
        6/19/2026Pending sale$237,900
        Source: IRMLS #202623893 Report a problem
        6/17/2026Listed for sale$237,900+124.4%
        Source: IRMLS #202623893 Report a problem
        11/7/2016Sold$106,000+1%$75/sqft
        Source: Agent Provided Report a problem
        9/13/2016Listed for sale$104,900+1.8%$74/sqft
        Source: Anthony REALTORS #201642679 Report a problem
        5/31/2012Sold$103,000-1.8%$73/sqft
        Source: Agent Provided Report a problem
        4/29/2012Pending sale$104,900$74/sqft
        Source: RE/MAX Home Connection #201203790 Report a problem
        4/7/2012Listed for sale$104,900-7.2%$74/sqft
        Source: RE/MAX Home Connection #201203790 Report a problem
        9/18/2011Listing removed$112,990$80/sqft
        Source: North Eastern Group Realty #1105521 Report a problem
        7/2/2011Price change$112,990-4.2%$80/sqft
        Source: North Eastern Group Realty #1105521 Report a problem
        6/29/2011Listed for sale$117,995$83/sqft
        Source: North Eastern Group Realty #1105521 Report a problem

        Public tax history

        YearProperty taxesTax assessment
        2025$1,052 -17.3%$180,600 +15.7%
        2024$1,272 +22.1%$156,100 -6.2%
        2023$1,042 +21.2%$166,400 +5.4%
        2022$859 +30.4%$157,900 +18.5%
        2021$659 +12.5%$133,300 +18.8%
        2020$586 +1.5%$112,200 +7.4%
        2019$577 +3.1%$104,500 +3.6%
        2018$560 +9.2%$100,900 +3.8%
        2017$513 +8.7%$97,200 +5.3%
        2016$472 +4.5%$92,300 +9.2%
        2014$452 +12.9%$84,500 +5.5%
        2013$400 -22.7%$80,100 -17.8%
        2011$517 $97,500
        2010-- $97,500 +3.4%
        2007-- $94,300 +15.4%
        2005-- $81,700
        2004-- $81,700 +133.4%
        2001-- $35,000 +199.9%
        1999-- $11,670
        Find assessor info on the county website

        Monthly payment

        Est. payment

        Payment breakdown

        Explore the cost of this home by adjusting the details. Changes won't be saved.
        All calculations are estimates and provided by Zillow, Inc. for informational purposes only. Actual amounts may vary.
        HOA fees may include property taxes on listings classified as Co-Ops. Contact the listing agent and/or owner for fee details.
        Mortgage interest rates are dependent on a number of factors, including credit score, down payment, and repayment length. Interest rate data provided by Zillow Group Marketplace, Inc. as of 1/1/1970 from various mortgage lenders with which we have lead or other similar arrangements; the Estimated Payment is an average of those rates.
        See how much you could borrow to make a competitive offer.

        Climate risks

        Neighborhood: 46819

        Getting around

        0 / 100
        Car-Dependent
        0 / 100
        No Nearby Transit
        25 / 100
        Somewhat Bikeable

        Nearby schools

        GreatSchools rating
        Schools provided by the listing agent
        • Elementary: Maplewood
        • Middle: Miami
        • High: Wayne
        • District: Fort Wayne Community

        Source: IRMLS. This data may not be complete. We recommend contacting the local school district to confirm school assignments for this home.

        A local agent can set up tours, give advice and negotiate with sellers.

        Browse local experts

        Similar homes