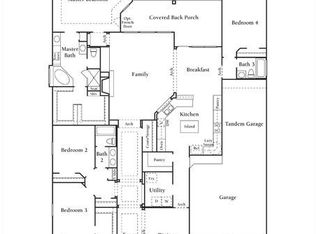
Incredible plan and numerous updates throughout! This four bedroom three bath home offers two bedrooms down, study and additional two bedrooms upstairs with a game room. Kitchen and primary bath recently redone with on trend selections. Inviting backyard features pool and spa, large porch and plenty of backyard space. Gourment kitchen with custom cabinets, upgraded stainless steel appliances including refrigerator, quartzite counters and large island with casual dining area. Primary bedroom overlooks beautiful backyard and features wonderful primary bath with free-standing soaking tub and separate shower. Large walk-in closet. Neutral colors, designer accent and touches throughout and rare second story balcony are just a few of the many wonderful features this home has to offer. Won't last long!
For sale
$539,900
1041 Cedar Forest Dr, Conroe, TX 77384
4beds
2,643sqft
Single Family Residence
Built in 2011
9,735 Square Feet Lot
$527,700 Zestimate®
$204/sqft
$63/mo HOA
What's special
- 2 days |
- 108 |
- 6 |
Zillow last checked:
Listing updated:
Listed by:
Jonathan Cohen TREC #0812304 346-225-0574,
Douglas Elliman Real Estate,
Noah Seay TREC #0812129 832-627-5148,
Douglas Elliman Real Estate
Source: HAR,MLS#: 74404342
Facts & features
Interior
Bedrooms & bathrooms
- Bedrooms: 4
- Bathrooms: 3
- Full bathrooms: 3
Rooms
- Room types: Family Room, Utility Room
Primary bedroom
- Level: First
- Area: 224
- Dimensions: 14x16
Bedroom
- Level: Second
- Area: 120
- Dimensions: 12x10
Bedroom
- Level: Second
- Area: 143
- Dimensions: 13x11
Bedroom
- Level: First
- Area: 132
- Dimensions: 12x11
Other
- Level: First
- Area: 132
- Dimensions: 12x11
Breakfast
- Level: First
- Area: 112
- Dimensions: 14x8
Game room
- Level: Second
- Area: 224
- Dimensions: 16x14
Kitchen
- Level: First
- Area: 140
- Dimensions: 14x10
Living room
- Level: First
- Area: 288
- Dimensions: 18x16
Heating
- Natural Gas
Cooling
- Ceiling Fan(s), Electric
Appliances
- Included: Disposal, Refrigerator, Electric Oven, Microwave, Gas Cooktop, Dishwasher
- Laundry: Electric Dryer Hookup, Gas Dryer Hookup, Washer Hookup
Features
- Crown Molding, 1 Bedroom Down - Not Primary BR, Primary Bed - 1st Floor, Walk-In Closet(s)
- Flooring: Carpet, Tile, Wood
- Doors: Insulated Doors
- Windows: Insulated/Low-E windows, Window Coverings
- Number of fireplaces: 1
- Fireplace features: Gas Log
Interior area
- Total structure area: 2,643
- Total interior livable area: 2,643 sqft
Property
Parking
- Total spaces: 2
- Parking features: Attached, Garage Door Opener, Double-Wide Driveway
- Attached garage spaces: 2
Features
- Stories: 2
- Patio & porch: Patio/Deck, Porch
- Exterior features: Sprinkler System
- Has private pool: Yes
- Pool features: Gunite, Heated
- Has spa: Yes
- Spa features: Spa/Hot Tub
Lot
- Size: 9,735 Square Feet
- Features: Back Yard, Corner Lot, Subdivided, 0 Up To 1/4 Acre
Details
- Parcel number: 58910003100
Construction
Type & style
- Home type: SingleFamily
- Architectural style: Traditional
- Property subtype: Single Family Residence
Materials
- Batts Insulation, Brick, Cement Siding, Stone
- Foundation: Slab
- Roof: Composition
Condition
- New construction: No
- Year built: 2011
Utilities & green energy
- Water: Water District
Green energy
- Energy efficient items: Attic Vents, Thermostat, HVAC>15 SEER
Community & HOA
Community
- Features: Subdivision Tennis Court
- Subdivision: Jacobs Reserve
HOA
- Has HOA: Yes
- Amenities included: Basketball Court, Jogging Path, Park, Playground, Pond, Pool, Splash Pad, Tennis Court(s), Trail(s)
- HOA fee: $750 annually
Location
- Region: Conroe
Financial & listing details
- Price per square foot: $204/sqft
- Tax assessed value: $433,342
- Annual tax amount: $5,103
- Date on market: 8/13/2026
- Listing terms: Cash,Conventional,FHA,VA Loan
- Ownership: Full Ownership
- Road surface type: Concrete, Curbs
Estimated market value
$527,700
$501,000 - $554,000
$2,709/mo
Price history
| Date | Event | Price |
|---|---|---|
| 8/15/2026 | Listed for sale | $539,900+2.8%$204/sqft |
Source:  HAR #74404342 Report a problem HAR #74404342 Report a problem | ||
| 12/18/2025 | Sold | -- |
Source: Agent Provided Report a problem | ||
| 9/30/2025 | Pending sale | $525,000$199/sqft |
Source: HAR #22503467 Report a problem | ||
| 9/24/2025 | Listed for sale | $525,000+45.9%$199/sqft |
Source: HAR #22503467 Report a problem | ||
| 7/11/2018 | Sold | -- |
Source: Public Record Report a problem | ||
| 6/6/2018 | Pending sale | $359,900$136/sqft |
Source: RE/MAX The Woodlands & Spring #83972861 Report a problem | ||
| 6/1/2018 | Price change | $359,900-2.7%$136/sqft |
Source: RE/MAX The Woodlands & Spring #83972861 Report a problem | ||
| 4/23/2018 | Price change | $369,900-1.4%$140/sqft |
Source: RE/MAX The Woodlands & Spring #83972861 Report a problem | ||
| 4/12/2018 | Listed for sale | $375,000$142/sqft |
Source: RE/MAX The Woodlands & Spring #83972861 Report a problem | ||
| 4/8/2018 | Pending sale | $375,000$142/sqft |
Source: RE/MAX The Woodlands & Spring #83972861 Report a problem | ||
| 4/5/2018 | Listed for sale | $375,000$142/sqft |
Source: RE/MAX The Woodlands & Spring #83972861 Report a problem | ||
Public tax history
| Year | Property taxes | Tax assessment |
|---|---|---|
| 2025 | $5,103 -8% | $433,342 -0.6% |
| 2024 | $5,547 +11.9% | $435,941 +10% |
| 2023 | $4,956 | $396,310 +0.8% |
| 2022 | -- | $393,040 +20% |
| 2021 | $5,451 -3.6% | $327,530 -0.9% |
| 2020 | $5,654 +2.2% | $330,620 +3.9% |
| 2019 | $5,534 -34.1% | $318,340 +5.4% |
| 2018 | $8,402 -12% | $302,090 -10.8% |
| 2017 | $9,544 +3.4% | $338,670 +7.8% |
| 2016 | $9,234 -7.5% | $314,280 -1.5% |
| 2015 | $9,984 | $319,190 -1.9% |
| 2014 | $9,984 | $325,390 +4.2% |
| 2013 | -- | $312,200 +47.9% |
| 2012 | -- | $211,130 |
Find assessor info on the county website
Monthly payment
Est. payment
Payment breakdown
Explore the cost of this home by adjusting the details. Changes won't be saved.Climate risks
Neighborhood: Jacobs Reserve
Nearby schools
GreatSchools rating
- 10/10Galatas Elementary SchoolGrades: PK-4Distance: 4 mi
- 9/10Knox Junior High SchoolGrades: 7-8Distance: 8.1 mi
- 8/10College Park High SchoolGrades: 9-12Distance: 2.9 mi
Schools provided by the listing agent
- Elementary: Galatas Elementary School
- Middle: Knox Junior High School
- High: The Woodlands College Park High School
Source: HAR. This data may not be complete. We recommend contacting the local school district to confirm school assignments for this home.
- $402,4003 bd2 ba2.1k sqft1037 Cedar Forest Dr, Conroe, TX 77384Off Market

- $400,900-- bd2 ba2.1k sqft2052 Forest Haven Dr, Conroe, TX 77384Off Market
- $480,600-- bd3 ba2.9k sqft1033 Cedar Forest Dr, Conroe, TX 77384Off Market
- $389,300-- bd2 ba2k sqft2048 Forest Haven Dr, Conroe, TX 77384Off Market
- $498,700-- bd3 ba2.9k sqft417 Holly Forest Dr, Conroe, TX 77384Off Market
- $563,700-- bd3 ba3.5k sqft413 Holly Forest Dr, Conroe, TX 77384Off Market
- $416,2003 bd2 ba2.2k sqft2044 Forest Haven Dr, Conroe, TX 77384Off Market
- $605,5004 bd3 ba3.3k sqft1040 Cedar Forest Dr, Conroe, TX 77384Off Market
A local agent can set up tours, give advice and negotiate with sellers.
Similar homes
- $620,0003 bd3 ba2.7k sqft14 Taupewood Pl, Conroe, TX 77384For Sale
 MLS ID #90143394, Trina Hoffland, The Home Run Team, LLC. HAR
 - $539,9004 bd4 ba3k sqft16532 Aransas St, Conroe, TX 77303For Sale
 MLS ID #97303326, Corey Hunt, 1st Class Real Estate Elevate. HAR
 - $599,0003 bd3 ba2.4k sqft14 Creek Forest Ln, Conroe, TX 77384For Sale
 MLS ID #27954059, Sondra Petermann-Williams, eXp Realty LLC. HAR
 - $414,9994 bd4 ba3.1k sqft15231 Scenic Woodland Dr, Conroe, TX 77384For Sale
 MLS ID #39585778, Adelina Ochoa, RA Brokers. HAR
 - $385,600-- bd2 ba2.5k sqft14023 Beaverhead Range Ct, Conroe, TX 77384Off Market
- $529,9004 bd4 ba3.1k sqft129 Magnolia Reserve Loop, Magnolia, TX 77354For SaleMLS ID #35533509, Ashley Burton-Smith, Keller Williams Memorial. HAR
- $539,9004 bd4 ba3.1k sqft103 S Vershire Cir, Magnolia, TX 77354For SaleMLS ID #86714867, Haley Garcia, Real Broker, LLC. HAR
- $540,0004 bd4 ba2.7k sqft29459 Westhope Dr, Spring, TX 77386For SaleMLS ID #15310350, Violeta Guerrero, Better Homes and Gardens Real Estate Gary Greene - The Woodlands. HAR
- $529,9003 bd2 ba2.2k sqft217 Percheron Dr, Spring, TX 77382For SaleMLS ID #39108733, Kimberly Thorpe, RE/MAX Integrity. HAR
- $599,0004 bd4 ba2.9k sqft98 W Night Heron Pl, Spring, TX 77382For SaleMLS ID #31073429, Christian Meacham, Keller Williams Realty The Woodlands. HAR
- $475,0004 bd3 ba2.2k sqft731 Fall Rock Branch Dr, Conroe, TX 77304For SaleMLS ID #38325335, Patricia Ziglar-Long, All City Real Estate. HAR
- $598,0004 bd3 ba3k sqft1621 Cafe Dumonde, Conroe, TX 77304For SaleMLS ID #63299145, Rebecca Drake, RE/MAX The Woodlands & Spring. HAR
- $544,9904 bd4 ba2.9k sqft16533 Aransas St, Conroe, TX 77303For SaleMLS ID #44564258, John Prell, Creekview Realty. HAR
- $580,0005 bd4 ba3.8k sqft27121 Holtwood Grove Rd, Magnolia, TX 77354For SaleMLS ID #46650769, Jose Figarella, RE/MAX Universal. HAR
- $560,0004 bd3 ba3.4k sqft32187 Park Plains Dr, Conroe, TX 77385For SaleMLS ID #27276143, Samantha Tworek, eXp Realty LLC. HAR
- $475,0004 bd3 ba3.3k sqft10126 Bayou Oaks Dr, Conroe, TX 77385For SaleMLS ID #29066447, Kathryn Jesse, eXp Realty LLC. HAR
- $475,0005 bd4 ba3.1k sqft3318 Solvista High Ct, Spring, TX 77386For SaleMLS ID #98036885, Desirae Bell, Real Broker, LLC. HAR
- $448,0002 bd2 ba2k sqft133 Pepper Grass Pl, Montgomery, TX 77316For SaleMLS ID #11440192, Kim Tyson, LPT Realty, LLC. HAR
- $549,9004 bd3 ba3.4k sqft4337 Heavenly Woods Dr, Spring, TX 77386For SaleMLS ID #10237400, Theresa Almogabar, JLA Realty. HAR
- $340,0003 bd3 ba2.3k sqft748 Talmalge Hall Dr, Conroe, TX 77302For SaleMLS ID #82300689, Diane Kink, Keller Williams Realty The Woodlands. HAR
