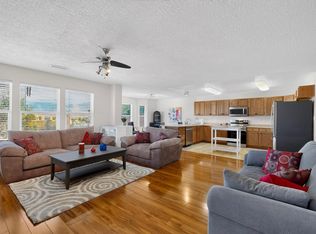
Welcome home to this spacious 3-bedroom, 3-bath home conveniently located near Kirtland AFB and Sandia Labs! The open kitchen features a large breakfast bar, gas range, pantry and breakfast area, all opening to the generous living room, while a separate dining room provides additional space for entertaining. Upstairs, you'll find a versatile sitting area that could make a great office, game room or possible 4th bedroom. The primary suite features a large walk-in closet, double vanity and walk-in shower. Outside, enjoy a low-maintenance backyard with turf, mature landscaping, rock accents and an open patio. An oversized 2-car garage offers additional space for a workshop or storage. Dedicated laundry room and no PID! Property is being sold as-is.
Pending
$399,999
11824 Native Dancer Rd SE, Albuquerque, NM 87123
3beds
2,482sqft
Single Family Residence
Built in 2011
4,791 Square Feet Lot
$397,100 Zestimate®
$161/sqft
$28/mo HOA
What's special
Open kitchenDedicated laundry roomLarge breakfast barRock accentsVersatile sitting areaPrimary suiteLarge walk-in closet
- 28 days
- 382
- 18
Likely to sell faster than
Zillow last checked:
Listing updated:
Listed by:
James Michael Demay 505-306-1710,
Coldwell Banker Legacy 505-293-3700,
Jan L. DeMay 505-450-7635,
Coldwell Banker Legacy
Source: SWMLS,MLS#: 1109595
Facts & features
Interior
Bedrooms & bathrooms
- Bedrooms: 3
- Bathrooms: 3
- Full bathrooms: 1
- 3/4 bathrooms: 1
- 1/2 bathrooms: 1
Primary bedroom
- Level: Upper
- Area: 236.44
- Dimensions: 14.33 x 16.5
Kitchen
- Level: Upper
- Area: 121.16
- Dimensions: 8.17 x 14.83
Living room
- Level: Main
- Area: 392.17
- Dimensions: 20.75 x 18.9
Heating
- Central, Forced Air
Cooling
- Refrigerated
Appliances
- Included: Free-Standing Gas Range, Microwave
- Laundry: Washer Hookup, Electric Dryer Hookup, Gas Dryer Hookup
Features
- Separate/Formal Dining Room, Dual Sinks, Multiple Living Areas, Shower Only, Separate Shower, Walk-In Closet(s)
- Flooring: Carpet, Vinyl
- Windows: Double Pane Windows, Insulated Windows
- Has basement: No
- Has fireplace: No
Interior area
- Total structure area: 2,482
- Total interior livable area: 2,482 sqft
Property
Parking
- Total spaces: 2
- Parking features: Attached, Garage, Oversized, Workshop in Garage
- Attached garage spaces: 2
Features
- Levels: Two
- Stories: 2
- Patio & porch: Open, Patio
Lot
- Size: 4,791 Square Feet
Details
- Parcel number: 102105557027910312
- Zoning description: R-1D*
Construction
Type & style
- Home type: SingleFamily
- Property subtype: Single Family Residence
Materials
- Frame, Stucco, Rock
- Foundation: Raised
- Roof: Pitched
Condition
- Resale
- New construction: No
- Year built: 2011
Utilities & green energy
- Sewer: Public Sewer
- Water: Public
- Utilities for property: Electricity Connected, Natural Gas Connected, Sewer Connected, Water Connected
Green energy
- Energy generation: None
Community & HOA
Community
- Subdivision: Juan Tabo Hills
HOA
- Has HOA: Yes
- Services included: Common Areas
- HOA fee: $83 quarterly
Location
- Region: Albuquerque
Financial & listing details
- Price per square foot: $161/sqft
- Tax assessed value: $312,188
- Annual tax amount: $4,312
- Date on market: 8/21/2026
- Cumulative days on market: 21 days
- Listing terms: Cash,Conventional,FHA,VA Loan
Estimated market value
$397,100
$377,000 - $417,000
$2,652/mo
Price history
| Date | Event | Price |
|---|---|---|
| 9/2/2026 | Pending sale | $399,999$161/sqft |
Source:  SWMLS #1109595 Report a problem SWMLS #1109595 Report a problem | ||
| 8/21/2026 | Listed for sale | $399,999$161/sqft |
Source: SWMLS #1109595 Report a problem | ||
Public tax history
| Year | Property taxes | Tax assessment |
|---|---|---|
| 2025 | $4,312 +3.2% | $104,052 +3% |
| 2024 | $4,178 +1.8% | $101,022 +3% |
| 2023 | $4,106 +3.5% | $98,080 +3% |
| 2022 | $3,965 +3.5% | $95,223 +3% |
| 2021 | $3,830 +1.7% | $92,451 +3% |
| 2020 | $3,764 | $89,758 +2.9% |
| 2019 | -- | $87,217 |
| 2018 | $3,220 -8.6% | $87,217 +3% |
| 2017 | $3,522 +6.4% | $84,677 +6.1% |
| 2016 | $3,311 -95.7% | $79,817 +3% |
| 2015 | $77,492 +2317.4% | $77,492 |
| 2014 | $3,206 | $77,492 |
| 2013 | $3,206 | $77,492 |
| 2012 | -- | $77,492 |
Find assessor info on the county website
Monthly payment
Est. payment
Payment breakdown
Explore the cost of this home by adjusting the details. Changes won't be saved.Climate risks
Neighborhood: Tijeras Arroyo
Nearby schools
Schools provided by the listing agent
- Elementary: Manzano Mesa
- Middle: Van Buren
- High: Highland
Source: SWMLS. This data may not be complete. We recommend contacting the local school district to confirm school assignments for this home.
- $437,4004 bd3 ba2.2k sqft11820 Native Dancer Rd SE, Albuquerque, NM 87123Off Market
- $--3 bd2 ba1.5k sqft11828 Native Dancer Rd SE, Albuquerque, NM 87123Sold
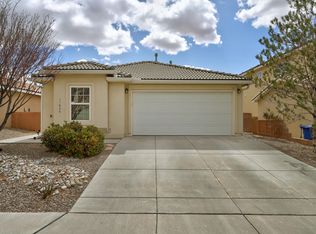
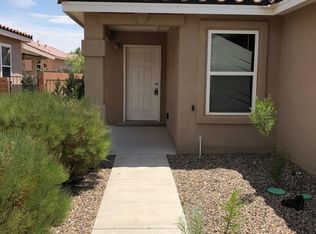
- $390,0003 bd2 ba1.5k sqft11828 Native Dancer, Dancer, NM 87123Off Market
- $339,2003 bd2 ba1.2k sqft11832 Native Dancer Rd SE, Albuquerque, NM 87123Off Market
Similar homes
- $425,0003 bd3 ba2.3k sqft11824 Suny Bay Rd SE, Albuquerque, NM 87123For Sale
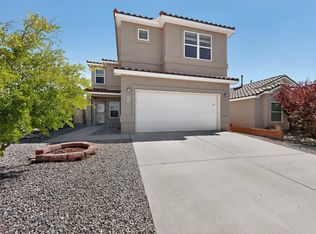 MLS ID #1103742, Caleb Wheeler, RE/MAX SELECT. SWMLS
 - $399,0002 bd3 ba1.5k sqft2028 Mountaineer Dr SE, Albuquerque, NM 87123For Sale
 MLS ID #1110578, Sandi D. Pressley, Coldwell Banker Legacy. SWMLS
 - $399,0003 bd2 ba1.5k sqft11823 Blue Ribbon Rd SE, Albuquerque, NM 87123For Sale
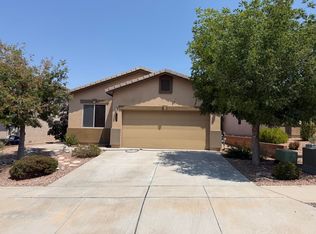 MLS ID #1108910, Teresa M Rincon, High Vista Realty. SWMLS
 - $449,5005 bd3 ba2.5k sqft11827 Native Dancer Rd SE, Albuquerque, NM 87123For Sale
 MLS ID #1110331, Jean A Chavez, RE/MAX SELECT. SWMLS
