Welcome to 306 Beechwood Drive, where timeless brick architecture, generous living spaces and thoughtful amenities come together in one of Spartanburg's desirable Eastside settings. Nestled in the established Fernwood neighborhood, this beautifully appointed 4-bedroom, 3.5-bath ranch offers approximately 2,800 heated square feet in the main home and a floor plan designed for comfortable everyday living and effortless entertaining. Hardwood floors add warmth and character throughout the living spaces, while the inviting fireplace, spacious gathering areas and well-equipped kitchen create a home that feels both sophisticated and welcoming. The primary suite is a retreat of its own, featuring a spa-inspired bath with heated tile floors, a walk-in shower with steam functionality, separate soaking tub, double vanity and walk-in closet. It is the kind of space designed to make everyday routines feel a little more luxurious. All four bedrooms are conveniently located on the main level, offering the ease and flexibility of true single-level living. One of the property's most distinctive features is the impressive 25x32 detached two-car garage. Above the garage, an additional 564 square feet of heated space opens the door to countless possibilities. Create a private home office, art or music studio, fitness room, hobby space or flexible retreat tailored to the way you live and work. A whole-house Generac standby generator adds another level of comfort and preparedness, while a tankless water heater, underground irrigation, fenced backyard and patio further enhance the home's functionality. The location completes the package. Set on approximately half an acre on Spartanburg's Eastside, 306 Beechwood Drive offers convenient access to schools, shopping, dining and everyday necessities along the East Main Street corridor. Outdoor enthusiasts will especially appreciate access to the Cottonwood Trail from Beechwood Drive, part of the Edwin M. Griffin Nature Preserve and one of the Eastside's treasured natural spaces. With generous indoor and outdoor living, an exceptional detached garage and heated flex space, a luxurious primary suite and a location that keeps Spartanburg conveniences close at hand, this Fernwood home delivers a rare combination of warmth, versatility and refined everyday living.
Active
$585,000
306 Beechwood Dr, Spartanburg, SC 29307
4beds
2,766sqft
Single Family Residence
Built in 1965
0.51 Acres Lot
$558,600 Zestimate®
$211/sqft
$-- HOA
What's special
Inviting fireplaceExceptional detached garageTrue single-level livingGenerous living spacesUnderground irrigationTimeless brick architectureWell-equipped kitchen
- 2 days |
- 674 |
- 47 |
Likely to sell faster than
Zillow last checked:
Listing updated:
Listed by:
Rupesh Patel 864-432-1820,
Exp Realty, LLC
Source: SAR as distributed by MLS GRID,MLS#: 340561
Facts & features
Interior
Bedrooms & bathrooms
- Bedrooms: 4
- Bathrooms: 4
- Full bathrooms: 3
- 1/2 bathrooms: 1
- Main level bathrooms: 3
- Main level bedrooms: 4
Rooms
- Room types: Bonus, Main Fl Master Bedroom
Primary bedroom
- Level: First
- Area: 192
- Dimensions: 12X16
Bedroom 2
- Level: First
- Area: 180
- Dimensions: 15X12
Bedroom 3
- Level: First
- Area: 192
- Dimensions: 12X16
Bedroom 4
- Level: First
- Area: 176
- Dimensions: 16X11
Dining room
- Level: First
- Area: 132
- Dimensions: 12X11
Great room
- Level: First
- Area: 176
- Dimensions: 16X11
Kitchen
- Level: First
- Area: 180
- Dimensions: 9X20
Laundry
- Level: First
- Area: 48
- Dimensions: 6X8
Living room
- Level: First
- Area: 238
- Dimensions: 17X14
Other
- Description: Detached garage
- Level: First
- Area: 800
- Dimensions: 25X32
Other
- Description: Space above garage
- Level: First
- Area: 286
- Dimensions: 22x13
Heating
- Heat Pump, Electricity, Gas - Natural
Cooling
- Central Air, Heat Pump, Electricity
Appliances
- Included: Trash Compactor, Down Draft, Gas Cooktop, Dishwasher, Disposal, Double Oven, Electric Oven, Gas Range, Refrigerator, Gas, Tankless Water Heater
- Laundry: 1st Floor, Electric Dryer Hookup, In Kitchen, Walk-In, Washer Hookup
Features
- Ceiling Fan(s), Attic Stairs Pulldown, Fireplace, Ceiling - Smooth, Ceiling - Blown, Solid Surface Counters, Walk-In Pantry
- Flooring: Carpet, Ceramic Tile, Hardwood
- Windows: Insulated Windows, Storm Window(s)
- Has basement: No
- Attic: Pull Down Stairs,Storage
- Number of fireplaces: 1
- Fireplace features: Gas Log
Interior area
- Total interior livable area: 2,766 sqft
- Finished area above ground: 2,766
- Finished area below ground: 0
Property
Parking
- Total spaces: 2
- Parking features: Detached Garage - 1-2 Car, Garage Door Opener, Driveway, Keypad Entry, Detached Garage
- Garage spaces: 2
- Has uncovered spaces: Yes
Features
- Levels: One
- Patio & porch: Patio
- Fencing: Fenced
Lot
- Size: 0.51 Acres
Details
- Parcel number: 7130618400
- Other equipment: Irrigation Equipment, Generator
Construction
Type & style
- Home type: SingleFamily
- Architectural style: Ranch
- Property subtype: Single Family Residence
Materials
- Brick Veneer
- Foundation: Crawl Space
- Roof: Architectural
Condition
- New construction: No
- Year built: 1965
Utilities & green energy
- Electric: Duke
- Gas: Piedmont
- Sewer: Public Sewer
- Water: Public, SWS
Community & HOA
Community
- Features: None
- Security: Security System
- Subdivision: Fernwood
HOA
- Has HOA: No
Location
- Region: Spartanburg
Financial & listing details
- Price per square foot: $211/sqft
- Tax assessed value: $371,600
- Annual tax amount: $3,567
- Date on market: 8/13/2026
Estimated market value
$558,600
$531,000 - $587,000
$2,672/mo
Price history
| Date | Event | Price |
|---|---|---|
| 8/13/2026 | Listed for sale | $585,000+210.3%$211/sqft |
Source:  SAR as distributed by MLS GRID #340561 Report a problem SAR as distributed by MLS GRID #340561 Report a problem | ||
| 5/5/2006 | Sold | $188,500$68/sqft |
Source: Public Record Report a problem | ||
Public tax history
| Year | Property taxes | Tax assessment |
|---|---|---|
| 2025 | -- | $12,452 |
| 2024 | $3,557 +3.3% | $12,452 |
| 2023 | $3,445 | $12,452 +15% |
| 2022 | -- | $10,828 +4.1% |
| 2021 | -- | $10,400 |
| 2020 | -- | $10,400 |
| 2019 | -- | $10,400 |
| 2018 | $2,902 | $10,400 +9.6% |
| 2017 | $2,902 +7.6% | $9,488 |
| 2016 | $2,696 | $9,488 |
| 2015 | $2,696 +4.6% | $9,488 |
| 2014 | $2,578 | $9,488 |
| 2013 | -- | $9,488 |
| 2012 | -- | -- |
| 2011 | -- | $9,348 |
| 2010 | -- | $9,348 |
| 2009 | -- | $9,348 -3.5% |
| 2008 | -- | $9,692 +47.7% |
| 2006 | $2,050 | $6,560 |
| 2005 | -- | $6,560 |
| 2004 | $2,004 +1.1% | $6,560 |
| 2003 | $1,983 | $6,560 +25.2% |
| 2002 | -- | $5,240 |
| 2001 | $1,458 -52.6% | $5,240 |
| 2000 | $3,073 | $5,240 |
Find assessor info on the county website
Monthly payment
Est. payment
Payment breakdown
Explore the cost of this home by adjusting the details. Changes won't be saved.Climate risks
Neighborhood: 29307
Nearby schools
GreatSchools rating
- 9/10Pine St. Elementary SchoolGrades: PK-5Distance: 1.3 mi
- 7/10McCracken Middle SchoolGrades: 6-8Distance: 1.9 mi
- 5/10Spartanburg High SchoolGrades: 9-12Distance: 1.9 mi
Schools provided by the listing agent
- Elementary: 7-Pine Street
- Middle: 7-McCracken
- High: 7-Spartanburg
Source: SAR as distributed by MLS GRID. This data may not be complete. We recommend contacting the local school district to confirm school assignments for this home.
- $348,3004 bd2 ba2.4k sqft304 Beechwood Dr, Spartanburg, SC 29307Off Market
- $400,0004 bd2 ba2.5k sqft308 Beechwood Dr, Spartanburg, SC 29307Sold

- $309,2003 bd2 ba2k sqft313 Pineville Rd, Spartanburg, SC 29307Off Market
- $301,0003 bd2 ba2k sqft309 Pineville Rd, Spartanburg, SC 29307Off Market
- $382,0003 bd1 ba2k sqft302 Beechwood Dr, Spartanburg, SC 29307Off Market
- $385,1004 bd3 ba2.6k sqft605 Overland Dr, Spartanburg, SC 29307Off Market
- $371,0004 bd2 ba2.9k sqft310 Beechwood Dr, Spartanburg, SC 29307Off Market
- $343,4003 bd2 ba2k sqft601 Overland Dr, Spartanburg, SC 29307Off Market
A local agent can set up tours, give advice and negotiate with sellers.
A local lender can help you make sure your offer is ready when you are.
Similar homes
- $579,0003 bd3 ba2.9k sqft100 Wood Lily Ln, Spartanburg, SC 29307For Sale
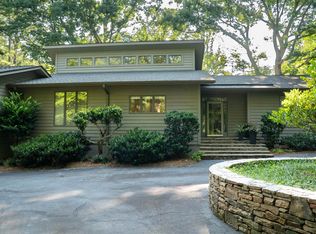 MLS ID #340510, Linda Rademacher, Century 21 Blackwell & Co. SAR as distributed by MLS GRID
 - $575,0004 bd4 ba3.1k sqft101 Mabry Dr, Spartanburg, SC 29307For Sale
 MLS ID #338642, Patricia M Wilds, C 21 Blackwell & Co. SAR as distributed by MLS GRID
 - $595,0004 bd4 ba3k sqft1401 Fernwood Glendale Rd, Spartanburg, SC 29307For Sale
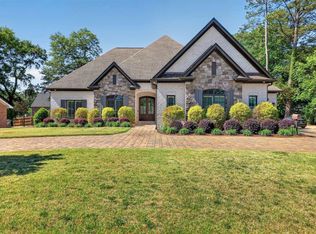 MLS ID #1589260, Susanne Flynn, Flynn Realty. Greater Greenville AOR
 - $559,9004 bd4 ba3.1k sqft14 Mockingbird Ct, Spartanburg, SC 29307For Sale
 MLS ID #337330, Graham P Bulman, Pack and Company Real Estate. SAR as distributed by MLS GRID
 - $595,0003 bd4 ba4k sqft30 Pinto Ct, Spartanburg, SC 29307For SaleMLS ID #338528, Evon R Hammett, Coldwell Banker Caine Real Est. SAR as distributed by MLS GRID
- $487,5005 bd3 ba3k sqft116 Galaxie Pl, Spartanburg, SC 29307For SaleMLS ID #340064, Judy McCravy, Coldwell Banker Caine Real Est. SAR as distributed by MLS GRID
- $445,0004 bd3 ba2.8k sqft352 Round Ridge Rd, Spartanburg, SC 29302For SaleMLS ID #340656, Marshall Jordan, Coldwell Banker Caine Real Est. SAR as distributed by MLS GRID
- $349,9003 bd2 ba1.8k sqft128 Galaxie Pl, Spartanburg, SC 29307For SaleMLS ID #340651, Andrew M Warfuel, EXP Realty LLC. SAR as distributed by MLS GRID
- $450,0004 bd4 ba3.1k sqft108 Sunline Pl, Spartanburg, SC 29307For SaleMLS ID #339025, Casey C Breitenbach, Brighten Real Estate Group. SAR as distributed by MLS GRID
- $599,9004 bd4 ba3.5k sqft640 Crystal Dr, Spartanburg, SC 29302For SaleMLS ID #335832, Brad Liles, Keller Williams on Main. SAR as distributed by MLS GRID
- $570,0004 bd3 ba2.5k sqft656 Maple St, Spartanburg, SC 29302For SaleMLS ID #338325, Bryan A Pack, Pack and Company Real Estate. SAR as distributed by MLS GRID
- $530,0003 bd3 ba2.5k sqft103 N Bennington Dr, Spartanburg, SC 29307For SaleMLS ID #337818, Teresa Page, RE/MAX Executive Spartanburg. SAR as distributed by MLS GRID
- $412,0004 bd3 ba2.2k sqft210 Heathwood Dr, Spartanburg, SC 29307For SaleMLS ID #339479, Marshall Jordan, Coldwell Banker Caine Real Est. SAR as distributed by MLS GRID
- $--3 bd2 ba1.6k sqft525 Poplar St, Spartanburg, SC 29302AuctionXome
- $465,0005 bd3 ba2.4k sqft516 Brian Dr, Spartanburg, SC 29307For SaleMLS ID #339204, Tracy Valentine, Valentine Realty Group. SAR as distributed by MLS GRID
- $335,0003 bd3 ba2.6k sqft355 Harrell Dr, Spartanburg, SC 29307For SaleMLS ID #340281, Albert Haggerty, Coldwell Banker Caine Real Est. SAR as distributed by MLS GRID
- $605,0004 bd4 ba3.3k sqft308 Matchlock Cmns, Spartanburg, SC 29302For SaleMLS ID #334195, Claude Saleeby, The W Lewis White Co Inc. SAR as distributed by MLS GRID
- $499,9004 bd3 ba2.8k sqft203 Bruton Pl, Spartanburg, SC 29302For SaleMLS ID #339497, Brad Liles, Keller Williams on Main. SAR as distributed by MLS GRID
- $310,0004 bd3 ba2.2k sqft120 Cart Dr, Spartanburg, SC 29307For SaleMLS ID #339362, Pam D Harrison, KELLER WILLIAMS REALTY. SAR as distributed by MLS GRID
- $384,9004 bd4 ba3.4k sqft455 Mockingbird Ln, Spartanburg, SC 29307For SaleMLS ID #333246, Keaira Huffman, Howard Hanna Allen Tate - Greer. SAR as distributed by MLS GRID
