Make the discovery! This charming condominium is ready for its next owner. Built in 1965, this 1020 square foot residence offers a unique blend of classic appeal and comfortable living. This two-story condominium provides two bedrooms, offering flexible living arrangements. The property includes one full bathroom and one half bathroom, thoughtfully designed for convenience. Spanning a lot size of 919 square feet, the exterior offers a manageable space for outdoor enjoyment. Roof replaced in 2024. Embrace the opportunity to make this distinctive condominium your own.
Active
$100,000
705 Ferndale Ct, Indianapolis, IN 46227
2beds
1,020sqft
:
Get pre-qualified$767/mo
Residential, Condominium
Built in 1965
-- sqft lot
$116,200 Zestimate®
$98/sqft
$60/mo HOA
What's special
Two bedroomsTwo-story condominiumOne half bathroom
- 8 hours |
- 49 |
- 5 |
Zillow last checked:
Listing updated:
Listed by:
Shaina Chatman 765-274-3939,
Austyn Avenue Real Estate
Source: MIBOR as distributed by MLS GRID,MLS#: 22119104
Facts & features
Interior
Bedrooms & bathrooms
- Bedrooms: 2
- Bathrooms: 2
- Full bathrooms: 1
- 1/2 bathrooms: 1
- Main level bathrooms: 1
Primary bedroom
- Level: Upper
- Area: 143 Square Feet
- Dimensions: 13x11
Bedroom 2
- Level: Upper
- Area: 120 Square Feet
- Dimensions: 12x10
Dining room
- Level: Main
- Area: 90 Square Feet
- Dimensions: 10x9
Kitchen
- Level: Main
- Area: 64 Square Feet
- Dimensions: 8x8
Laundry
- Level: Main
- Area: 30 Square Feet
- Dimensions: 6x5
Living room
- Level: Main
- Area: 192 Square Feet
- Dimensions: 16x12
Heating
- Baseboard, Electric
Cooling
- Wall Unit(s)
Appliances
- Included: Electric Oven, Refrigerator, Electric Water Heater
Features
- Windows: Wood Work Painted
- Has basement: No
- Common walls with other units/homes: 2+ Common Walls
Interior area
- Total structure area: 1,020
- Total interior livable area: 1,020 sqft
Property
Parking
- Parking features: Assigned, Common, Asphalt
Features
- Levels: Two
- Stories: 2
- Entry location: Building Private Entry
- Patio & porch: Patio
Lot
- Size: 871 Square Feet
- Features: Sidewalks
Details
- Parcel number: 491136107058000574
- Special conditions: As Is
- Horse amenities: None
Construction
Type & style
- Home type: Condo
- Architectural style: Traditional
- Property subtype: Residential, Condominium
- Attached to another structure: Yes
Materials
- Brick
- Foundation: Slab
Condition
- New construction: No
- Year built: 1965
Utilities & green energy
- Water: Public
Community & HOA
Community
- Subdivision: Indianapolis
HOA
- Has HOA: Yes
- HOA fee: $60 monthly
Location
- Region: Indianapolis
Financial & listing details
- Price per square foot: $98/sqft
- Tax assessed value: $121,900
- Annual tax amount: $1,202
- Date on market: 8/9/2026
- Cumulative days on market: 1 day
Estimated market value
$116,200
$105,000 - $128,000
$1,188/mo
Price history
| Date | Event | Price |
|---|---|---|
| 8/9/2026 | Listed for sale | $100,000+33.3%$98/sqft |
Source:  MIBOR as distributed by MLS GRID #22119104 Report a problem MIBOR as distributed by MLS GRID #22119104 Report a problem | ||
| 3/3/2020 | Sold | $75,000+100%$74/sqft |
Source: Public Record Report a problem | ||
| 10/5/2015 | Sold | $37,500-25%$37/sqft |
Source: MIBOR as distributed by MLS GRID #21343343 Report a problem | ||
| 9/8/2015 | Pending sale | $50,000$49/sqft |
Source: Mike Duncan Real Estate Group #21343343 Report a problem | ||
| 3/30/2015 | Listed for sale | $50,000$49/sqft |
Source: Mike Duncan Real Estate Group #21343343 Report a problem | ||
Public tax history
| Year | Property taxes | Tax assessment |
|---|---|---|
| 2025 | $1,237 +146.1% | $121,900 +1.6% |
| 2024 | $503 +47.7% | $120,000 +57.1% |
| 2023 | $340 -0.7% | $76,400 +29.5% |
| 2022 | $343 -21.1% | $59,000 +6.3% |
| 2021 | $434 +9.6% | $55,500 |
| 2020 | $396 -1.1% | $55,500 +9.7% |
| 2019 | $401 -4.3% | $50,600 |
| 2018 | $419 -5% | $50,600 +3.3% |
| 2017 | $441 +12.7% | $49,000 +3.4% |
| 2016 | $391 -68.3% | $47,400 -6.9% |
| 2014 | $1,234 +1.7% | $50,900 |
| 2013 | $1,214 | $50,900 +2.4% |
| 2012 | $1,214 | $49,700 -17.3% |
| 2011 | -- | $60,100 |
| 2010 | $357 +26.4% | $60,100 |
| 2009 | $283 | $60,100 +7.7% |
| 2007 | -- | $55,800 +0.2% |
| 2006 | -- | $55,700 +23.5% |
| 2005 | -- | $45,100 |
| 2004 | -- | $45,100 |
| 2003 | -- | $45,100 +96.1% |
| 2002 | -- | $23,000 +199.9% |
| 2001 | -- | $7,670 |
| 2000 | -- | $7,670 |
Find assessor info on the county website
Monthly payment
Est. payment
Payment breakdown
Explore the cost of this home by adjusting the details. Changes won't be saved.Climate risks
Neighborhood: Edgewood
Nearby schools
GreatSchools rating
- 6/10Abraham Lincoln Elementary SchoolGrades: 1-5Distance: 1.2 mi
- 8/10Perry Meridian Middle SchoolGrades: 7-8Distance: 3.1 mi
- 9/10Perry Meridian High SchoolGrades: 9-12Distance: 3.4 mi
- $112,4003 bd1 ba1.1k sqft703 Ferndale Ct, Indianapolis, IN 46227Off Market

- $123,0003 bd1 ba1.2k sqft707 Ferndale Ct, Indianapolis, IN 46227Off Market
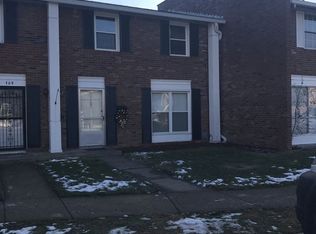
- $87,6001 bd1 ba660 sqft701 Ferndale Ct, Indianapolis, IN 46227Off Market
- $121,2002 bd0 ba1.2k sqft709 Ferndale Ct, Indianapolis, IN 46227Off Market
- $108,9002 bd0 ba1k sqft711 Ferndale Ct, Indianapolis, IN 46227Off Market
- $109,9003 bd2 ba1.2k sqft713 Ferndale Ct, Indianapolis, IN 46227Sold
- $60,0002 bd1 ba840 sqft4921 Mount Vernon Dr, Indianapolis, IN 46227Sold
- $149,3003 bd1 ba1.2k sqft4923 Mount Vernon Dr, Indianapolis, IN 46227Off Market
A local agent can set up tours, give advice and negotiate with sellers.
Similar homes
- $105,0002 bd2 ba966 sqft2705 Del Prado Dr, Indianapolis, IN 46227Active
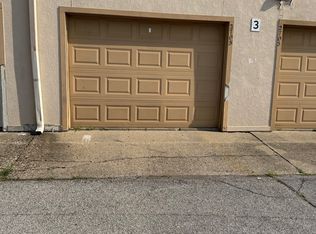 MLS ID #22112396, Sui Sung, CrossRoads Link Realty. MIBOR as distributed by MLS GRID
 - $139,9003 bd2 ba1.2k sqft735 Southfield Ct, Indianapolis, IN 46227Active
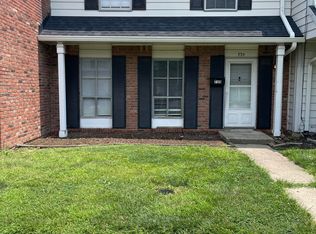 MLS ID #22116652, Cynthia Bulat, eXp Realty, LLC. MIBOR as distributed by MLS GRID
 - $100,0002 bd2 ba966 sqft8342 Paso Del Norte Ct, Indianapolis, IN 46227Active
 MLS ID #22110868, Jake Bonds, Keller Williams Indy Metro Partners. MIBOR as distributed by MLS GRID
 - $100,0002 bd1 ba968 sqft2721 Del Prado Dr, Indianapolis, IN 46227Active
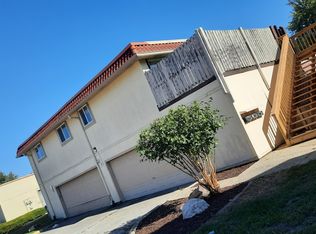 MLS ID #22113476, Hilda Ellis, Berkshire Hathaway Home. MIBOR as distributed by MLS GRID
 - $95,0003 bd2 ba1.1k sqft8543 La Corrida Ct, Indianapolis, IN 46227ActiveMLS ID #22113451, Kris Strohmeyer-Lett, BluPrint Real Estate Group. MIBOR as distributed by MLS GRID
- $104,9002 bd2 ba882 sqft8553 La Corrida Ct #84, Indianapolis, IN 46227ActiveMLS ID #22106103, Joshua Carpenter, Trueblood Real Estate. MIBOR as distributed by MLS GRID
- $105,0003 bd2 ba1.1k sqft8542 La Corrida Ct, Indianapolis, IN 46227ActiveMLS ID #22063987, Wenjuan Curtis, Curtis Realty, LLC. MIBOR as distributed by MLS GRID
- $110,0003 bd2 ba1k sqft8345 Paso Del Norte Ct, Indianapolis, IN 46227ActiveMLS ID #22108129, Jake Bonds, Keller Williams Indy Metro Partners. MIBOR as distributed by MLS GRID
- $149,9003 bd1 ba1k sqft3502 S State Ave, Indianapolis, IN 46227ActiveMLS ID #22118733, Mark Jones, PMI Midwest. MIBOR as distributed by MLS GRID
- $94,9002 bd1 ba858 sqft1504 Martin St, Indianapolis, IN 46227ActiveMLS ID #22106930, Craig Deboor, Real Broker, LLC. MIBOR as distributed by MLS GRID
- $112,5003 bd2 ba1k sqft2703 Palo Verde Ct, Indianapolis, IN 46227ActiveMLS ID #22110548, Jie Zhou, MYL Realty, LLC. MIBOR as distributed by MLS GRID
- $95,0002 bd1 ba756 sqft31 N Forest Ave, Indianapolis, IN 46201ActiveMLS ID #22076000, Robert Davenport, Plum Tree Realty. MIBOR as distributed by MLS GRID
- $84,9002 bd2 ba966 sqft2850 Punto Alto Ct, Indianapolis, IN 46227ActiveMLS ID #22091033, Don Harrington, F.C. Tucker Company. MIBOR as distributed by MLS GRID
- $140,0002 bd2 ba884 sqft1708 E Gimber St, Indianapolis, IN 46203ActiveMLS ID #22118371, Trent Kiester, @properties. MIBOR as distributed by MLS GRID
- $85,0002 bd1 ba882 sqft2813 Del Prado Dr, Indianapolis, IN 46227ActiveMLS ID #22076392, Khushvinder Kailey, CENTURY 21 Scheetz. MIBOR as distributed by MLS GRID
- $120,0003 bd1 ba1.1k sqft3119 Carson Ave, Indianapolis, IN 46227For Sale By Owner
- $114,9002 bd1 ba1.3k sqft337 S Randolph St, Indianapolis, IN 46201ActiveMLS ID #22117154, Samuel Nieves-Montanez, Trelora Realty. MIBOR as distributed by MLS GRID
- $125,0001 bd1 ba708 sqft155 Bakemeyer St, Indianapolis, IN 46225ActiveMLS ID #22119070, Jonathan Young, Duke Collective, Inc.. MIBOR as distributed by MLS GRID
- $148,0002 bd2 ba1k sqft8001 Xenia Dr, Indianapolis, IN 46227ActiveMLS ID #22113830, Sukhvinder Oberoi, Daniels Real Estate. MIBOR as distributed by MLS GRID
- $130,0003 bd1 ba918 sqft3730 Carson Ave, Indianapolis, IN 46227ActiveMLS ID #22088457, Tak-Po Fong, Double Realty LLC. MIBOR as distributed by MLS GRID
