Skip main navigation
Sold-in house
  • $687,500

    112 Rosewood Ln, Spartanburg, SC 29302

    3beds
    2,902sqft
    Single Family Residence
    Built in 1934
    1.7 Acres Lot
    $687,200 Zestimate®
    $237/sqft
    $3,333 Estimated rent

    Home value

    $687,200

    $653,000 - $722,000

    $3,333/mo

    Zestimate® history
    Loading
    Loading...

    Owner options

    List your home for rent

    $3,333/mo

    Rent Zestimate®

    Find your next renter with Zillow Rental Manager. Plus, with online applications, you can quickly screen prospective tenants – for free.

    Learn more

    $3,333/mo

    Rent Zestimate®

    Refinance and save

    $3,250/mo

    Est. payment

    Refinancing to a lower rate could help reduce your monthly payments and save thousands over the life of the loan.

    See today's rates

    $3,250/mo

    Est. payment

    Explore your selling options

    Work with a Zillow partner agent

    Leverage their expertise and Zillow's premium Showcase listings to get your home seen by more buyers.

    Get started

    List with your own agent

    Get your home in front of millions of buyers by listing it on Zillow.

    Learn how to do it

    Sell it yourself

    Take full control of how buyers see your home on Zillow by listing For Sale by Owner (FSBO).

    List your home

    What's special

    Handsome wood-burning fireplaceSerene natural beautyClassic cedar shinglesCheerful breakfast area
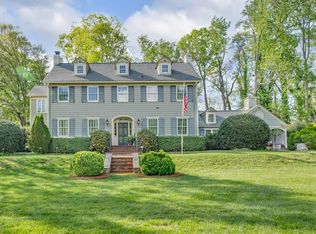
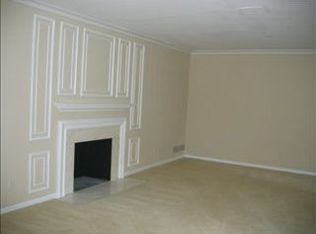
    Known as “The Bluffs,” this iconic home on Rosewood Lane stands majestically on 1.70 acres in the treasured Andrews Farm neighborhood, backing to the Cottonwood Trail and providing the rare feature of serene natural beauty just five minutes from downtown Spartanburg. Rich in history and character, this 1934 saltbox-style residence with classic cedar shingles exudes the warmth, craftsmanship, and enduring charm of a historic home. From the moment you enter the interior, the house welcomes you with gracious spaces designed for both elegant entertaining and comfortable daily living. The main level features inviting formal living and dining rooms, a cozy office tucked beside the kitchen, a cheerful breakfast area, and an extraordinary den with a soaring 10’ ceiling and handsome wood-burning fireplace ~ an ideal gathering place on cool evenings. Upstairs are three bedrooms and two full baths, along with a charming auxiliary room perfect for a playroom, craft studio, exercise space, or flexible retreat. A partial basement with interior access provides an additional recreational space and includes a convenient bath and closets. A fully-floored walk-up attic creates wonderful storage for seasonal décor and keepsakes. The side screened porch is an inviting sanctuary where gentle breezes and the surrounding beauty of nature create the perfect setting for quiet mornings, restful afternoons, or an evening toddy. “The Bluffs” is more than a house ~ it is a place with soul, history, and timeless appeal, providing a rare opportunity to own one of Spartanburg’s most distinctive properties in a setting where charm, privacy, and convenience beautifully come together. Award-winning District 7 schools ~ Pine Street Elementary, McCracken Middle, and Spartanburg High School.

    Zillow last checked:

    Listing updated:

    Listed by:

    Judy McCravy 864-680-3508,

    Coldwell Banker Caine Real Est

    Bought with:

    Katie Jordan

    Coldwell Banker Caine Real Est

    Source: SAR as distributed by MLS GRID,MLS#: 334572MLS Logo

    Facts & features

    Interior

    Bedrooms & bathrooms
    • Bedrooms: 3
    • Bathrooms: 4
    • Full bathrooms: 3
    • 1/2 bathrooms: 1
    Rooms
    • Room types: Attic, Breakfast Area, Office/Study, Recreation Room, Unfinished Space
    Primary bedroom
    • Level: Second
    • Area: 221
    • Dimensions: 17x13
    Bedroom 2
    • Level: Second
    • Area: 143
    • Dimensions: 13x11
    Bedroom 3
    • Level: Second
    • Area: 195
    • Dimensions: 15x13
    Breakfast room
    • Level: 11x11
    • Dimensions: 1
    Den
    • Level: First
    • Area: 378
    • Dimensions: 21x18
    Dining room
    • Level: First
    • Area: 196
    • Dimensions: 14x14
    Kitchen
    • Level: First
    • Area: 195
    • Dimensions: 15x13
    Laundry
    • Level: Basement
    • Area: 49
    • Dimensions: 7x7
    Living room
    • Level: First
    • Area: 322
    • Dimensions: 23x14
    Other
    • Description: Upstairs Flex
    • Level: Second
    • Area: 117
    • Dimensions: 13x9
    Other
    • Description: Office
    • Level: First
    • Area: 112
    • Dimensions: 14x8
    Other
    • Description: Foyer/Hall
    • Level: First
    • Area: 161
    • Dimensions: 23x7
    Other
    • Description: Basement
    • Level: Basement
    • Area: 294
    • Dimensions: 21x14
    Patio
    • Level: First
    • Area: 400
    • Dimensions: 20x20
    Screened porch
    • Level: First
    • Area: 180
    • Dimensions: 15x12
    Heating
    • Forced Air, Gas - Natural
    Cooling
    • Central Air, Heat Pump, Multi Units, Electricity
    Appliances
    • Included: Down Draft, Electric Cooktop, Disposal, Microwave, Electric Oven, Wall Oven, Refrigerator, Gas Water Heater
    • Laundry: In Basement, Electric Dryer Hookup, Walk-In, Washer Hookup
    Features
    • Cathedral Ceiling(s), Fireplace(s), Ceiling - Smooth, Ceramic Countertops, Laminate Counters, Bookcases, Pantry
    • Flooring: Carpet, Ceramic Tile, Hardwood
    • Windows: Window Treatments
    • Basement: Bath/Stubbed,Partially Finished,Interior Entry,Walk-Out Access,Basement
    • Attic: Storage
    • Number of fireplaces: 2
    Interior area
    • Total interior livable area: 2,902 sqft
    • Finished area above ground: 2,477
    • Finished area below ground: 425

    Property

    Parking
    • Parking features: Driveway, None, None
    • Has uncovered spaces: Yes
    Features
    • Levels: Two
    • Stories: 2
    • Patio & porch: Patio, Screened
    Lot
    • Size: 1.7 Acres
    • Dimensions: 189 x 385 x 203 x 376
    • Features: Wooded
    Details
    • Parcel number: 7131003500
    • Other equipment: Generator, Dehumidifier

    Construction

    Type & style
    • Home type: SingleFamily
    • Architectural style: Traditional
    • Property subtype: Single Family Residence
    Materials
    • See Remarks
    • Foundation: Dehumidifier, Slab
    • Roof: Architectural
    Condition
    • New construction: No
    • Year built: 1934

    Utilities & green energy

    • Electric: Duke
    • Gas: Piedmont
    • Sewer: Public Sewer
    • Water: Public, Sptbg

    Community & HOA

    Community
    • Features: Street Lights
    • Subdivision: Andrews Farm
    HOA
    • Has HOA: No
    Location
    • Region: Spartanburg

    Financial & listing details

    • Price per square foot: $237/sqft
    • Tax assessed value: $355,400
    • Annual tax amount: $3,506
    • Date on market: 3/13/2026
    • Cumulative days on market: 139 days

    Price history

    DateEventPrice
    10/9/2026Sold$687,500-1.6%$237/sqft
    Source: SAR as distributed by MLS GRID #334572 Report a problem
    7/31/2026Contingent$699,000$241/sqft
    Source: Greater Greenville AOR #1584663 Report a problem
    7/6/2026Price change$699,000-6.8%$241/sqft
    Source: Greater Greenville AOR #1584663 Report a problem
    5/18/2026Price change$750,000-6.2%$258/sqft
    Source: Greater Greenville AOR #1584663 Report a problem
    3/31/2026Price change$799,900-5.9%$276/sqft
    Source: Greater Greenville AOR #1584663 Report a problem
    3/13/2026Listed for sale$850,000$293/sqft
    Source: Greater Greenville AOR #1584663 Report a problem

    Public tax history

    YearProperty taxesTax assessment
    2025-- $14,216
    2024$3,496 +3.2%$14,216
    2023$3,386 $14,216
    2022-- $14,216
    2021-- $14,216
    2020-- $14,216
    2019-- $14,216
    2018$3,891 $14,216 +6.9%
    2017$3,891 +5.3%$13,304
    2016$3,696 $13,304
    2015$3,696 +4.6%$13,304
    2014$3,534 $13,304
    2013-- $13,304
    2012-- --
    2011-- $14,444
    2010-- $14,444
    2009-- $14,444 +10.7%
    2008-- $13,044 +4.4%
    2006$4,378 $12,500
    2005-- $12,500
    2004$4,292 +3.4%$12,500
    2003$4,153 $12,500 +75.3%
    2002-- $7,130
    2001$2,189 +0.7%$7,130
    2000$2,174 $7,130
    Find assessor info on the county website

    Neighborhood: 29302

    Nearby schools

    GreatSchools rating
    Schools provided by the listing agent
    • Elementary: 7-Pine Street
    • Middle: 7-McCracken
    • High: 7-Spartanburg

    Source: SAR as distributed by MLS GRID. This data may not be complete. We recommend contacting the local school district to confirm school assignments for this home.

    Get a cash offer in 3 minutes
    Find out how much your home could sell for in as little as 3 minutes with a no-obligation cash offer.
    Estimated market value
    $687,200
    Get a cash offer in 3 minutes
    Find out how much your home could sell for in as little as 3 minutes with a no-obligation cash offer.
    Estimated market value
    $687,200