Discover a unique opportunity at 718 Ferndale Ct. Built in 1965, this single-family residence (PUD) offers a comfortable 640 square feet of living space, presenting a distinct canvas for your personal vision. This inviting residence thoughtfully provides one bedroom, designed for peaceful repose. Complementing the living space, the property includes one full bathroom, offering essential comfort and utility as well as separate dining area and galley kitchen. Spread across a single story, this home provides convenient and accessible living. The property sits on a generous 1097 square foot end unit lot, offering privacy fenced courtyard patio for outdoor enjoyment. Convenient to interstate, shopping, downtown, dining and so much more. Embrace the possibility of crafting your ideal living environment within this charming property and paying so much less than rent; inquire today to schedule your private viewing.
Active
$99,900
718 Ferndale Ct, Indianapolis, IN 46227
1beds
640sqft
Residential, Single Family Residence
Built in 1965
1,306 Square Feet Lot
$-- Zestimate®
$156/sqft
$60/mo HOA
What's special
Single storyOne bedroomSeparate dining areaGalley kitchen
- 3 days |
- 201 |
- 7 |
Zillow last checked:
Listing updated:
Listed by:
Joy Hickman 317-414-0698,
United Real Estate Indpls
Source: MIBOR as distributed by MLS GRID,MLS#: 22119741
Facts & features
Interior
Bedrooms & bathrooms
- Bedrooms: 1
- Bathrooms: 1
- Full bathrooms: 1
- Main level bathrooms: 1
- Main level bedrooms: 1
Primary bedroom
- Level: Main
- Area: 121 Square Feet
- Dimensions: 11x11
Dining room
- Level: Main
- Area: 88 Square Feet
- Dimensions: 8x11
Kitchen
- Level: Main
- Area: 72 Square Feet
- Dimensions: 9x8
Living room
- Level: Main
- Area: 168 Square Feet
- Dimensions: 14x12
Heating
- Electric, Forced Air, Baseboard
Cooling
- Central Air
Appliances
- Included: Dryer, Electric Water Heater, Disposal, Electric Oven, Refrigerator, Washer
- Laundry: Laundry Closet
Features
- Ceiling Fan(s), Pantry
- Windows: Wood Work Painted
- Has basement: No
Interior area
- Total structure area: 640
- Total interior livable area: 640 sqft
Property
Parking
- Parking features: Assigned
- Details: Garage Parking Other(Assigned Parking Outside, Common Lot)
Features
- Levels: One
- Stories: 1
- Patio & porch: Patio
- Fencing: Fenced,Full,Privacy
Lot
- Size: 1,306 Square Feet
- Features: Sidewalks
Details
- Additional structures: Storage
- Parcel number: 491136107044000574
- Special conditions: As Is,Estate,Sales Disclosure Not Required
- Horse amenities: None
Construction
Type & style
- Home type: SingleFamily
- Architectural style: Traditional
- Property subtype: Residential, Single Family Residence
- Attached to another structure: Yes
Materials
- Brick
- Foundation: Slab
Condition
- New construction: No
- Year built: 1965
Utilities & green energy
- Water: Public
Community & HOA
Community
- Features: Sidewalks
- Security: Smoke Detector(s)
- Subdivision: Glicks Mount Vernon South
HOA
- Has HOA: Yes
- Amenities included: Cable TV, Insurance, Management, Snow Removal, Trash
- Services included: Cable TV, Entrance Common, Insurance, Lawncare, Management, Snow Removal, Trash
- HOA fee: $60 monthly
- HOA phone: 317-534-0200
Location
- Region: Indianapolis
Financial & listing details
- Price per square foot: $156/sqft
- Tax assessed value: $100,900
- Annual tax amount: $768
- Date on market: 8/12/2026
- Cumulative days on market: 4 days
Estimated market value
Not available
Estimated sales range
Not available
Not available
Price history
| Date | Event | Price |
|---|---|---|
| 8/12/2026 | Listed for sale | $99,900+34.1%$156/sqft |
Source:  MIBOR as distributed by MLS GRID #22119741 Report a problem MIBOR as distributed by MLS GRID #22119741 Report a problem | ||
| 11/1/2021 | Sold | $74,500-5.7%$116/sqft |
Source: MIBOR as distributed by MLS GRID #21806856 Report a problem | ||
| 10/8/2021 | Pending sale | $79,000$123/sqft |
Source: MIBOR as distributed by MLS GRID #21806856 Report a problem | ||
| 10/4/2021 | Price change | $79,000-3.7%$123/sqft |
Source: MIBOR as distributed by MLS GRID #21806856 Report a problem | ||
| 9/23/2021 | Listed for sale | $82,000$128/sqft |
Source: MIBOR as distributed by MLS GRID #21806856 Report a problem | ||
| 8/20/2021 | Pending sale | $82,000$128/sqft |
Source: MIBOR as distributed by MLS GRID #21806856 Report a problem | ||
| 8/18/2021 | Listed for sale | $82,000$128/sqft |
Source: MIBOR as distributed by MLS GRID #21806856 Report a problem | ||
Public tax history
| Year | Property taxes | Tax assessment |
|---|---|---|
| 2025 | $150 +20.4% | $100,900 +40.7% |
| 2024 | $124 -24.3% | $71,700 +1.1% |
| 2023 | $164 +96.9% | $70,900 |
| 2022 | $83 -93.7% | $70,900 +20.8% |
| 2021 | $1,332 +76% | $58,700 +15.1% |
| 2020 | $757 +23.3% | $51,000 +77.1% |
| 2019 | $614 -32.9% | $28,800 +22% |
| 2018 | $915 +0.1% | $23,600 -30.4% |
| 2017 | $914 +0.5% | $33,900 +3.7% |
| 2016 | $909 +6.8% | $32,700 -6.8% |
| 2014 | $851 +3.4% | $35,100 |
| 2013 | $823 | $35,100 +4.2% |
| 2012 | $823 | $33,700 -29.9% |
| 2011 | -- | $48,100 |
| 2010 | $962 | $48,100 |
| 2009 | $962 | $48,100 +7.4% |
| 2007 | -- | $44,800 |
| 2006 | -- | $44,800 +21.4% |
| 2005 | -- | $36,900 |
| 2004 | -- | $36,900 |
| 2003 | -- | $36,900 +101.6% |
| 2002 | -- | $18,300 +200% |
| 2001 | -- | $6,100 |
| 2000 | -- | $6,100 |
Find assessor info on the county website
Monthly payment
Est. payment
Payment breakdown
Explore the cost of this home by adjusting the details. Changes won't be saved.Climate risks
Neighborhood: Edgewood
Nearby schools
GreatSchools rating
- 6/10Abraham Lincoln Elementary SchoolGrades: 1-5Distance: 1.2 mi
- 8/10Perry Meridian Middle SchoolGrades: 7-8Distance: 3.2 mi
- 9/10Perry Meridian High SchoolGrades: 9-12Distance: 3.4 mi
- $123,4002 bd1 ba1.2k sqft720 Ferndale Ct, Indianapolis, IN 46227Off Market
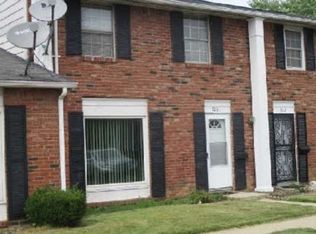
- $125,4002 bd0 ba1.2k sqft722 Ferndale Ct, Indianapolis, IN 46227Off Market
- $73,500-- bd-- ba38k sqft620 E Thompson Rd, Indianapolis, IN 46227Off Market
- $126,0004 bd2 ba1.2k sqft710 Ferndale Ct, Indianapolis, IN 46227Off Market
- $102,3002 bd1 ba1k sqft724 Ferndale Ct, Indianapolis, IN 46227Off Market
- $111,3002 bd2 ba960 sqft726 Ferndale Ct, Indianapolis, IN 46227Off Market
- $115,0003 bd2 ba1.2k sqft704 Ferndale Ct, Indianapolis, IN 46227Sold
- $133,4002 bd2 ba1k sqft706 Ferndale Ct, Indianapolis, IN 46227Off Market
A local agent can set up tours, give advice and negotiate with sellers.
Similar homes
- $115,0002 bd1 ba744 sqft1812 E Kelly St, Indianapolis, IN 46203Active
 MLS ID #22118961, Natanja Tabb-Peterson, @properties. MIBOR as distributed by MLS GRID
 - $114,9002 bd1 ba720 sqft848 S Belleview Pl, Indianapolis, IN 46221Active
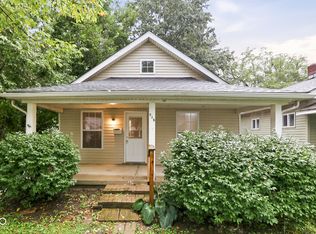 MLS ID #22120381, Maxwell Richter, Wilmoth Group. MIBOR as distributed by MLS GRID
 - $85,0002 bd1 ba592 sqft3612 S State Ave, Indianapolis, IN 46227Active
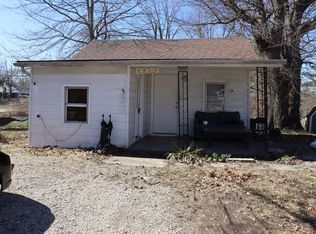 MLS ID #22087973, Yessenia Lozano, F.C. Tucker Company. MIBOR as distributed by MLS GRID
 - $95,0002 bd1 ba756 sqft31 N Forest Ave, Indianapolis, IN 46201Active
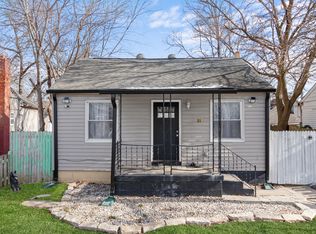 MLS ID #22076000, Robert Davenport, Plum Tree Realty. MIBOR as distributed by MLS GRID
 - $119,9003 bd1 ba912 sqft2821 S Fleming St, Indianapolis, IN 46241ActiveMLS ID #22118385, Samuel Nieves-Montanez, Trelora Realty. MIBOR as distributed by MLS GRID
- $107,0003 bd1 ba900 sqft1437 S Oxford St, Indianapolis, IN 46203ActiveMLS ID #22115854, Karanjod Cheema, Rize Commercial Realty LLC. MIBOR as distributed by MLS GRID
- $129,9002 bd1 ba720 sqft887 S Auburn St, Indianapolis, IN 46241ActiveMLS ID #22119964, Alan Hamson, Real Broker, LLC. MIBOR as distributed by MLS GRID
- $87,5001 bd1 ba576 sqft1325 Finley Ave, Indianapolis, IN 46203ActiveMLS ID #22114315, Luke Granholm, @properties. MIBOR as distributed by MLS GRID
- $125,0001 bd1 ba708 sqft155 Bakemeyer St, Indianapolis, IN 46225ActiveMLS ID #22119070, Jonathan Young, Duke Collective, Inc.. MIBOR as distributed by MLS GRID
- $110,0002 bd1 ba736 sqft406 S Lasalle St, Indianapolis, IN 46201ActiveMLS ID #22117106, Ryan Rominger, Trueblood Real Estate. MIBOR as distributed by MLS GRID
- $104,9002 bd2 ba882 sqft8553 La Corrida Ct #84, Indianapolis, IN 46227ActiveMLS ID #22106103, Joshua Carpenter, Trueblood Real Estate. MIBOR as distributed by MLS GRID
- $107,0002 bd1 ba750 sqft1820 Asbury St, Indianapolis, IN 46203ActiveMLS ID #22097189, Kathryn Teltow, Highgarden Real Estate. MIBOR as distributed by MLS GRID
- $--2 bd1 ba720 sqft4241 S Gerrard Dr, Indianapolis, IN 46221AuctionAuction.com 1
- $106,0002 bd1 ba834 sqft1909 Union St, Indianapolis, IN 46225ActiveMLS ID #22092824, Max Moore, @properties. MIBOR as distributed by MLS GRID
- $124,0003 bd1 ba933 sqft6208 E 24th St, Indianapolis, IN 46219ActiveMLS ID #22117359, Jessica Bischoff, JRB Group. MIBOR as distributed by MLS GRID
- $89,9002 bd1 ba676 sqft202 N Forest Ave, Indianapolis, IN 46201ActiveMLS ID #22112581, Craig Deboor, Real Broker, LLC. MIBOR as distributed by MLS GRID
- $105,0002 bd1 ba676 sqft1916 N Colorado Ave, Indianapolis, IN 46218ActiveMLS ID #22110010, Jessica Green, CityPlace Realty. MIBOR as distributed by MLS GRID
- $--2 bd1 ba770 sqft1167 Medford Ave, Indianapolis, IN 46222AuctionAuction.com 1
- $99,5002 bd1 ba682 sqft1258 Brandt Dr, Indianapolis, IN 46241ActiveMLS ID #22108437, Stephen Benedict, Jade Crown Realty. MIBOR as distributed by MLS GRID
- $110,0003 bd1 ba960 sqft185 N 9th Ave, Beech Grove, IN 46107ActiveMLS ID #22107386, David Orman, Tomorrow Realty, Inc.. MIBOR as distributed by MLS GRID
