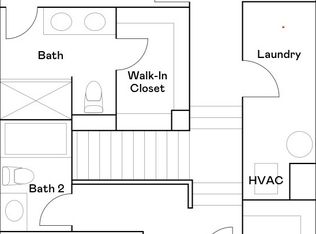
Discover space, flexibility, and opportunity at 11826 S Marlin Road in Indianapolis. Built in 1960, this single-story home offers 1,632 square feet of living space with three bedrooms two and a half bathrooms . The expansive 0.72 acre-provides room to enjoy outdoor living, gardening, recreation, or future improvements. Inside, the straightforward ranch-style floor plan offers comfortable everyday living and plenty of potential for personalization. Three bedrooms provide options for sleeping quarters, guest accommodations, hobbies, or a home office. Located on the southeast side of Indianapolis near New Palestine, the property offers access to local shopping, dining, groceries, Buck Creek Winery, and everyday services. Commuters can connect to the greater Indianapolis area and regional employment centers through nearby routes leading toward I-74 and I-465. A strong option for buyers relocating to Central Indiana, the home is positioned within the Indianapolis metropolitan employment market, which includes major employers such as Eli Lilly and Company, Hancock Health, Community Health Network, Franciscan Health, Amazon, Cummins, FedEx, Rolls-Royce, Allison Transmission, and IU Health. Whether you are searching for an Indianapolis relocation home, a single-story property, a three-bedroom residence, or a home with a large lot, 11826 S Marlin Road offers an opportunity to create a space that reflects your needs and vision. Schedule your private showing today.
Active
$399,900
11826 Marlin Rd, Indianapolis, IN 46239
3beds
1,632sqft
Residential, Single Family Residence
Built in 1960
0.72 Acres Lot
$-- Zestimate®
$245/sqft
$-- HOA
What's special
Single-story homeRanch-style floor planThree bedroomsComfortable everyday living
- 7 days
- 450
- 33
Zillow last checked:
Listing updated:
Listed by:
Sean Daniels sean@danielsrealestate.com,
Daniels Real Estate,
Andrea Mize,
Daniels Real Estate
Source: MIBOR as distributed by MLS GRID,MLS#: 22125599
Facts & features
Interior
Bedrooms & bathrooms
- Bedrooms: 3
- Bathrooms: 2
- Full bathrooms: 2
- Main level bathrooms: 2
- Main level bedrooms: 3
Primary bedroom
- Level: Main
- Area: 340 Square Feet
- Dimensions: 17x20
Bedroom 2
- Level: Main
- Area: 132 Square Feet
- Dimensions: 12x11
Bedroom 3
- Level: Main
- Area: 192 Square Feet
- Dimensions: 16x12
Family room
- Features: Other
- Level: Main
- Area: 308 Square Feet
- Dimensions: 22x14
Kitchen
- Level: Main
- Area: 180 Square Feet
- Dimensions: 12x15
Laundry
- Level: Main
- Area: 96 Square Feet
- Dimensions: 12x8
Living room
- Features: Other
- Level: Main
- Area: 644 Square Feet
- Dimensions: 28x23
Heating
- Forced Air, Electric
Cooling
- Central Air
Appliances
- Included: Electric Cooktop, Electric Oven, Refrigerator, Electric Water Heater, Microwave, Dishwasher, Range Hood
- Laundry: Main Level
Features
- High Speed Internet, Double Vanity, Kitchen Island
- Has basement: No
Interior area
- Total structure area: 1,632
- Total interior livable area: 1,632 sqft
Video & virtual tour
Property
Parking
- Total spaces: 3
- Parking features: Detached
- Garage spaces: 3
Features
- Levels: One
- Stories: 1
- Patio & porch: Patio
- Has view: Yes
- View description: Trees/Woods
Lot
- Size: 0.72 Acres
- Features: Rural - Not Subdivision, Mature Trees, Trees-Small (Under 20 Ft)
Details
- Parcel number: 490934106002000300
- Horse amenities: None
Construction
Type & style
- Home type: SingleFamily
- Architectural style: Ranch
- Property subtype: Residential, Single Family Residence
Materials
- Brick
- Foundation: Crawl Space
Condition
- New construction: No
- Year built: 1960
Utilities & green energy
- Water: Private
Community & HOA
Community
- Security: Smoke Detector(s)
- Subdivision: Marlin Meadows
HOA
- Has HOA: No
Location
- Region: Indianapolis
Financial & listing details
- Price per square foot: $245/sqft
- Tax assessed value: $212,400
- Annual tax amount: $2,122
- Date on market: 9/11/2026
- Cumulative days on market: 5 days
Estimated market value
Not available
Estimated sales range
Not available
Not available
Price history
| Date | Event | Price |
|---|---|---|
| 9/11/2026 | Listed for sale | $399,900+300.3%$245/sqft |
Source:  MIBOR as distributed by MLS GRID #22125599 Report a problem MIBOR as distributed by MLS GRID #22125599 Report a problem | ||
| 9/13/2019 | Listing removed | $99,900$61/sqft |
Source: T&H Realty Services, Inc. #21661469 Report a problem | ||
| 9/12/2019 | Price change | $99,900-9.2%$61/sqft |
Source: T&H Realty Services, Inc. #21661469 Report a problem | ||
| 8/31/2019 | Listed for sale | $110,000$67/sqft |
Source: T&H Realty Services, Inc. #21661469 Report a problem | ||
Public tax history
| Year | Property taxes | Tax assessment |
|---|---|---|
| 2025 | $1,975 +13.9% | $212,400 +7.5% |
| 2024 | $1,734 -0.1% | $197,500 +14.6% |
| 2023 | $1,736 +20.9% | $172,400 |
| 2022 | $1,435 +9.7% | $172,400 +21.1% |
| 2021 | $1,309 0% | $142,400 +9.6% |
| 2020 | $1,309 +9% | $129,900 |
| 2019 | $1,201 +10.2% | $129,900 +9.1% |
| 2018 | $1,090 -10.8% | $119,100 +13.4% |
| 2017 | $1,222 +27% | $105,000 -0.2% |
| 2016 | $962 -1.6% | $105,200 +8.5% |
| 2014 | $978 +1.7% | $97,000 |
| 2013 | $962 | $97,000 +1.7% |
| 2012 | $962 | $95,400 -8.9% |
| 2011 | -- | $104,700 |
| 2010 | $1,057 -5.4% | $104,700 -5.2% |
| 2009 | $1,117 | $110,500 -4.2% |
| 2007 | -- | $115,400 |
| 2006 | -- | $115,400 +12.9% |
| 2005 | -- | $102,200 |
| 2004 | -- | $102,200 |
| 2003 | -- | $102,200 +99.2% |
| 2002 | -- | $51,300 +200% |
| 2001 | -- | $17,100 |
| 2000 | -- | $17,100 |
Find assessor info on the county website
Monthly payment
Est. payment
Payment breakdown
Explore the cost of this home by adjusting the details. Changes won't be saved.Climate risks
Neighborhood: College Corner
Nearby schools
Schools provided by the listing agent
- High: Franklin Central High School
Source: MIBOR as distributed by MLS GRID. This data may not be complete. We recommend contacting the local school district to confirm school assignments for this home.
Similar homes
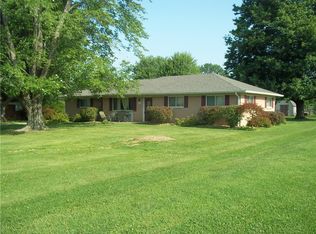
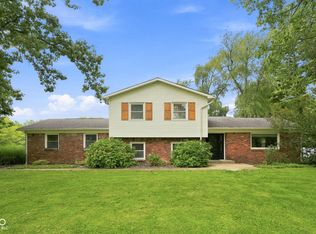
- $390,0004 bd3 ba2.3k sqft7430 Little Oak Ln, Indianapolis, IN 46259Active
 MLS ID #22123048, Tyler Halcomb, Keller Williams Indy Metro Partners. MIBOR as distributed by MLS GRID
 - $299,9003 bd2 ba1.6k sqft3640 Davis Rd, Indianapolis, IN 46239Active
 MLS ID #22115431, Dayne Collings, F.C. Tucker Company. MIBOR as distributed by MLS GRID
 - $384,5003 bd2 ba2.3k sqft1281 Fox Trail Dr E, New Palestine, IN 46163Active
 MLS ID #22095832, Daniel Magley, Indy's Performance Team Realty. MIBOR as distributed by MLS GRID
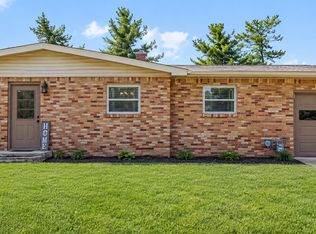
 - $220,0003 bd2 ba1.3k sqft602 S Mitchner Ave, Indianapolis, IN 46239Active
 MLS ID #22125569, Courtney Nix, Ever Real Estate, LLC. MIBOR as distributed by MLS GRID
