**Welcome to 38 Cipresso, nestled in the prestigious gated community of Laguna Altura.** Filled with natural light, this beautifully maintained residence offers a bright, inviting atmosphere throughout. The open floor plan seamlessly connects the living, dining, and kitchen areas, creating an ideal setting for both everyday living and entertaining. The spacious kitchen features granite countertops, a large center island, and stainless steel appliances, flowing into the dining area and great room. Upstairs, you’ll find three generously sized bedrooms, including a spacious primary suite, along with a convenient upstairs laundry room.
Meticulously maintained and move-in ready, this exceptional home offers the perfect blend of comfort, functionality, and style. Residents enjoy resort-style amenities including a Junior Olympic pool, clubhouse, parks, picnic areas with BBQs, sports courts, and scenic walking trails. Conveniently located near Laguna Beach, John Wayne Airport, Irvine Spectrum, premier shopping, dining, and major transportation routes, this home offers an exceptional Orange County lifestyle.
For sale
Listed by: Keller Williams Realty • Dalal Almutawa • Contact: 949-445-9229
$1,875,000
38 Cipresso, Irvine, CA 92618
3beds
1,878sqft
Condominium
Built in 2012
-- sqft lot
$1,745,500 Zestimate®
$998/sqft
$325/mo HOA
What's special
- 14 hours |
- 49 |
- 0 |
Zillow last checked:
Listing updated:
Listed by:
Dalal Almutawa DRE #02249346 949-445-9229,
Keller Williams Realty
Source: CRMLS,MLS#: OC26174614 Originating MLS: California Regional MLS
Originating MLS: California Regional MLSFacts & features
Interior
Bedrooms & bathrooms
- Bedrooms: 3
- Bathrooms: 3
- Full bathrooms: 2
- 1/2 bathrooms: 1
- Main level bathrooms: 1
Rooms
- Room types: Bedroom, Entry/Foyer, Family Room, Kitchen, Laundry, Primary Bathroom, Primary Bedroom, Other
Primary bedroom
- Features: Primary Suite
Bedroom
- Features: All Bedrooms Up
Bathroom
- Features: Bathroom Exhaust Fan, Bathtub, Dual Sinks, Granite Counters, Soaking Tub, Separate Shower, Tub Shower, Vanity, Walk-In Shower
Kitchen
- Features: Granite Counters, Kitchen Island, Kitchen/Family Room Combo
Other
- Features: Walk-In Closet(s)
Heating
- Forced Air
Cooling
- Central Air
Appliances
- Included: 6 Burner Stove, Dishwasher, Electric Oven, Gas Cooktop, Disposal, Microwave, Refrigerator, Range Hood, Self Cleaning Oven, Water Heater
- Laundry: Inside, Laundry Room, Upper Level
Features
- Breakfast Bar, Eat-in Kitchen, All Bedrooms Up, Primary Suite, Walk-In Closet(s)
- Flooring: Carpet, Tile
- Basement: Unfinished
- Has fireplace: No
- Fireplace features: None
- Common walls with other units/homes: No Common Walls
Interior area
- Total interior livable area: 1,878 sqft
Property
Parking
- Total spaces: 2
- Parking features: Direct Access, Garage Faces Front, Garage
- Attached garage spaces: 2
Accessibility
- Accessibility features: None
Features
- Levels: Two
- Stories: 2
- Entry location: 1
- Patio & porch: Covered, Front Porch, Patio
- Pool features: Fenced, In Ground, Association
- Has spa: Yes
- Spa features: Association, Heated, In Ground
- Fencing: Brick
- Has view: Yes
- View description: None
Lot
- Features: 0-1 Unit/Acre
Details
- Parcel number: 93402235
- Special conditions: Standard
Construction
Type & style
- Home type: Condo
- Architectural style: Contemporary
- Property subtype: Condominium
Materials
- Stucco
Condition
- Turnkey
- New construction: No
- Year built: 2012
Utilities & green energy
- Sewer: Public Sewer
- Water: Public
- Utilities for property: Cable Available, Electricity Available, Natural Gas Available, Phone Available, Sewer Connected, Water Available
Community & HOA
Community
- Features: Biking, Curbs, Hiking, Park, Street Lights, Sidewalks, Gated
- Security: Carbon Monoxide Detector(s), Fire Detection System, Gated with Guard, Gated Community, Gated with Attendant, 24 Hour Security, Smoke Detector(s)
HOA
- Has HOA: Yes
- Amenities included: Clubhouse, Sport Court, Maintenance Grounds, Outdoor Cooking Area, Barbecue, Picnic Area, Playground, Pool, Guard, Spa/Hot Tub, Security, Trash
- HOA fee: $325 monthly
- HOA name: Laguna altura
- HOA phone: 949-716-3998
Location
- Region: Irvine
Financial & listing details
- Price per square foot: $998/sqft
- Tax assessed value: $1,160,584
- Annual tax amount: $15,616
- Date on market: 8/15/2026
- Listing terms: Cash,Cash to New Loan,Conventional
Estimated market value
$1,745,500
$1.62M - $1.89M
$5,756/mo
Price history
| Date | Event | Price |
|---|---|---|
| 8/15/2026 | Listed for sale | $1,875,000+83.8%$998/sqft |
Source:  CRMLS #OC26174614 Report a problem CRMLS #OC26174614 Report a problem | ||
| 7/14/2017 | Sold | $1,020,000+52.4%$543/sqft |
Source:  CRMLS #OC17082816 Report a problem CRMLS #OC17082816 Report a problem | ||
| 10/10/2012 | Sold | $669,500$356/sqft |
Source: Public Record Report a problem | ||
Public tax history
| Year | Property taxes | Tax assessment |
|---|---|---|
| 2025 | $15,616 +0.2% | $1,160,584 +2% |
| 2024 | $15,590 +1.7% | $1,137,828 +2% |
| 2023 | $15,330 +1.5% | $1,115,518 +2% |
| 2022 | $15,100 +1.5% | $1,093,646 +2% |
| 2021 | $14,878 +0.8% | $1,072,202 +1% |
| 2020 | $14,759 | $1,061,208 +2% |
| 2019 | $14,759 +1.4% | $1,040,400 +2% |
| 2018 | $14,551 +30.2% | $1,020,000 +43.6% |
| 2017 | $11,173 | $710,071 +2% |
| 2016 | $11,173 +1.3% | $696,149 +1.5% |
| 2015 | $11,029 -3.8% | $685,693 +2% |
| 2014 | $11,463 | $672,262 +0.5% |
| 2013 | -- | $669,224 +2375.1% |
| 2012 | -- | $27,038 |
Find assessor info on the county website
Monthly payment
Est. payment
Payment breakdown
Explore the cost of this home by adjusting the details. Changes won't be saved.Climate risks
Neighborhood: Laguna Altura
Nearby schools
GreatSchools rating
- 9/10Alderwood Elementary SchoolGrades: K-6Distance: 1 mi
- 10/10Rancho San Joaquin Middle SchoolGrades: 7-8Distance: 3 mi
- 9/10University High SchoolGrades: 9-12Distance: 3.7 mi
- $1,825,3003 bd3 ba1.8k sqft32 Cipresso, Irvine, CA 92618Off Market
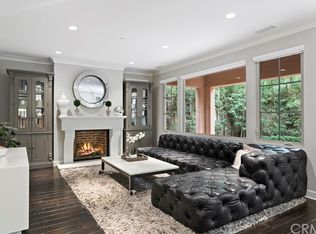
- $1,886,6004 bd3 ba2k sqft40 Cipresso, Irvine, CA 92618Off Market
- $1,896,7004 bd3 ba2k sqft34 Cipresso, Irvine, CA 92618Off Market
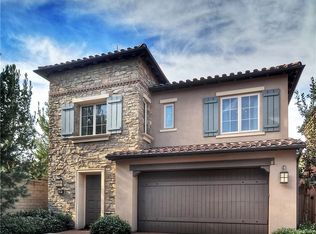
- $1,875,8004 bd3 ba2k sqft30 Cipresso, Irvine, CA 92618Off Market
- $2,035,0003 bd3 ba2k sqft50 Cipresso, Irvine, CA 92618Sold
- $1,880,0003 bd3 ba1.8k sqft46 Cipresso, Irvine, CA 92618Sold
- $2,265,0004 bd3 ba2k sqft42 Cipresso, Irvine, CA 92618Sold
- $1,935,8004 bd3 ba2k sqft36 Cipresso, Irvine, CA 92618Off Market
A local agent can set up tours, give advice and negotiate with sellers.
Similar homes
- $1,490,0003 bd2 ba1.8k sqft31 Gingerwood, Irvine, CA 92603For Sale
 MLS ID #PW26172646, Jiseon Kim, California Bridge Realty. CRMLS
 - $1,388,0003 bd3 ba1.7k sqft2 Staghorn, Irvine, CA 92618For Sale
 MLS ID #OC26150496, Liuzhen Zheng, Real Broker. CRMLS
 - $1,728,8884 bd3 ba2.3k sqft205 Mantle, Irvine, CA 92618For Sale
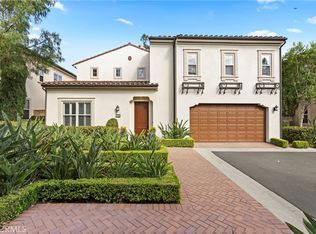 MLS ID #OC26138296, Preeti Bhathal, Keller Williams Realty. CRMLS
 - $1,398,8003 bd4 ba1.7k sqft12 Tall Oak, Irvine, CA 92603For Sale
 MLS ID #OC26167614, ChinLang Fu, Irvine Realty & Mortgage Co.. CRMLS
 - $1,280,0003 bd3 ba1.5k sqft37 Olivewood #59, Irvine, CA 92618For SaleMLS ID #OC26118682, Kaushik Sarkar, Pacific Sterling Realty. CRMLS
- $1,900,0003 bd3 ba2k sqft81 Island Coral, Irvine, CA 92620For SaleMLS ID #OC25246903, Rachel Cao, Meta Realty Inc.. CRMLS
- $1,680,0003 bd3 ba1.6k sqft143 Hargrove, Irvine, CA 92620For SaleMLS ID #OC26118201, Tiffany Li, TopSky Realty Inc. CRMLS
- $1,395,0003 bd3 ba1.9k sqft129 Chantilly, Irvine, CA 92620For SaleMLS ID #CV26161107, Alfred Saiz, ALL ENCOMPASS REALTY. CRMLS
- $1,649,0004 bd3 ba2.2k sqft21342 Hillside Ct, Lake Forest, CA 92630For SaleMLS ID #PW26174463, Ruben Barajas, Zutila Real Estate. CRMLS
- $1,769,0004 bd3 ba1.9k sqft44 Silkberry, Irvine, CA 92614For SaleMLS ID #OC26164229, Clara Zhang, Wetrust Realty. CRMLS
- $1,250,0003 bd3 ba1.4k sqft11 Shadowleaf, Irvine, CA 92614For SaleMLS ID #OC26113857, Michelle Phillips, Real Broker. CRMLS
- $1,280,0003 bd3 ba1.7k sqft78 Talisman, Irvine, CA 92620For SaleMLS ID #TR26106339, Jason Wang, 168 Realty Inc.. CRMLS
- $1,599,0003 bd3 ba1.7k sqft117 Gemstone, Irvine, CA 92620For SaleMLS ID #OC26093287, Ming Hu, Universal Elite Inc.. CRMLS
- $1,675,0004 bd3 ba2.2k sqft6 Quail Run, Mission Viejo, CA 92692For SaleMLS ID #OC26167043, Melissa Dano, RE/MAX Connections. CRMLS
- $1,795,0003 bd3 ba2k sqft113 Hanging Gdn, Irvine, CA 92620For SaleMLS ID #OC26060126, Lucy Liu, Keller Williams Realty Irvine. CRMLS
- $1,800,0003 bd3 ba2k sqft223 Birdseye, Irvine, CA 92618New ConstructionMLS ID #OC26036803, Robin Smith, California Pacific Homes, Inc. CRMLS
- $1,099,0002 bd3 ba1.2k sqft22 Duet, Irvine, CA 92603For SaleMLS ID #OC26119326, Murali Rajendran, YALA REALTY & ASSOCIATES. CRMLS
- $1,599,0003 bd3 ba1.7k sqft43 Del Carlo, Irvine, CA 92606For SaleMLS ID #WS26160916, JIAHUI XU, JC Pacific Corp. CRMLS
- $1,388,0003 bd3 ba1.6k sqft33 Fuchsia, Lake Forest, CA 92630For SaleMLS ID #OC26161891, Cesi Pagano, Keller Williams Realty. CRMLS
- $1,375,0004 bd3 ba1.9k sqft36 Baneberry, Aliso Viejo, CA 92656For SaleMLS ID #OC26114380, Kamran Montazami, RE/MAX Premier Realty. CRMLS
Local buyer's agents are ready to help
