Welcome to 5567 Kirk Street! This 2-bedroom, 2-bath home offers a comfortable and functional layout with an open living and kitchen area that's perfect for everyday living and entertaining. Vaulted ceilings enhance the main living space, while the kitchen offers abundant cabinetry, generous counter space, a convenient peninsula, and easy access to the backyard through the sliding glass door. The master bedroom features a private full bathroom and walk-in closet, while the second bedroom and additional full bath provide flexibility for guests, a home office, or whatever fits your lifestyle. Step outside to a spacious backyard deck with plenty of room for grilling, relaxing, and enjoying Colorado's beautiful weather. An attached garage, dedicated laundry area, additional interior storage, and a backyard storage shed add everyday convenience. Located in Green Valley Ranch with convenient access to shopping, dining, parks, major roadways, and DIA, this home delivers a lot of home at an attractive price. Come see it for yourself!
For sale
$360,000
5567 Kirk Street, Denver, CO 80249
2beds
947sqft
Single Family Residence
Built in 2010
4,200 Square Feet Lot
$359,000 Zestimate®
$380/sqft
$-- HOA
What's special
- 2 days |
- 271 |
- 17 |
Zillow last checked:
Listing updated:
Listed by:
Rusty Stevenson 720-384-5905,
LoKation Real Estate
Source: REcolorado as distributed by MLS GRID,MLS#: 9036617
Facts & features
Interior
Bedrooms & bathrooms
- Bedrooms: 2
- Bathrooms: 2
- Full bathrooms: 1
- 3/4 bathrooms: 1
- Main level bathrooms: 2
- Main level bedrooms: 2
Bedroom
- Description: Wic - 8x5
- Features: Primary Suite
- Level: Main
- Area: 154 Square Feet
- Dimensions: 11 x 14
Bedroom
- Level: Main
- Area: 180 Square Feet
- Dimensions: 12 x 15
Bathroom
- Features: Primary Suite
- Level: Main
- Area: 40 Square Feet
- Dimensions: 5 x 8
Bathroom
- Level: Main
- Area: 40 Square Feet
- Dimensions: 5 x 8
Kitchen
- Level: Main
- Area: 135 Square Feet
- Dimensions: 9 x 15
Living room
- Level: Main
- Area: 210 Square Feet
- Dimensions: 14 x 15
Heating
- Forced Air, Natural Gas
Cooling
- None
Appliances
- Included: Dishwasher, Disposal, Gas Water Heater, Microwave, Range, Range Hood, Refrigerator
Features
- Ceiling Fan(s), Eat-in Kitchen, High Ceilings, Kitchen Island, Laminate Counters, No Stairs, Open Floorplan, Primary Suite, Vaulted Ceiling(s), Walk-In Closet(s)
- Flooring: Carpet, Laminate, Linoleum
- Has basement: No
- Number of fireplaces: 1
- Fireplace features: Electric
Interior area
- Total structure area: 947
- Total interior livable area: 947 sqft
- Finished area above ground: 947
Property
Parking
- Total spaces: 2
- Parking features: Concrete, Dry Walled, Storage
- Attached garage spaces: 2
Features
- Levels: One
- Stories: 1
- Patio & porch: Deck, Front Porch, Patio
- Exterior features: Garden, Private Yard, Rain Gutters
- Fencing: Full
Lot
- Size: 4,200 Square Feet
- Features: Level, Master Planned, Near Public Transit, Sprinklers In Front, Sprinklers In Rear
Details
- Parcel number: 14163007
- Zoning: C-MU-20
- Special conditions: Standard
Construction
Type & style
- Home type: SingleFamily
- Property subtype: Single Family Residence
Materials
- Frame, Vinyl Siding
- Foundation: Slab
- Roof: Composition
Condition
- Year built: 2010
Utilities & green energy
- Electric: 110V, 220 Volts
- Sewer: Public Sewer
- Water: Public
- Utilities for property: Cable Available, Electricity Connected, Natural Gas Connected
Community & HOA
Community
- Subdivision: Green Valley Ranch
HOA
- Has HOA: Yes
- HOA name: Ebert Metro District
- HOA phone: 855-289-6007
Location
- Region: Denver
Financial & listing details
- Price per square foot: $380/sqft
- Tax assessed value: $395,100
- Annual tax amount: $2,511
- Date on market: 8/19/2026
- Listing terms: 1031 Exchange,Cash,Conventional,FHA,Other,USDA Loan,VA Loan
- Exclusions: None
- Ownership: Corporation/Trust
- Electric utility on property: Yes
- Road surface type: Paved
Estimated market value
$359,000
$341,000 - $377,000
$2,095/mo
Price history
| Date | Event | Price |
|---|---|---|
| 8/15/2026 | Listed for sale | $360,000+185.7%$380/sqft |
Source:  REcolorado as distributed by MLS GRID #9036617 Report a problem REcolorado as distributed by MLS GRID #9036617 Report a problem | ||
| 6/3/2011 | Sold | $126,000$133/sqft |
Source: Public Record Report a problem | ||
Public tax history
| Year | Property taxes | Tax assessment |
|---|---|---|
| 2025 | $3,123 +3.9% | $27,860 +14.1% |
| 2024 | $3,006 +7.1% | $24,410 -10.7% |
| 2023 | $2,806 +8.3% | $27,350 +29.7% |
| 2022 | $2,592 -2.6% | $21,080 -2.8% |
| 2021 | $2,661 +1.6% | $21,690 +8% |
| 2020 | $2,619 +15.8% | $20,077 -0.7% |
| 2019 | $2,261 | $20,217 +21.1% |
| 2018 | $2,261 -19.4% | $16,700 |
| 2017 | $2,806 +14.4% | $16,700 +10.4% |
| 2016 | $2,451 +30.7% | $15,120 |
| 2015 | $1,876 0% | $15,120 +27.4% |
| 2014 | $1,877 +0.3% | $11,870 |
| 2013 | $1,871 +8.7% | $11,870 +0.9% |
| 2012 | $1,721 | $11,760 |
Find assessor info on the county website
Monthly payment
Est. payment
Payment breakdown
Explore the cost of this home by adjusting the details. Changes won't be saved.Climate risks
Neighborhood: Gateway - Green Valley Ranch
Nearby schools
GreatSchools rating
- 5/10Pitt-Waller K-8 SchoolGrades: PK-8Distance: 0.7 mi
- 5/10Dr. Martin Luther King, Jr. Early CollegeGrades: 6-12Distance: 1.3 mi
- 3/10Highline Academy NortheastGrades: PK-5Distance: 0.9 mi
Schools provided by the listing agent
- Elementary: Waller
- Middle: DSST: Conservatory Green
- High: DSST: Green Valley Ranch
- District: Denver 1
Source: REcolorado as distributed by MLS GRID. This data may not be complete. We recommend contacting the local school district to confirm school assignments for this home.
- $470,9003 bd3 ba1.7k sqft5569 Kirk St, Denver, CO 80249Off Market

- $458,0003 bd3 ba1.7k sqft5563 Kirk St, Denver, CO 80249Off Market
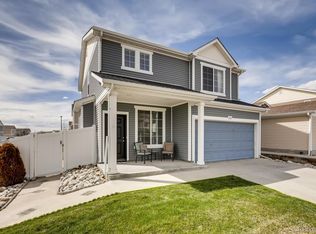
- $512,8005 bd3 ba2.4k sqft5571 Kirk St, Denver, CO 80249Off Market

- $451,8003 bd3 ba1 sqft5564 Killarney Ct, Denver, CO 80249Off Market

- $499,0003 bd3 ba2.4k sqft5560 Killarney Ct, Denver, CO 80249For Sale
- $444,2004 bd2 ba1.7k sqft5568 Killarney Ct, Denver, CO 80249Off Market
- $457,9003 bd2 ba1.7k sqft5573 Kirk St, Denver, CO 80249Off Market
- $412,8002 bd3 ba1.4k sqft5570 Killarney Ct, Denver, CO 80249Off Market
A local agent can set up tours, give advice and negotiate with sellers.
Similar homes
- $399,0002 bd2 ba1.2k sqft4473 Andes Street, Denver, CO 80249For Sale
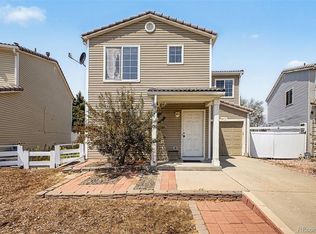
 MLS ID #8601521, Nicholas Quenzer, Compass - Denver. REcolorado as distributed by MLS GRID
 - $--4 bd2 ba1.1k sqft5068 Orleans Ct, Denver, CO 80249Auction
 Auction.com 2
 - $--2 bd2 ba1.1k sqft5714 N Gibralter Way #5-101, Aurora, CO 80019Auction
 ServiceLink Auction
 - $353,9002 bd1 ba936 sqft18634 E 45th Place, Denver, CO 80249For Sale
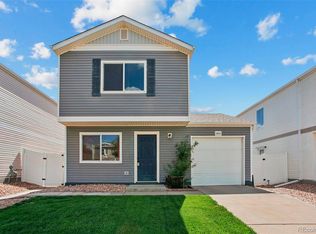 MLS ID #9440389, Juan C Luevanos, HomeSmart. REcolorado as distributed by MLS GRID
 - $468,0003 bd3 ba1.4k sqft4145 Netherland Street, Denver, CO 80249For SaleMLS ID #4192196, Kaelyn McCann, Astra Real Estate Colorado LLC. REcolorado as distributed by MLS GRID
- $369,8953 bd3 ba1.4k sqft18917 E 57th Pl, Denver, CO 80249For Sale
 MLS ID #1062580, Ruzlan Shamaev, Brokers Guild Homes. IRES as distributed by MLS GRID
 - $370,0003 bd3 ba1.2k sqft20840 E 40th Avenue, Denver, CO 80249For SaleMLS ID #6553898, Ruben Helo, eXp Realty, LLC. REcolorado as distributed by MLS GRID
- from $364,9902 bd2 ba1k sqftAddisyn III Plan, Gateway Commons, Denver, CO 80249New ConstructionLokal Homes
- $310,0002 bd2 ba1.1k sqft5723 N Gibralter Way #4-102, Aurora, CO 80019For SaleMLS ID #6221088, Kristen White, Keller Williams DTC. REcolorado as distributed by MLS GRID
- $275,0002 bd1 ba831 sqft5810 Ceylon Street #E, Denver, CO 80249For SaleMLS ID #9629113, Travis Beck, MB Beck & Associates Real Estate. REcolorado as distributed by MLS GRID
- $385,0002 bd3 ba1.1k sqft18288 E 49th Place, Denver, CO 80249For SaleMLS ID #1687289, Alex Martinez Coa, HomeSmart Realty. REcolorado as distributed by MLS GRID
- $460,0003 bd3 ba1.4k sqft18671 Mitchell Place, Denver, CO 80249For SaleMLS ID #9629724, Fariba Keshavarz, Brokers Guild Homes. REcolorado as distributed by MLS GRID
- $388,8882 bd3 ba1.1k sqft5026 N Walden Way, Denver, CO 80249For SaleMLS ID #2299743, Juan Munoz, eXp Realty, LLC. REcolorado as distributed by MLS GRID
- $395,0003 bd2 ba1.1k sqft20927 Kelly Place, Denver, CO 80249For SaleMLS ID #5313463, Walter Joseph, Premier Realty 1 LLC. REcolorado as distributed by MLS GRID
- $409,0003 bd2 ba1.3k sqft4609 Fontana Way, Denver, CO 80239For SaleMLS ID #9102019, Adrian Sandoval, Megastar Realty. REcolorado as distributed by MLS GRID
- $368,0002 bd2 ba1k sqft5132 N Waco Street, Denver, CO 80249For SaleMLS ID #1624296, Tabatha Ratliff, Berkshire Hathaway HomeServices Colorado Real Estate, LLC - Brighton. REcolorado as distributed by MLS GRID
- $399,9003 bd3 ba1.4k sqft4079 Orleans Street, Denver, CO 80249For SaleMLS ID #1665689, Michael Taylor, Taylor Realty Group. REcolorado as distributed by MLS GRID
- $369,9002 bd2 ba967 sqft5025 N Yampa Street, Denver, CO 80249For SaleMLS ID #7612380, Perla Ramirez Daniel, HomeSmart Realty. REcolorado as distributed by MLS GRID
- $--3 bd2 ba1.1k sqft5055 Hannibal St, Denver, CO 80239AuctionAuction.com 2
- from $379,9903 bd2 ba1.2k sqftVyktorea II-G Plan, Gateway Commons, Denver, CO 80249New ConstructionLokal Homes
