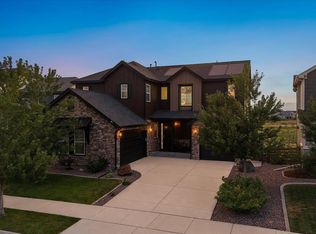
Welcome to 680 Benton Lane — a beautifully refreshed 2013 home in Erie’s sought-after Flatiron Meadows, offering 5,800+ finished square feet on a fully fenced 0.28-acre lot. This home has been thoughtfully updated and is truly move-in ready, with fresh interior paint throughout, brand-new carpet, updated lighting, a new kitchen backsplash, freshly painted exterior and refreshed landscaping. The main level lives beautifully with a dramatic vaulted family room and fireplace, formal dining, a private office, and a main-floor bedroom ideal for guests. The open kitchen is built for gathering and entertaining, featuring a large granite island, double ovens, a wine cooler, bar fridge, walk-in pantry and eat-in dining area. Upstairs, the primary suite is a true retreat with a five-piece bath and walk-in closet, joined by additional bedrooms, a Jack & Jill bath, an en-suite bedroom and a convenient upper-level laundry room. The finished basement adds a media room, second family room, two more bedrooms and a 3/4 bath, ideal for movie nights, hobbies or multi-generational living. Outside, enjoy the covered front porch, back patio and private fenced yard. Car enthusiasts and hobbyists will love the separate oversized 2-car and oversized 1-car garages plus an extra-large driveway. Low $55/month HOA. Boulder Valley School District, with easy access to Erie’s parks, trails, shopping, dining and commutes to Boulder and Denver. Come see it today!
For sale
$1,275,000
680 Benton Lane, Erie, CO 80516
7beds
6,024sqft
Single Family Residence
Built in 2013
0.28 Acres Lot
$-- Zestimate®
$212/sqft
$55/mo HOA
What's special
- 23 hours
- 147
- 10
Zillow last checked:
Listing updated:
Listed by:
META Homes Team 303-550-8816 team@metahomesco.com,
Real Broker, LLC DBA Real,
Kristiyan Mirkov 720-447-4218,
Real Broker, LLC DBA Real
Source: REcolorado as distributed by MLS GRID,MLS#: 4672196
Facts & features
Interior
Bedrooms & bathrooms
- Bedrooms: 7
- Bathrooms: 5
- Full bathrooms: 2
- 3/4 bathrooms: 2
- 1/2 bathrooms: 1
- Main level bathrooms: 1
- Main level bedrooms: 1
Bedroom
- Description: Main Floor Bedroom
- Level: Main
Bedroom
- Level: Upper
Bedroom
- Level: Upper
Bedroom
- Level: Upper
Bedroom
- Level: Upper
Bedroom
- Level: Basement
Bedroom
- Level: Basement
Bathroom
- Description: Main Level Powder Room
- Features: Primary Suite
- Level: Main
Bathroom
- Features: En Suite Bathroom
- Level: Upper
Bathroom
- Features: En Suite Bathroom
- Level: Upper
Bathroom
- Level: Upper
Bathroom
- Level: Basement
Dining room
- Description: Main Level
- Level: Main
Family room
- Description: Main Level With Vaulted Ceilings
- Level: Main
Family room
- Level: Basement
Kitchen
- Description: Main Level
- Level: Main
Laundry
- Description: Main Level
- Level: Upper
Media room
- Level: Basement
Mud room
- Description: Main Level
- Level: Main
Office
- Description: Main Level
- Level: Main
Heating
- Forced Air, Natural Gas
Cooling
- Central Air
Appliances
- Included: Bar Fridge, Dishwasher, Disposal, Double Oven, Microwave, Range, Refrigerator, Wine Cooler
Features
- Ceiling Fan(s), Eat-in Kitchen, Five Piece Bath, Granite Counters, High Ceilings, Jack & Jill Bathroom, Kitchen Island, Open Floorplan, Pantry, Primary Suite, Smoke Free, Vaulted Ceiling(s), Walk-In Closet(s)
- Flooring: Carpet, Laminate, Tile, Wood
- Windows: Double Pane Windows
- Basement: Finished,Full
- Number of fireplaces: 1
- Fireplace features: Family Room
Interior area
- Total structure area: 6,024
- Total interior livable area: 6,024 sqft
- Finished area above ground: 4,140
- Finished area below ground: 1,664
Video & virtual tour
Property
Parking
- Total spaces: 3
- Parking features: Garage - Attached, Carport
- Attached garage spaces: 2
- Carport spaces: 1
- Covered spaces: 3
Features
- Levels: Two
- Stories: 2
- Patio & porch: Covered, Front Porch, Patio
- Exterior features: Private Yard, Rain Gutters
- Fencing: Full
Lot
- Size: 0.28 Acres
Details
- Parcel number: R0601673
- Special conditions: Standard
Construction
Type & style
- Home type: SingleFamily
- Property subtype: Single Family Residence
Materials
- Cement Siding, Frame, Stucco
- Foundation: Slab
- Roof: Composition
Condition
- Updated/Remodeled
- Year built: 2013
Details
- Warranty included: Yes
Utilities & green energy
- Sewer: Public Sewer
- Water: Public
Community & HOA
Community
- Security: Carbon Monoxide Detector(s), Smoke Detector(s)
- Subdivision: Flatiron Meadows
HOA
- Has HOA: Yes
- HOA fee: $55 monthly
- HOA name: Flatiron Meadows Master Association, Inc.
- HOA phone: 303-420-4433
Location
- Region: Erie
Financial & listing details
- Price per square foot: $212/sqft
- Tax assessed value: $1,333,800
- Annual tax amount: $11,887
- Date on market: 11/7/2026
- Listing terms: Cash,Conventional,FHA,VA Loan
- Exclusions: Seller's Personal Property And/Or Staging Items
- Ownership: Agent Owner
- Road surface type: Paved
Estimated market value
Not available
Estimated sales range
Not available
Not available
Price history
| Date | Event | Price |
|---|---|---|
| 11/7/2026 | Listed for sale | $1,275,000+28.8%$212/sqft |
Source:  REcolorado as distributed by MLS GRID #4672196 Report a problem | ||
| 9/15/2026 | Sold | $990,000+17.2%$164/sqft |
Source: Public Record Report a problem | ||
| 5/3/2019 | Sold | $845,000$140/sqft |
Source:  IRES as distributed by MLS GRID #875852 Report a problem | ||
| 3/28/2019 | Listed for sale | $845,000-1.7%$140/sqft |
Source: The Group Inc. #875852 Report a problem | ||
| 10/14/2017 | Listing removed | $860,000$143/sqft |
Source: The Colorado RE Group #831037 Report a problem | ||
| 9/13/2017 | Price change | $860,000-1%$143/sqft |
Source: The Colorado RE Group #831037 Report a problem | ||
| 8/9/2017 | Listed for sale | $869,000+17.4%$144/sqft |
Source: THE REAL ESTATE GUYS #5670776 Report a problem | ||
| 3/22/2016 | Sold | $740,000-4.5%$123/sqft |
Source: IRES as distributed by MLS GRID #783958 Report a problem | ||
| 2/23/2016 | Price change | $774,990-6.7%$129/sqft |
Source: Meritage Homes Report a problem | ||
| 1/10/2016 | Price change | $830,226+0.3%$138/sqft |
Source: Meritage Homes Report a problem | ||
| 12/24/2015 | Price change | $828,138+0.1%$137/sqft |
Source: Meritage Homes Report a problem | ||
| 12/16/2015 | Price change | $827,6380%$137/sqft |
Source: Meritage Homes Report a problem | ||
| 10/18/2015 | Price change | $828,038-0.2%$137/sqft |
Source: Meritage Homes Report a problem | ||
| 9/2/2015 | Price change | $829,882+0.2%$138/sqft |
Source: Meritage Homes Report a problem | ||
| 8/22/2015 | Listed for sale | $827,882$137/sqft |
Source: Meritage Homes Report a problem | ||
Public tax history
| Year | Property taxes | Tax assessment |
|---|---|---|
| 2025 | $11,892 -17% | $83,363 -8.8% |
| 2024 | $14,327 +41% | $91,449 -1% |
| 2023 | $10,165 +0% | $92,336 +52.7% |
| 2022 | $10,164 +12.1% | $60,486 -2.8% |
| 2021 | $9,065 | $62,227 +12.8% |
| 2020 | $9,065 +1.2% | $55,162 |
| 2019 | $8,962 | $55,162 -1.9% |
| 2018 | $8,962 | $56,254 -0.1% |
| 2017 | $8,962 +43.4% | $56,317 +40.7% |
| 2016 | $6,250 +3.1% | $40,023 +32.8% |
| 2015 | $6,062 +57.8% | $30,129 +20.5% |
| 2014 | $3,842 | $24,998 |
Find assessor info on the county website
Monthly payment
Est. payment
Payment breakdown
Explore the cost of this home by adjusting the details. Changes won't be saved.Climate risks
Neighborhood: 80516
Nearby schools
Schools provided by the listing agent
- Elementary: Meadowlark
- Middle: Meadowlark
- High: Centaurus
- District: Boulder Valley RE 2
Source: REcolorado as distributed by MLS GRID. This data may not be complete. We recommend contacting the local school district to confirm school assignments for this home.
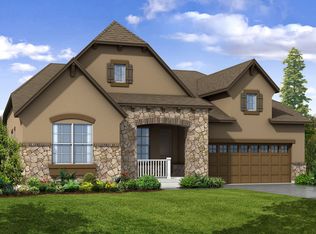
Similar homes
- $1,225,0006 bd6 ba4.4k sqft800 Meadowlark Drive, Erie, CO 80516For Sale
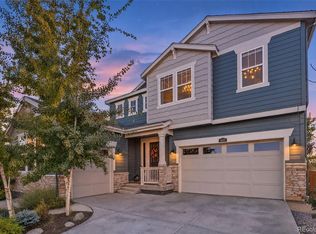
 MLS ID #4735446, Julie DiMartino, eXp Realty, LLC. REcolorado as distributed by MLS GRID
- $950,0006 bd4 ba4.3k sqft3065 Stevens Circle N, Erie, CO 80516For Sale
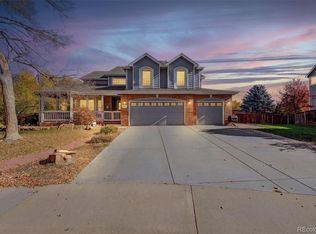 MLS ID #3908034, Larry Lewis, Real Broker, LLC DBA Real. REcolorado as distributed by MLS GRID
- $1,100,0004 bd4 ba5.4k sqft295 Orion Ct, Erie, CO 80516For Sale
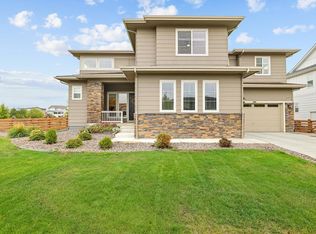
 MLS ID #1070979, Terri Gray, milehimodern - Boulder. IRES as distributed by MLS GRID
- $1,235,0006 bd6 ba5.3k sqft854 Flora View Drive, Erie, CO 80516For Sale
 MLS ID #4062545, Carol Duncan, Keller Williams Realty Downtown LLC. REcolorado as distributed by MLS GRID
- $985,0005 bd5 ba6.2k sqft641 Sunrise Street, Erie, CO 80516New ConstructionMLS ID #8818695, Regina Roth, Your Castle Real Estate Inc. REcolorado as distributed by MLS GRID
- $1,295,0004 bd5 ba4.9k sqft2515 Ginny Way, Lafayette, CO 80026For SaleMLS ID #1071257, Chad Patterson, Living Stone Homes and Estates LLC. IRES as distributed by MLS GRID
- $1,200,0007 bd5 ba4.9k sqft722 Alpine Ridge Street, Erie, CO 80516For SaleMLS ID #4078797, Todd Runyan, Keller Williams Action Realty LLC. REcolorado as distributed by MLS GRID
- $949,0004 bd4 ba4.7k sqft1413 Lyons Ln, Erie, CO 80516For SaleMLS ID #1068411, The Bernardi Group, Coldwell Banker Realty-Boulder. IRES as distributed by MLS GRID
- $1,049,0006 bd4 ba4.1k sqft1434 Washburn Street, Erie, CO 80516For SaleMLS ID #7592469, Adana Leonard, Compass - Denver. REcolorado as distributed by MLS GRID
- $1,395,0005 bd5 ba5k sqft1260 Hawk Ridge Rd, Lafayette, CO 80026For SaleMLS ID #1070298, Kirsty Daviau, Thompson Daviau Realty. IRES as distributed by MLS GRID
- $749,9005 bd4 ba3.6k sqft749 Pope Drive, Erie, CO 80516For SaleMLS ID #8018299, Lorrie Lucero, One Avenue Realty. REcolorado as distributed by MLS GRID
- $935,0004 bd4 ba3.1k sqft2894 Hughs Dr, Erie, CO 80516For SaleMLS ID #1070860, Thomas Precourt, The Agency - Boulder. IRES as distributed by MLS GRID
- $925,0004 bd5 ba3.9k sqft951 Stanley Ct, Erie, CO 80516For SaleMLS ID #1070307, Mary Colwell, St Vrain Realty LLC. IRES as distributed by MLS GRID
- $974,9005 bd5 ba5.1k sqft318 Orion Circle, Erie, CO 80516For SaleMLS ID #1751729, Jane Pearson, 1 Percent Lists Mile High. REcolorado as distributed by MLS GRID
- $1,390,0005 bd6 ba3.9k sqft771 Keatons Way, Lafayette, CO 80026For SaleMLS ID #1071657, Rachel Weinberg, milehimodern - Boulder. IRES as distributed by MLS GRID
