Beautifully positioned on a corner lot in the highly desirable Idyllwilde community, this exceptional 4-bedroom, 4-bathroom home offers an inviting blend of elegance, comfort and Colorado living. A spacious 3-car garage, tranquil water feature, backyard pergola and unfinished basement add to the the home's appeal, while the thoughtfully designed floor plan provides plenty of space for both everyday living and entertaining. Step inside to generous living spaces filled with natural light and a layout designed for today's lifestyle. The four bedrooms offer flexibility for family, guests or a home office, while four bathrooms provide convenience and comfort. The unfinished basement is a blank canvas with endless possibilities for future living space, recreation, a home gym, theater or additional storage. Outside, the corner lot creates a wonderful sense of space and privacy. Relax beside the peaceful water feature, backyard pergola, fire-pit, or enjoy the beautifully landscaped surroundings while taking in Colorado's spectacular seasons. Idyllwilde offers an exceptional lifestyle with a welcoming community atmosphere and amenities including a clubhouse, pool, parks and walking trails. Ideally located near Parker's shopping, dining, recreation and major commuter routes, this is a wonderful opportunity to own a special home in one of Parker's sought-after communities. Come experience ALL that 21990 E. Idyllwilde Drive has to offer!
For sale
$985,000
21990 E Idyllwilde Drive, Parker, CO 80138
4beds
4,346sqft
Single Family Residence
Built in 2015
0.26 Acres Lot
$-- Zestimate®
$227/sqft
$138/mo HOA
What's special
- 4 days |
- 291 |
- 16 |
Zillow last checked:
Listing updated:
Listed by:
Judy Weisiger 303-263-9359 weisigerjudy@gmail.com,
Keller Williams DTC
Source: REcolorado as distributed by MLS GRID,MLS#: 7463596
Facts & features
Interior
Bedrooms & bathrooms
- Bedrooms: 4
- Bathrooms: 4
- Full bathrooms: 2
- 3/4 bathrooms: 1
- 1/2 bathrooms: 1
- Main level bathrooms: 2
- Main level bedrooms: 1
Bedroom
- Description: Conveniently Located Off Foyer, With Ensuite Bathroom. Optional Study Or Work From Home.
- Level: Main
Bedroom
- Description: Coffered Tray Ceiling, Spacious Walk-In Closet.
- Features: Primary Suite
- Level: Upper
Bedroom
- Description: Walk-In Closet With Jack And Jill Bath.
- Level: Upper
Bedroom
- Description: Sunny And Cheerful With Adjoining Jack And Jill Bath.
- Level: Upper
Bathroom
- Description: Great Central Location For A Powder Room.
- Level: Main
Bathroom
- Description: Spa-Like 5-Piece Bathroom, Sandstone Countertop Vanities, Outstanding Frameless Shower And Comfy Soak Tub.
- Features: En Suite Bathroom, Primary Suite
- Level: Upper
Bathroom
- Description: Well Designed Jack And Jill Layout.
- Level: Upper
Bathroom
- Description: Quartz Countertop, Attractive Shower And Handy Linen Closet.
- Features: En Suite Bathroom
- Level: Main
Bonus room
- Description: Large Unfinished Basement Provides A Blank Canvas For Your Personal Design Ideas. Abundant Potential For A Future Rec Room, Home Theater, Gym, Office, Or Additional Bedrooms.
- Level: Basement
Great room
- Description: Elegant Stone Covered Fireplace With 2 Nooks Included For Plants, Books Or Storage.
- Level: Main
Kitchen
- Description: Abundance Of Cabinets, Slab Granite, Tumbled Travertine Backsplash And Under Cabinet Lighting. Stainless Appliances With Gas Cooktop And Range Hood. Generous Kitchen Island And Pantry.
- Level: Main
Laundry
- Description: Cabinets And Built-In For Storage With Area For 2nd Refrigerator Or Freezer.
- Level: Main
Living room
- Description: Can Also Be Used As Formal Dining Room, Two-Piece Crown Molding, Chair Rail, With Additional Storage In Hallway Leading To The Kitchen.
- Level: Main
Heating
- Forced Air
Cooling
- Central Air
Appliances
- Included: Convection Oven, Cooktop, Dishwasher, Disposal, Dryer, Gas Water Heater, Humidifier, Microwave, Oven, Range, Range Hood, Refrigerator, Self Cleaning Oven, Tankless Water Heater, Washer, Water Purifier
Features
- Ceiling Fan(s), Eat-in Kitchen, Entrance Foyer, Five Piece Bath, Granite Counters, High Ceilings, High Speed Internet, Jack & Jill Bathroom, Kitchen Island, Open Floorplan, Pantry, Primary Suite, Smart Thermostat, Smoke Free, Sound System, Walk-In Closet(s)
- Flooring: Carpet, Wood
- Windows: Double Pane Windows, Window Coverings, Window Treatments
- Basement: Unfinished
- Number of fireplaces: 1
- Fireplace features: Family Room
Interior area
- Total structure area: 4,346
- Total interior livable area: 4,346 sqft
- Finished area above ground: 2,872
- Finished area below ground: 0
Video & virtual tour
Property
Parking
- Total spaces: 3
- Parking features: Concrete, Floor Coating
- Attached garage spaces: 3
Features
- Levels: Two
- Stories: 2
- Patio & porch: Covered, Front Porch, Patio
- Exterior features: Fire Pit, Garden, Gas Valve, Lighting, Private Yard, Rain Gutters, Smart Irrigation, Water Feature
- Fencing: Full
Lot
- Size: 0.26 Acres
- Features: Corner Lot, Landscaped, Level, Many Trees, Sprinklers In Front, Sprinklers In Rear
Details
- Parcel number: R0481509
- Special conditions: Standard
Construction
Type & style
- Home type: SingleFamily
- Architectural style: Traditional
- Property subtype: Single Family Residence
Materials
- Stone, Stucco
- Foundation: Concrete Perimeter
- Roof: Composition
Condition
- Updated/Remodeled
- Year built: 2015
Details
- Builder model: Bellvue
- Builder name: Toll Brothers
Utilities & green energy
- Electric: 220 Volts, 220 Volts in Garage
- Sewer: Public Sewer
- Water: Public
- Utilities for property: Cable Available, Electricity Connected, Internet Access (Wired), Natural Gas Available, Natural Gas Connected, Phone Available
Community & HOA
Community
- Security: Carbon Monoxide Detector(s), Smoke Detector(s), Video Doorbell
- Subdivision: Idyllwilde/Reata North
HOA
- Has HOA: Yes
- Amenities included: Clubhouse, Fitness Center, Park, Playground, Pool, Trail(s)
- Services included: Recycling, Trash
- HOA fee: $138 monthly
- HOA name: Advance HOA
- HOA phone: 303-482-2213
Location
- Region: Parker
Financial & listing details
- Price per square foot: $227/sqft
- Tax assessed value: $888,759
- Annual tax amount: $6,106
- Date on market: 8/12/2026
- Listing terms: 1031 Exchange,Cash,Conventional,FHA
- Exclusions: None.
- Ownership: Individual
- Electric utility on property: Yes
- Road surface type: Paved
Estimated market value
Not available
Estimated sales range
Not available
Not available
Price history
| Date | Event | Price |
|---|---|---|
| 8/12/2026 | Listed for sale | $985,000+35.9%$227/sqft |
Source:  REcolorado as distributed by MLS GRID #7463596 Report a problem REcolorado as distributed by MLS GRID #7463596 Report a problem | ||
| 10/23/2020 | Sold | $725,000-3.3%$167/sqft |
Source: Public Record Report a problem | ||
| 9/12/2020 | Pending sale | $750,000$173/sqft |
Source: Mb The W Real Estate Group #3600232 Report a problem | ||
| 8/28/2020 | Price change | $750,000-1.3%$173/sqft |
Source: Mb The W Real Estate Group #3600232 Report a problem | ||
| 8/8/2020 | Listed for sale | $759,900+36.7%$175/sqft |
Source: Mb The W Real Estate Group #3600232 Report a problem | ||
| 9/22/2015 | Sold | $555,948$128/sqft |
Source: Public Record Report a problem | ||
Public tax history
| Year | Property taxes | Tax assessment |
|---|---|---|
| 2025 | $5,949 -1% | $55,550 -12% |
| 2024 | $6,011 +35.1% | $63,140 -1% |
| 2023 | $4,448 -6.6% | $63,750 +45.4% |
| 2022 | $4,762 | $43,840 -2.8% |
| 2021 | -- | $45,100 +7.9% |
| 2020 | $4,576 +0.9% | $41,780 |
| 2019 | $4,535 0% | $41,780 +7.2% |
| 2018 | $4,535 +5% | $38,960 |
| 2017 | $4,317 +83.8% | $38,960 +91.9% |
| 2016 | $2,348 -5.9% | $20,300 |
| 2015 | $2,496 +223.6% | $20,300 +251.8% |
| 2014 | $771 | $5,770 |
| 2013 | -- | $5,770 |
Find assessor info on the county website
Monthly payment
Est. payment
Payment breakdown
Explore the cost of this home by adjusting the details. Changes won't be saved.Climate risks
Neighborhood: Reata North
Nearby schools
GreatSchools rating
- 7/10Pioneer Elementary SchoolGrades: PK-5Distance: 1.2 mi
- 5/10Cimarron Middle SchoolGrades: 6-8Distance: 0.6 mi
- 7/10Legend High SchoolGrades: 9-12Distance: 0.6 mi
Schools provided by the listing agent
- Elementary: Pioneer
- Middle: Cimarron
- High: Legend
- District: Douglas RE-1
Source: REcolorado as distributed by MLS GRID. This data may not be complete. We recommend contacting the local school district to confirm school assignments for this home.
- $749,6003 bd3 ba2.5k sqft21976 E Idyllwilde Dr, Parker, CO 80138Off Market
- $860,0004 bd5 ba4.4k sqft21962 E Idyllwilde Dr, Parker, CO 80138Sold

- $849,5004 bd5 ba4.2k sqft21948 E Idyllwilde Dr, Parker, CO 80138Off Market

- $716,3003 bd4 ba2.6k sqft11915 S Meander Way, Parker, CO 80138Off Market
- $790,0003 bd2 ba3.5k sqft11966 Ramble Ln, Parker, CO 80138Sold
- $908,4005 bd4 ba3.9k sqft11978 Ramble Ln, Parker, CO 80138Off Market
- $825,1004 bd5 ba3.8k sqft22001 E Stroll Ave, Parker, CO 80138Off Market
- $866,0005 bd3 ba3.6k sqft21934 E Idyllwilde Dr, Parker, CO 80138Sold
A local agent can set up tours, give advice and negotiate with sellers.
Similar homes
- $824,9004 bd4 ba4.4k sqft21096 Saddleback Circle, Parker, CO 80138For Sale
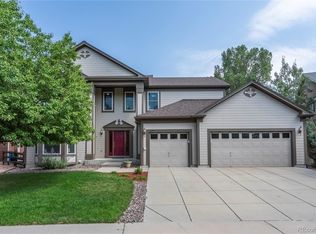
 MLS ID #9313895, Julie Mostek, BTT Real Estate. REcolorado as distributed by MLS GRID
 - $790,0004 bd5 ba3.5k sqft11919 S Meander Way, Parker, CO 80138For Sale
 MLS ID #4659918, Steven Beam, RE/MAX Alliance. REcolorado as distributed by MLS GRID
 - $879,0004 bd4 ba5.6k sqft23000 Allendale Avenue, Parker, CO 80138For Sale
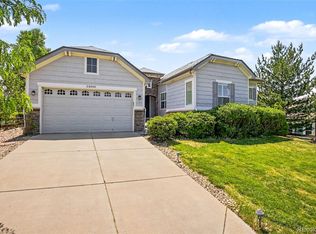 MLS ID #7009054, Chris Hartsfield, eXp Realty, LLC. REcolorado as distributed by MLS GRID
 - $925,0005 bd4 ba4.6k sqft12095 Blackwell Way, Parker, CO 80138For Sale
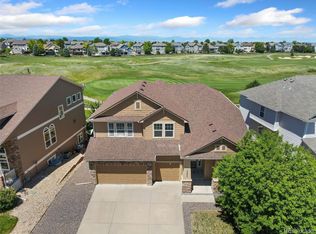 MLS ID #3647956, Jennifer Crow, RE/MAX Professionals. REcolorado as distributed by MLS GRID
 - $670,0004 bd4 ba3.4k sqft21998 E Tallkid Avenue, Parker, CO 80138For SaleMLS ID #2221219, Gifford Dudley, Coldwell Banker Realty 24. REcolorado as distributed by MLS GRID
- $950,0004 bd5 ba5.5k sqft10260 Cosmopolitan Circle, Parker, CO 80134For SaleMLS ID #8281841, Hender Otterstein-Adams, Prairie to Pines Real Estate. REcolorado as distributed by MLS GRID
- $975,0003 bd4 ba4.6k sqft23366 E Piccolo Drive, Aurora, CO 80016For SaleMLS ID #7286518, Luke Brenning, MHC Realty Group LLC. REcolorado as distributed by MLS GRID
- $925,0005 bd4 ba5.1k sqft1650 Bent Wedge Point, Castle Rock, CO 80109For SaleMLS ID #6158038, The Thayer Group, Keller Williams Action Realty LLC. REcolorado as distributed by MLS GRID
- $654,9873 bd3 ba3.1k sqft12097 Desert Hills Street, Parker, CO 80138For SaleMLS ID #6096900, Robert Baker, My Rock Realty, LLC. REcolorado as distributed by MLS GRID
- $925,0005 bd4 ba5k sqft17106 Birds Foot Avenue, Parker, CO 80134For SaleMLS ID #6795681, Meghan Metzler, LIV Sotheby's International Realty. REcolorado as distributed by MLS GRID
- $604,9005 bd3 ba3.3k sqft12614 Prince Creek Drive, Parker, CO 80134For SaleMLS ID #2138946, Maritza Escobar Low, NAV Real Estate. REcolorado as distributed by MLS GRID
- $780,0005 bd4 ba4k sqft11854 S Breeze Grass Way, Parker, CO 80134For SaleMLS ID #4202699, Kimberly Beck, Corcoran Perry & Co.. REcolorado as distributed by MLS GRID
- $775,0004 bd4 ba4.7k sqft12938 Bridge View Lane, Parker, CO 80134For SaleMLS ID #6162288, Patrick Ingrassia, HomeSmart Realty. REcolorado as distributed by MLS GRID
- $640,0004 bd4 ba2.8k sqftCanterberry Crossing, Parker, CO 80138For SaleMLS ID #7057331, Amy Kriegbaum, MB Homes by Amy K. REcolorado as distributed by MLS GRID
- $739,0005 bd4 ba4.8k sqft5205 S Haleyville Way, Aurora, CO 80016For Sale
 MLS ID #5719364, Kari Jene Edge, Edge Real Estate Services LLC. elevateMLS
 - $899,9004 bd4 ba3.9k sqft10919 Bellbrook Circle, Littleton, CO 80130For SaleMLS ID #6667770, Elizabeth Lindell, Ideal Realty LLC. REcolorado as distributed by MLS GRID
- $999,0005 bd5 ba4.7k sqft27523 E Euclid Drive, Aurora, CO 80016For SaleMLS ID #3110829, Todd Landgrave, Kentwood Real Estate DTC, LLC. REcolorado as distributed by MLS GRID
- $938,8505 bd5 ba5k sqft24872 E Irish Drive, Aurora, CO 80016For SaleMLS ID #1921792, Tom Ullrich, RE/MAX Professionals. REcolorado as distributed by MLS GRID
- $949,0005 bd4 ba3.8k sqft6716 Millstone Street, Highlands Ranch, CO 80130For SaleMLS ID #8210710, Corey Martin, Keller Williams DTC. REcolorado as distributed by MLS GRID
- $975,0005 bd4 ba3.9k sqft10459 Wagon Box Circle, Littleton, CO 80130For SaleMLS ID #2175686, Michael Kozlowski, RE/MAX Professionals. REcolorado as distributed by MLS GRID
