PRICE REDUCTION! Discover this elegant townhouse with a charming front porch and serene greenbelt views, just a short walk from picturesque Main Street Louisville and on the Boulder County trail system. Marvel at the breathtaking mountain vistas from the primary bedroom, while enjoying a spacious second bedroom and a versatile loft that can serve as a third bedroom. With three bathrooms, this home is freshly updated throughout, featuring luxury wood flooring and modern lighting. The chef's kitchen boasts stainless steel appliances, a gas stove, and a large pantry, perfect for culinary enthusiasts. Host gatherings in the generous dining area or relax in the light-filled living room with a cozy fireplace. An expansive mudroom and large storage room are added conveniences, along with a two-car attached garage including an EV charger. This home effortlessly combines style, comfort, and functionality for your ideal living experience.
For sale
Price cut: $15.9K (7/19)
$699,000
1814 Steel St, Louisville, CO 80027
2beds
2,385sqft
:
Get pre-qualified$4,355/mo
Townhouse
Built in 2014
1,307 Square Feet Lot
$-- Zestimate®
$293/sqft
$450/mo HOA
What's special
Cozy fireplaceModern lightingSerene greenbelt viewsVersatile loftCharming front porchExpansive mudroomTwo-car attached garage
- 50 days |
- 509 |
- 12 |
Zillow last checked:
Listing updated:
Listed by:
Maria Scroggs 303-345-3359,
Madison & Company Properties - Boulder
Source: IRES as distributed by MLS GRID,MLS#: 1061086
Facts & features
Interior
Bedrooms & bathrooms
- Bedrooms: 2
- Bathrooms: 3
- Full bathrooms: 2
- 1/2 bathrooms: 1
- Main level bathrooms: 1
Rooms
- Room types: Loft
Primary bedroom
- Description: Carpet
- Features: Full Primary Bath, 5 Piece Primary Bath
- Level: Upper
- Area: 182 Square Feet
- Dimensions: 14 x 13
Bedroom 2
- Description: Carpet
- Level: Upper
- Area: 110 Square Feet
- Dimensions: 10 x 11
Dining room
- Description: Wood
- Level: Main
- Area: 238 Square Feet
- Dimensions: 14 x 17
Kitchen
- Description: Wood
- Level: Main
- Area: 180 Square Feet
- Dimensions: 12 x 15
Laundry
- Description: Ceramic Tile
- Level: Upper
- Area: 56 Square Feet
- Dimensions: 8 x 7
Study
- Description: Wood
- Level: Upper
- Area: 180 Square Feet
- Dimensions: 18 x 10
Heating
- Forced Air
Cooling
- Central Air
Appliances
- Included: Gas Range, Dishwasher, Refrigerator, Washer, Dryer
Features
- Eat-in Kitchen, Cathedral Ceiling(s), Open Floorplan, Walk-In Closet(s), Kitchen Island
- Flooring: Wood
- Windows: Window Coverings
- Basement: Partial
- Has fireplace: Yes
- Fireplace features: Gas
Interior area
- Total structure area: 1,972
- Total interior livable area: 2,385 sqft
- Finished area above ground: 1,972
Property
Parking
- Total spaces: 2
- Parking features: Attached
- Attached garage spaces: 2
- Details: Attached
Features
- Levels: Two
- Stories: 2
- Has view: Yes
- View description: Hills
Lot
- Size: 1,307 Square Feet
- Features: Paved, Curbs, Gutters, Sidewalks, Street Light
Details
- Parcel number: R0601481
- Zoning: RES
- Special conditions: Private Owner
Construction
Type & style
- Home type: Townhouse
- Property subtype: Townhouse
- Attached to another structure: Yes
Materials
- Frame, Brick
- Roof: Composition
Condition
- New construction: No
- Year built: 2014
Details
- Builder name: Boulder Creek Builders
Utilities & green energy
- Electric: Xcel
- Gas: Xcel
- Sewer: Public Sewer
- Water: City
- Utilities for property: Natural Gas Available, Electricity Available
Green energy
- Energy efficient items: Windows
Community & HOA
Community
- Features: Park
- Subdivision: Steel Ranch South
HOA
- Has HOA: Yes
- Services included: Trash, Snow Removal, Maintenance Grounds, Exterior Maintenance
- HOA fee: $450 monthly
- HOA name: Steel Ranch South
Location
- Region: Louisville
Financial & listing details
- Price per square foot: $293/sqft
- Tax assessed value: $791,500
- Annual tax amount: $6,972
- Date on market: 6/5/2026
- Listing terms: Cash,Conventional,FHA,VA Loan
- Exclusions: Staging Furniture, Seller personal property
- Electric utility on property: Yes
- Road surface type: Asphalt
Estimated market value
Not available
Estimated sales range
Not available
Not available
Price history
| Date | Event | Price |
|---|---|---|
| 7/19/2026 | Price change | $699,000-2.2%$293/sqft |
Source:  IRES as distributed by MLS GRID #1061086 Report a problem IRES as distributed by MLS GRID #1061086 Report a problem | ||
| 7/7/2026 | Price change | $714,900-1.4%$300/sqft |
Source: IRES as distributed by MLS GRID #1061086 Report a problem | ||
| 6/5/2026 | Listed for sale | $725,000+70.8%$304/sqft |
Source: IRES as distributed by MLS GRID #1061086 Report a problem | ||
| 9/17/2014 | Sold | $424,555+9.6%$178/sqft |
Source: IRES as distributed by MLS GRID #727268 Report a problem | ||
| 5/6/2014 | Listing removed | $387,290$162/sqft |
Source: Metro Brokers - Team Lassen Real Estate #4939768 Report a problem | ||
| 2/11/2014 | Listed for sale | $387,290$162/sqft |
Source: Metro Brokers - Team Lassen Real Estate #4939768 Report a problem | ||
Public tax history
| Year | Property taxes | Tax assessment |
|---|---|---|
| 2025 | $6,242 +3.4% | $49,469 -1.9% |
| 2024 | $6,037 -5.8% | $50,451 -1% |
| 2023 | $6,410 +0.6% | $50,940 +19.5% |
| 2022 | $6,371 +2.4% | $42,624 -2.8% |
| 2021 | $6,223 | $43,851 +3.1% |
| 2020 | $6,223 +22.6% | $42,550 |
| 2019 | $5,076 | $42,550 +12% |
| 2018 | $5,076 | $38,002 -9.5% |
| 2017 | $5,076 +5.2% | $42,013 +20.2% |
| 2016 | $4,824 +3.4% | $34,960 +241.5% |
| 2015 | $4,663 +493.4% | $10,237 +76.5% |
| 2014 | $786 | $5,800 |
| 2013 | -- | $5,800 |
Find assessor info on the county website
Monthly payment
Est. payment
Payment breakdown
Explore the cost of this home by adjusting the details. Changes won't be saved.Climate risks
Neighborhood: 80027
Nearby schools
GreatSchools rating
- 9/10Louisville Elementary SchoolGrades: PK-5Distance: 1 mi
- 8/10Louisville Middle SchoolGrades: 6-8Distance: 0.4 mi
- 10/10Monarch High SchoolGrades: 9-12Distance: 2.6 mi
Schools provided by the listing agent
- Elementary: Louisville
- Middle: Louisville
- High: Monarch
Source: IRES as distributed by MLS GRID. This data may not be complete. We recommend contacting the local school district to confirm school assignments for this home.
- $677,7003 bd3 ba2.3k sqft1826 Steel St, Louisville, CO 80027Off Market

- $728,5003 bd2 ba1.3k sqft1802 Steel St, Louisville, CO 80027Off Market
- $678,6003 bd3 ba1.9k sqft1838 Steel St, Louisville, CO 80027Off Market
- $1,046-- bd-- ba-- sqft902 Luke St, Louisville, CO 80027Off Market
- $678,0003 bd3 ba1.9k sqft1850 Steel St, Louisville, CO 80027Off Market
- $--2 bd2 ba1k sqft1760 Steel St UNIT 4111, Louisville, CO 80027Off Market
- $668,9002 bd3 ba2.3k sqft1818 Jules Ln, Louisville, CO 80027Off Market
- $720,0003 bd3 ba2.4k sqft1830 Jules Ln, Louisville, CO 80027Sold
A local agent can set up tours, give advice and negotiate with sellers.
A local lender can help you make sure your offer is ready when you are.
Similar homes
- $719,9002 bd3 ba2.3k sqft1856 Kalel Ln, Louisville, CO 80027For Sale
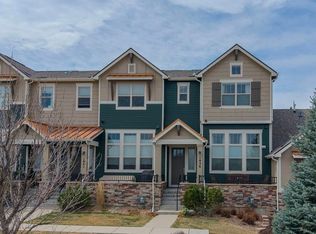
 MLS ID #1055187, Karolyn Merrill, RE/MAX of Boulder, Inc. IRES as distributed by MLS GRID
 - $915,0003 bd3 ba2.6k sqft770 Meadowlark Ln, Louisville, CO 80027For Sale
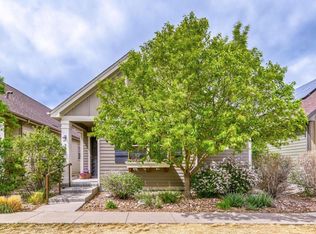 MLS ID #1057749, Michelle Trudgeon, WK Real Estate. IRES as distributed by MLS GRID
 - $889,0003 bd4 ba2.3k sqft578 Hoyt Ln, Lafayette, CO 80026For Sale
 MLS ID #1064797, E and L Team, RE/MAX Elevate. IRES as distributed by MLS GRID
 - $699,0003 bd3 ba2k sqft1508 Harvest Dr, Lafayette, CO 80026For Sale
 MLS ID #1059904, Bethany Sartell, Coldwell Banker Realty-Boulder. IRES as distributed by MLS GRID
 - $649,0003 bd4 ba2.6k sqft2855 Rock Creek Cir #119, Superior, CO 80027For SaleMLS ID #1060442, Justen Staufer, Staufer Team Real Estate. IRES as distributed by MLS GRID
- $587,0003 bd3 ba2k sqft804 Beauprez Ave, Lafayette, CO 80026For SaleMLS ID #1058910, Patrick Dolan, RE/MAX of Boulder, Inc. IRES as distributed by MLS GRID
- $625,0003 bd4 ba2.8k sqft4709 Raven Run, Broomfield, CO 80023For Sale
 MLS ID #5414368, Jennifer Leblanc Kiss, Coldwell Banker Realty 56. REcolorado as distributed by MLS GRID
 - $799,0003 bd3 ba2.8k sqft3722 Castle Peak Ave, Superior, CO 80027For SaleMLS ID #1061538, Richard Staufer, Staufer Team Real Estate. IRES as distributed by MLS GRID
- $515,0002 bd3 ba2k sqft525 Casper Dr, Lafayette, CO 80026For SaleMLS ID #1058758, Scott Ripmaster, Madison & Company Properties - Boulder. IRES as distributed by MLS GRID
- $565,0002 bd3 ba2.6k sqft4725 Raven Run, Broomfield, CO 80023For SaleMLS ID #9156934, Maria Vitale, LIV Sotheby's International Realty. REcolorado as distributed by MLS GRID
- $715,0004 bd4 ba2.3k sqft1618 Tanaka Dr, Erie, CO 80516For SaleMLS ID #1062820, Colman Garthwaite, The Garthwaite Group LLC. IRES as distributed by MLS GRID
- $575,0004 bd4 ba2.7k sqft3751 W 136th Avenue #P3, Broomfield, CO 80023For SaleMLS ID #5904286, Ryan Sondrup, NeXstep Real Estate Group. REcolorado as distributed by MLS GRID
- $695,0003 bd4 ba3k sqft1971 Fairway Pointe Dr, Erie, CO 80516For SaleMLS ID #1061673, Brandy Unruh, Compass-Denver. IRES as distributed by MLS GRID
- $550,0002 bd3 ba2.3k sqft4740 Raven Run, Broomfield, CO 80023For SaleMLS ID #1056142, John Subry, RE/MAX Northwest. IRES as distributed by MLS GRID
- $524,9003 bd3 ba2.2k sqft12635 Julian Point, Broomfield, CO 80020For SaleMLS ID #4183727, Adam Wiley, Keller Williams DTC. REcolorado as distributed by MLS GRID
- $549,9002 bd3 ba2.1k sqft3751 W 136th Avenue #S1, Broomfield, CO 80023For SaleMLS ID #7184348, Frank Duran, RE/MAX Alliance. REcolorado as distributed by MLS GRID
- $619,0004 bd3 ba1.9k sqft3302 Billington Dr, Erie, CO 80516For SaleMLS ID #1062533, Noel DeVries, Due South Realty. IRES as distributed by MLS GRID
- $735,0003 bd2 ba3.3k sqft1759 Southard St, Erie, CO 80516For SaleMLS ID #1062982, Jennifer Hart, 1st Realty Associates Inc. IRES as distributed by MLS GRID
- $729,0005 bd4 ba3k sqft56 Starlight Cir, Erie, CO 80516For SaleMLS ID #1064557, Aimee Brayman, West and Main Homes. IRES as distributed by MLS GRID
- $512,0003 bd3 ba2.1k sqft3878 Red Deer Trl, Broomfield, CO 80020For SaleMLS ID #1064844, Joy Castillo, Compass-Denver. IRES as distributed by MLS GRID
