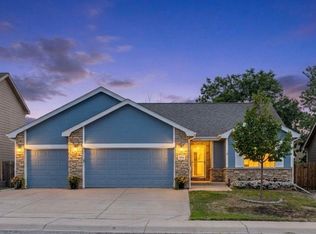
Welcome home to this inviting ranch-style home in Johnstown, Colorado, offering 3 bedrooms, 2 bathrooms, brand-new carpet, and a comfortable layout designed for easy everyday living. Thoughtful upgrades throughout include upgraded appliances with a gas range, upgraded lighting, and wood closet systems in two of the bedrooms, adding both style and function. Even better, the seller is offering $5,000 in concessions that buyers can use toward an interest-rate buydown or allowable closing costs- an opportunity to help make your monthly payment more affordable from day one! The desirable main-level floor plan keeps everyday living simple and convenient, while the unfinished basement provides incredible potential for the future. Create additional bedrooms, an entertaining space, home gym, office, hobby space, or simply enjoy all the extra storage. Outside, you'll find a good-sized lot and spacious backyard with room to create an outdoor oasis! The oversized garage is another standout feature, complete with both heat and air conditioning, making it a comfortable and functional space year-round for vehicles, hobbies, projects, or a workshop. The home also features owned and fully paid-off solar, allowing its next owners to enjoy the benefits of solar without taking on a solar lease or additional solar payment. Beyond the home, you'll love being part of a neighborhood centered around the Johnstown Reservoir, with two community parks located on either side offering even more space to get outside and enjoy the Colorado sunshine. Schools are just a short distance away, and nearby Ledge Rock Center puts shopping, dining, and everyday conveniences within easy reach. With room to grow, thoughtful upgrades, a great backyard, valuable buyer incentives, and a location that keeps you connected to so much of what Johnstown has to offer, this home is ready to welcome its next chapter.
For sale
$475,000
327 Fossil Dr, Johnstown, CO 80534
3beds
2,844sqft
Single Family Residence
Built in 2012
6,500 Square Feet Lot
$-- Zestimate®
$167/sqft
$30/mo HOA
What's special
Good-sized lotUpgraded lightingDesirable main-level floor planSpacious backyardBrand-new carpet
- 3 days |
- 250 |
- 25 |
Likely to sell faster than
Zillow last checked:
Listing updated:
Listed by:
Amy Tallent 303-434-5321,
Tallent Co. Real Estate
Source: IRES as distributed by MLS GRID,MLS#: 1066308
Facts & features
Interior
Bedrooms & bathrooms
- Bedrooms: 3
- Bathrooms: 2
- Full bathrooms: 2
- Main level bathrooms: 2
Primary bedroom
- Description: Carpet
- Features: Full Primary Bath
- Level: Main
- Area: 196 Square Feet
- Dimensions: 14 x 14
Bedroom 2
- Description: Carpet
- Level: Main
- Area: 120 Square Feet
- Dimensions: 10 x 12
Bedroom 3
- Description: Carpet
- Level: Main
- Area: 120 Square Feet
- Dimensions: 10 x 12
Dining room
- Description: Tile
- Level: Main
- Area: 100 Square Feet
- Dimensions: 10 x 10
Kitchen
- Description: Tile
- Level: Main
- Area: 170 Square Feet
- Dimensions: 17 x 10
Living room
- Description: Vinyl
- Level: Main
- Area: 308 Square Feet
- Dimensions: 22 x 14
Heating
- Forced Air
Cooling
- Central Air, Ceiling Fan(s)
Appliances
- Included: Gas Range, Self Cleaning Oven, Dishwasher, Refrigerator, Microwave, Disposal
- Laundry: Washer/Dryer Hookup
Features
- Eat-in Kitchen, Cathedral Ceiling(s), Pantry, Walk-In Closet(s), Kitchen Island, High Ceilings
- Windows: Window Coverings
- Basement: Full,Unfinished
- Has fireplace: No
- Fireplace features: None
Interior area
- Total structure area: 1,422
- Total interior livable area: 2,844 sqft
- Finished area above ground: 1,422
Video & virtual tour
Property
Parking
- Total spaces: 3
- Parking features: Garage Door Opener, Attached, Heated Garage
- Attached garage spaces: 3
- Details: Attached
Accessibility
- Accessibility features: Main Floor Bath, Accessible Bedroom, Main Level Laundry
Features
- Levels: One
- Stories: 1
- Patio & porch: Patio
- Exterior features: Sprinkler System
- Fencing: Partial,Wood
Lot
- Size: 6,500 Square Feet
- Features: City Limits, Paved, Curbs, Gutters, Sidewalks, Street Light
Details
- Additional structures: Storage
- Parcel number: R2197003
- Zoning: Res
- Special conditions: Private Owner
- Other equipment: Satellite Dish
Construction
Type & style
- Home type: SingleFamily
- Property subtype: Single Family Residence
Materials
- Frame
- Roof: Composition
Condition
- New construction: No
- Year built: 2012
Utilities & green energy
- Electric: Photovoltaics Seller Owned
- Sewer: Public Sewer
- Water: City
- Utilities for property: Natural Gas Available, Electricity Available, Cable Available, Satellite Avail, Underground Utilities
Green energy
- Energy efficient items: Thermostat
Community & HOA
Community
- Features: Playground, Park
- Security: Fire Alarm
- Subdivision: Rocksbury Ridge 2nd Fg Corr
HOA
- Has HOA: Yes
- Services included: Common Amenities
- HOA fee: $360 annually
- HOA name: Rocksbury Ridge Homeowners
- HOA phone: 970-494-0609
Location
- Region: Johnstown
Financial & listing details
- Price per square foot: $167/sqft
- Tax assessed value: $476,480
- Annual tax amount: $3,074
- Date on market: 8/12/2026
- Listing terms: Cash,Conventional,FHA,VA Loan
- Exclusions: sellers personal property
- Electric utility on property: Yes
- Road surface type: Asphalt
Estimated market value
Not available
Estimated sales range
Not available
Not available
Price history
| Date | Event | Price |
|---|---|---|
| 8/12/2026 | Listed for sale | $475,000+154.6%$167/sqft |
Source:  IRES as distributed by MLS GRID #1066308 Report a problem IRES as distributed by MLS GRID #1066308 Report a problem | ||
| 6/29/2012 | Sold | $186,575$66/sqft |
Source: IRES as distributed by MLS GRID #687034 Report a problem | ||
Public tax history
| Year | Property taxes | Tax assessment |
|---|---|---|
| 2026 | $3,074 +15.4% | $29,160 -2.1% |
| 2025 | $2,665 +6.5% | $29,780 -3.1% |
| 2024 | $2,503 -3.1% | $30,730 -1% |
| 2023 | $2,582 -7.2% | $31,030 +28.9% |
| 2022 | $2,783 +7.2% | $24,070 -2.8% |
| 2021 | $2,597 | $24,770 +4.2% |
| 2020 | $2,597 +45.8% | $23,780 |
| 2019 | $1,781 -12.3% | $23,780 +14.1% |
| 2018 | $2,031 +14% | $20,840 |
| 2017 | $1,781 -1.6% | $20,840 +15.3% |
| 2016 | $1,811 +13.7% | $18,080 |
| 2015 | $1,593 +23.4% | $18,080 +19.6% |
| 2014 | $1,291 | $15,120 |
| 2013 | -- | $15,120 +340.8% |
| 2012 | -- | $3,430 |
| 2011 | -- | $3,430 -71.7% |
| 2010 | -- | $12,120 |
| 2009 | -- | $12,120 -17% |
| 2008 | -- | $14,610 |
| 2007 | -- | $14,610 +336.1% |
| 2006 | -- | $3,350 |
| 2005 | -- | $3,350 +2.1% |
| 2004 | -- | $3,280 |
Find assessor info on the county website
Monthly payment
Est. payment
Payment breakdown
Explore the cost of this home by adjusting the details. Changes won't be saved.Climate risks
Neighborhood: 80534
Nearby schools
GreatSchools rating
- 6/10Elwell Elementary SchoolGrades: PK-5Distance: 0.9 mi
- 6/10Milliken Middle SchoolGrades: 6-8Distance: 2.5 mi
- 5/10Roosevelt High SchoolGrades: 9-12Distance: 1.4 mi
Schools provided by the listing agent
- Elementary: Elwell
- Middle: Roosevelt
- High: Roosevelt
Source: IRES as distributed by MLS GRID. This data may not be complete. We recommend contacting the local school district to confirm school assignments for this home.
- $489,7004 bd4 ba2.4k sqft321 Fossil Dr, Johnstown, CO 80534Off Market

- $472,4003 bd3 ba2k sqft333 Fossil Dr, Johnstown, CO 80534Off Market
- $465,5003 bd2 ba2.8k sqft328 Gemstone Ln, Johnstown, CO 80534Off Market
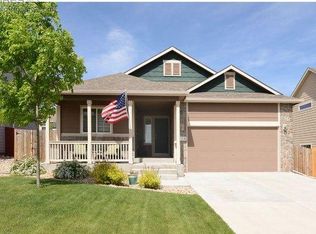
- $455,0003 bd3 ba1.5k sqft334 Gemstone Ln, Johnstown, CO 80534Sold
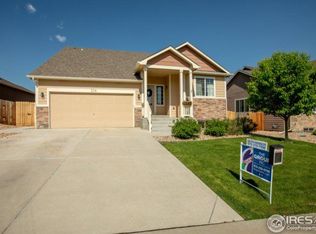
- $482,4004 bd4 ba1.7k sqft322 Gemstone Ln, Johnstown, CO 80534Off Market
- $438,6003 bd2 ba1.4k sqft315 Fossil Dr, Johnstown, CO 80534Off Market
- $517,8005 bd3 ba2.9k sqft339 Fossil Dr, Johnstown, CO 80534Off Market
- $467,4003 bd3 ba2.4k sqft340 Gemstone Ln, Johnstown, CO 80534Off Market
A local agent can set up tours, give advice and negotiate with sellers.
A local lender can help you make sure your offer is ready when you are.
Similar homes
- $499,0004 bd3 ba2.7k sqft3389 Bayberry Lane, Johnstown, CO 80534For Sale
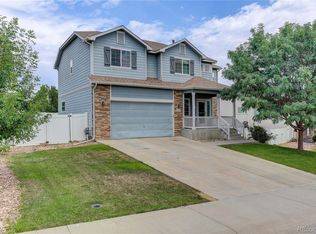
 MLS ID #7228725, Jeffrey McRae, Coldwell Banker Realty 24. REcolorado as distributed by MLS GRID
 - $458,0003 bd3 ba2.4k sqft2107 Tristi Ct, Johnstown, CO 80534For Sale
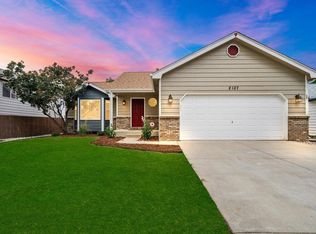
 MLS ID #1066458, Jennifer Low, Jennifer Low Homes. IRES as distributed by MLS GRID
 - $475,0003 bd3 ba2.1k sqft325 Hawthorne Ave, Johnstown, CO 80534For Sale
 MLS ID #1066225, Sharyn Breslin, RE/MAX Alliance-Wadsworth. IRES as distributed by MLS GRID
 - $485,0003 bd2 ba2.6k sqft328 Gypsum Ln, Johnstown, CO 80534For Sale
 MLS ID #1064608, Jenni Lovins, Lovins Real Estate. IRES as distributed by MLS GRID
 - $504,9904 bd3 ba2.3k sqft4644 Rabbitbrush Street, Johnstown, CO 80534New ConstructionREcolorado as distributed by MLS GRID
- $550,0004 bd3 ba3k sqft3741 Barnard Lane, Johnstown, CO 80534For SaleMLS ID #4164570, Angel Hernandez, Paisano Realty, Inc.. REcolorado as distributed by MLS GRID
- $510,0004 bd3 ba2.5k sqft430 Thrush Place, Johnstown, CO 80534For SaleMLS ID #4424817, Samantha Sheets, Compass - Denver. REcolorado as distributed by MLS GRID
- $499,0003 bd2 ba2.8k sqft1813 Chesapeake Cir, Johnstown, CO 80534For SaleMLS ID #1065433, Lorraine Schaeffer, NorthWest Real Estate. IRES as distributed by MLS GRID
- from $489,9503 bd3 ba2.2k sqftLapis Plan, Revere, Johnstown, CO 80534New ConstructionRichmond Homes
- from $474,9503 bd2 ba1.7k sqftAlexandrite Plan, Revere, Johnstown, CO 80534New ConstructionRichmond Homes
- $499,0004 bd3 ba2.7k sqft218 Sycamore Ave, Johnstown, CO 80534For SaleMLS ID #1064027, Richard Burlingame, Mountain State Realty. IRES as distributed by MLS GRID
- $497,9903 bd3 ba2.1k sqft4654 Sugarcane Street, Johnstown, CO 80534New ConstructionREcolorado as distributed by MLS GRID
- $499,9004 bd3 ba2k sqftThe Petal Collection, Johnstown, CO 80534New ConstructionREcolorado as distributed by MLS GRID
- $532,4704 bd3 ba2.3k sqft4634 Sugarcane Street, Johnstown, CO 80534New ConstructionMLS ID #4732714, Kerrie Young, Kerrie A. Young (Independent). REcolorado as distributed by MLS GRID
- $565,0004 bd4 ba2.3k sqft123 Kits Pl, Johnstown, CO 80534For SaleMLS ID #1061433, Dennis Schick, RE/MAX Alliance-FTC South. IRES as distributed by MLS GRID
- $695,0004 bd4 ba3.6k sqft307 Mcgregor Ln, Johnstown, CO 80534For SaleMLS ID #1066569, Cheryl Melichar, Coldwell Banker Realty-NOCO. IRES as distributed by MLS GRID
- $509,9004 bd3 ba2.6k sqft313 Raven Ln, Johnstown, CO 80534For SaleMLS ID #1066103, April Neuhaus, Better Homes and Gardens Real Estate - Neuhaus. IRES as distributed by MLS GRID
- $489,0005 bd3 ba2.5k sqft2225 Nicholas Dr, Johnstown, CO 80534For Sale By Owner
- $449,0003 bd4 ba2.2k sqft2105 Kiersi Ct, Johnstown, CO 80534For SaleMLS ID #1054894, Heidi Becker, Your Castle Real Estate LLC. IRES as distributed by MLS GRID
- $467,9903 bd3 ba1.8k sqft4611 Sunsplash Way, Johnstown, CO 80534New ConstructionREcolorado as distributed by MLS GRID
