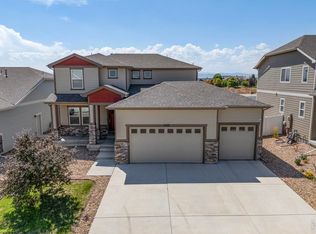
Completely remodeled and move-in ready in Windshire Park with neighborhood pool, parks, and walking trails. This spacious 4-bedroom, 4-bath home with a 3-car garage offers a bright, refreshed interior. Extensive updates include new carpet, interior paint, baseboards, light fixtures, trim, door hardware, and stylish finishes throughout. The beautifully updated kitchen features new quartz countertops and backsplash, while the bathrooms have been refreshed with new quartz counters, sinks, faucets, lighting, mirrors, and accessories. The main level offers plenty of room to gather with a large family room, separate living room, dining area, eat-in kitchen, half bath, and convenient mudroom. Upstairs, the generous primary suite features a five-piece bath and walk-in closet. A second bedroom includes its own private full bath, while two additional bedrooms share a full bath with dual sinks. The oversized upper-level laundry room includes a new washer and dryer plus bonus space ideal for a home office, homework area, crafts, or additional storage. The unfinished basement provides even more opportunity to customize the home with future living space, recreation, a home gym, or storage. Enjoy the Windshire Park lifestyle with a neighborhood pool, parks, greenbelts, walking trails, and non-potable irrigation water. Conveniently located near schools, shopping, dining, Windsor Lake, the Windsor Recreation Center, and with easy access to Fort Collins and I-25. Beautifully updated, spacious, and ready for its next owner!
For sale
Price increase: $95K (8/13)
$695,000
1555 Benfleet Ct, Windsor, CO 80550
4beds
4,526sqft
Single Family Residence
Built in 2012
7,952 Square Feet Lot
$693,200 Zestimate®
$154/sqft
$-- HOA
What's special
Stylish finishes throughoutNeighborhood poolInterior paintLarge family roomConvenient mudroomEat-in kitchenBeautifully updated kitchen
- 1 day |
- 263 |
- 14 |
Likely to sell faster than
Zillow last checked:
Listing updated:
Listed by:
Jennifer Kelly 970-581-9005,
Epique Realty,
Megan Kelly 970-568-6843,
Epique Realty
Source: IRES as distributed by MLS GRID,MLS#: 1066422
Facts & features
Interior
Bedrooms & bathrooms
- Bedrooms: 4
- Bathrooms: 4
- Full bathrooms: 3
- 1/2 bathrooms: 1
- Main level bathrooms: 1
Primary bedroom
- Description: Carpet
- Features: 5 Piece Primary Bath
- Level: Upper
- Area: 272 Square Feet
- Dimensions: 16 x 17
Bedroom 2
- Description: Carpet
- Level: Upper
- Area: 182 Square Feet
- Dimensions: 13 x 14
Bedroom 3
- Description: Carpet
- Level: Upper
- Area: 168 Square Feet
- Dimensions: 12 x 14
Bedroom 4
- Description: Carpet
- Level: Upper
- Area: 156 Square Feet
- Dimensions: 12 x 13
Dining room
- Description: Carpet
- Level: Main
- Area: 140 Square Feet
- Dimensions: 10 x 14
Family room
- Description: Carpet
- Level: Main
- Area: 360 Square Feet
- Dimensions: 18 x 20
Kitchen
- Description: Luxury Vinyl
- Level: Main
- Area: 130 Square Feet
- Dimensions: 10 x 13
Laundry
- Description: Tile
- Level: Main
- Area: 210 Square Feet
- Dimensions: 14 x 15
Living room
- Description: Carpet
- Level: Main
- Area: 210 Square Feet
- Dimensions: 14 x 15
Heating
- Forced Air, Zoned
Cooling
- Central Air, Ceiling Fan(s)
Appliances
- Included: Disposal
- Laundry: Washer/Dryer Hookup
Features
- Eat-in Kitchen, Separate Dining Room, Open Floorplan, Pantry, Walk-In Closet(s), Kitchen Island
- Basement: Full,Unfinished,Retrofit for Radon,Sump Pump
Interior area
- Total structure area: 3,166
- Total interior livable area: 4,526 sqft
- Finished area above ground: 3,166
Property
Parking
- Total spaces: 3
- Parking features: Attached
- Attached garage spaces: 3
- Details: Attached
Features
- Levels: Two
- Stories: 2
- Patio & porch: Patio
- Exterior features: Sprinkler System
- Fencing: Fenced
Lot
- Size: 7,952 Square Feet
- Features: Cul-De-Sac, Paved, Curbs, Gutters, Sidewalks
Details
- Additional structures: Storage
- Parcel number: R3809105
- Zoning: RES
- Special conditions: Private Owner
Construction
Type & style
- Home type: SingleFamily
- Architectural style: Contemporary
- Property subtype: Single Family Residence
Materials
- Frame, Brick, Vinyl Siding, Painted/Stained
- Roof: Fiberglass
Condition
- New construction: No
- Year built: 2012
Utilities & green energy
- Electric: Xcel Eneregy
- Gas: Xcel Energy
- Sewer: Public Sewer
- Water: City
- Utilities for property: Natural Gas Available, Electricity Available, Cable Available
Community & HOA
Community
- Features: Pool, Playground, Park
- Security: Security System, Fire Alarm
- Subdivision: Windshire Park Sub
HOA
- Has HOA: No
- Services included: Common Amenities, Management
Location
- Region: Windsor
Financial & listing details
- Price per square foot: $154/sqft
- Tax assessed value: $618,499
- Annual tax amount: $5,377
- Date on market: 8/13/2026
- Listing terms: Cash,Conventional,FHA,VA Loan
- Exclusions: Staging Items and Sellers Personal Property
- Electric utility on property: Yes
Estimated market value
$693,200
$659,000 - $728,000
$3,307/mo
Price history
| Date | Event | Price |
|---|---|---|
| 8/13/2026 | Price change | $695,000+15.8%$154/sqft |
Source:  REcolorado as distributed by MLS GRID #IR1066422 Report a problem REcolorado as distributed by MLS GRID #IR1066422 Report a problem | ||
| 5/28/2026 | Price change | $600,000-4%$133/sqft |
Source:  IRES as distributed by MLS GRID #1056565 Report a problem IRES as distributed by MLS GRID #1056565 Report a problem | ||
| 5/5/2026 | Price change | $625,000-2.3%$138/sqft |
Source: IRES as distributed by MLS GRID #1056565 Report a problem | ||
| 4/15/2026 | Price change | $639,500-1.5%$141/sqft |
Source: IRES as distributed by MLS GRID #1056565 Report a problem | ||
| 3/31/2026 | Price change | $649,500-1.2%$144/sqft |
Source: IRES as distributed by MLS GRID #1048852 Report a problem | ||
| 3/17/2026 | Listed for sale | $657,500$145/sqft |
Source: IRES as distributed by MLS GRID #1048852 Report a problem | ||
| 3/4/2026 | Contingent | $657,500$145/sqft |
Source: IRES as distributed by MLS GRID #1048852 Report a problem | ||
| 2/25/2026 | Price change | $657,500-1.1%$145/sqft |
Source: IRES as distributed by MLS GRID #1048852 Report a problem | ||
| 2/3/2026 | Price change | $664,900-1.5%$147/sqft |
Source: IRES as distributed by MLS GRID #1048852 Report a problem | ||
| 1/2/2026 | Listed for sale | $675,000+59.6%$149/sqft |
Source: IRES as distributed by MLS GRID #1048852 Report a problem | ||
| 6/23/2017 | Sold | $423,000-3.2%$93/sqft |
Source: IRES as distributed by MLS GRID #816883 Report a problem | ||
| 5/1/2017 | Price change | $437,000-2.2%$97/sqft |
Source: Rocky Mountain RE Inc #816883 Report a problem | ||
| 4/14/2017 | Listed for sale | $447,000+34.8%$99/sqft |
Source: Rocky Mountain RE Inc #816883 Report a problem | ||
| 2/11/2013 | Sold | $331,703$73/sqft |
Source: Public Record Report a problem | ||
Public tax history
| Year | Property taxes | Tax assessment |
|---|---|---|
| 2026 | $5,377 +3.3% | $37,860 -2% |
| 2025 | $5,204 +6.2% | $38,650 -8.7% |
| 2024 | $4,901 +16.4% | $42,310 -0.9% |
| 2023 | $4,212 +4.2% | $42,710 +38.4% |
| 2022 | $4,043 +6.4% | $30,870 -2.8% |
| 2021 | $3,800 | $31,760 +5% |
| 2020 | $3,800 +8.1% | $30,250 |
| 2019 | $3,514 -6.9% | $30,250 +8.2% |
| 2018 | $3,776 +7.5% | $27,950 |
| 2017 | $3,514 -4% | $27,950 -2.3% |
| 2016 | $3,662 +3.7% | $28,600 |
| 2015 | $3,531 +15.9% | $28,600 +58% |
| 2014 | $3,046 | $18,100 |
| 2013 | -- | $18,100 +532.9% |
| 2012 | -- | $2,860 +102.8% |
| 2011 | -- | $1,410 -78.4% |
| 2010 | -- | $6,520 |
| 2009 | -- | $6,520 +1.7% |
| 2008 | -- | $6,410 |
| 2007 | -- | $6,410 +21266.7% |
| 2006 | -- | $30 |
Find assessor info on the county website
Monthly payment
Est. payment
Payment breakdown
Explore the cost of this home by adjusting the details. Changes won't be saved.Climate risks
Neighborhood: 80550
Nearby schools
GreatSchools rating
- 6/10Grandview Elementary SchoolGrades: PK-5Distance: 0.4 mi
- 5/10Windsor Middle SchoolGrades: 6-8Distance: 1.2 mi
- 6/10Windsor High SchoolGrades: 9-12Distance: 0.9 mi
Schools provided by the listing agent
- Elementary: Grandview
- Middle: Ridgeline
- High: Windsor
Source: IRES as distributed by MLS GRID. This data may not be complete. We recommend contacting the local school district to confirm school assignments for this home.
- $481,7003 bd2 ba1.4k sqft1545 Benfleet Ct, Windsor, CO 80550Off Market
- $566,6005 bd4 ba2.8k sqft1565 Benfleet Ct, Windsor, CO 80550Off Market
- $470,0003 bd2 ba2.9k sqft1554 Benfleet Ct, Windsor, CO 80550Sold

- $638,9004 bd4 ba3.1k sqft1575 Benfleet Ct, Windsor, CO 80550Off Market
- $485,0003 bd3 ba2.2k sqft1544 Benfleet Ct, Windsor, CO 80550Off Market
- $501,2005 bd4 ba1.6k sqft1564 Benfleet Ct, Windsor, CO 80550Off Market
- $606,1006 bd3 ba1.9k sqft1527 Windshire Dr, Windsor, CO 80550Off Market
- $644,5004 bd4 ba3.1k sqft1533 Windshire Dr, Windsor, CO 80550Off Market
A local agent can set up tours, give advice and negotiate with sellers.
A local lender can help you make sure your offer is ready when you are.
Similar homes
- $675,0004 bd3 ba3.7k sqft1880 Los Cabos Dr, Windsor, CO 80550For Sale

 MLS ID #1065882, Ryan Livingston, RE/MAX Alliance-FTC South. IRES as distributed by MLS GRID
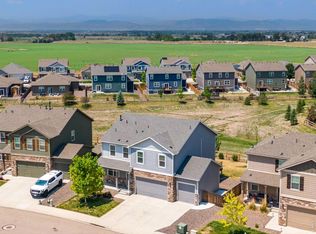
 - $699,0005 bd4 ba4.3k sqft4908 Romney Lock Dr, Windsor, CO 80550For Sale
 MLS ID #1065408, Jarred Peterson, C3 Real Estate Solutions, LLC. IRES as distributed by MLS GRID
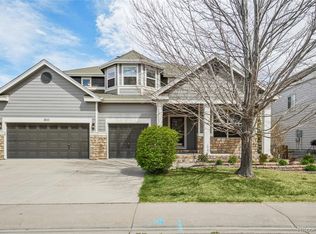
 - $548,0004 bd3 ba2.5k sqft912 Charlton Dr, Windsor, CO 80550For Sale
 MLS ID #1065776, Kelly Bartunek, C3 Real Estate Solutions, LLC. IRES as distributed by MLS GRID
 - $649,0005 bd4 ba3.8k sqft8110 Northstar Drive, Windsor, CO 80528For Sale
 MLS ID #1526546, Matt Purdy, Redfin Corporation. REcolorado as distributed by MLS GRID
 - $585,0004 bd3 ba3.2k sqft1553 Grand Ave, Windsor, CO 80550For SaleMLS ID #1063559, Jeremiah Rom, RE/MAX Alliance-FTC South. IRES as distributed by MLS GRID
- $810,0004 bd3 ba3.5k sqft1799 Tinkers Dr, Windsor, CO 80550For SaleMLS ID #1065588, Kimberley Hattem, RE/MAX Alliance-FTC South. IRES as distributed by MLS GRID
- $559,9004 bd4 ba3.1k sqft1670 Sorenson Dr, Windsor, CO 80550For SaleMLS ID #1062020, Josh Landers, RE/MAX Nexus. IRES as distributed by MLS GRID
- $675,0005 bd4 ba3.1k sqft623 Vermilion Peak Dr, Windsor, CO 80550For SaleMLS ID #1063709, Joe Krevinghaus, Reliable House Partners. IRES as distributed by MLS GRID
- $565,0005 bd4 ba2.8k sqft860 Camberly Dr, Windsor, CO 80550For SaleMLS ID #1063889, Jacob Tillitt, Group Harmony. IRES as distributed by MLS GRID
- $559,0004 bd3 ba3.4k sqft480 Wind River Dr, Windsor, CO 80550For SaleMLS ID #1065737, TR Smith, Berkshire Hathaway HomeServices Rocky Mountain, Realtors-Fort Collins. IRES as distributed by MLS GRID
- $740,0004 bd4 ba3.5k sqft709 Hillspire Dr, Windsor, CO 80550For SaleMLS ID #1059968, Rick Stouffer, RE/MAX Alliance-FTC South. IRES as distributed by MLS GRID
- $599,0004 bd3 ba3.4k sqft2137 Honeybee Dr, Windsor, CO 80550For SaleMLS ID #1065035, James Bjorland, Bjorland Real Estate. IRES as distributed by MLS GRID
- $670,0005 bd5 ba4.3k sqft955 Rustling St, Windsor, CO 80550For SaleMLS ID #1059674, Matt Johannsen, RE/MAX Alliance-FTC South. IRES as distributed by MLS GRID
- $632,5005 bd4 ba3.3k sqft5562 Clarence Drive, Windsor, CO 80550For SaleMLS ID #5402450, Jeff Kurtz, LPT Realty. REcolorado as distributed by MLS GRID
- $500,0004 bd3 ba2.5k sqft1663 Highfield Dr, Windsor, CO 80550For SaleMLS ID #1062361, John Hanrahan, Group Harmony. IRES as distributed by MLS GRID
- $625,0006 bd4 ba3.1k sqft671 Vermilion Peak Dr, Windsor, CO 80550For SaleMLS ID #1063888, Ryan Andre, Sears Real Estate. IRES as distributed by MLS GRID
- $715,0004 bd4 ba3.9k sqft5355 Brookline Dr, Timnath, CO 80547For SaleMLS ID #1055859, Matthew Powell, Realty One Group Fourpoints CO. IRES as distributed by MLS GRID
- $884,0004 bd4 ba4.1k sqft6682 Crooked Stick Dr, Windsor, CO 80550For SaleMLS ID #1063735, Dennis Schick, RE/MAX Alliance-FTC South. IRES as distributed by MLS GRID
- $614,9005 bd4 ba3.9k sqft1937 Raindrop Dr, Windsor, CO 80550For SaleMLS ID #1055242, TR Smith, Berkshire Hathaway HomeServices Rocky Mountain, Realtors-Fort Collins. IRES as distributed by MLS GRID
- $649,9904 bd4 ba3.9k sqft3027 Reliant St, Fort Collins, CO 80524For SaleMLS ID #1066366, Katie Mansouri, Group Mulberry. IRES as distributed by MLS GRID
