This newly remodeled bungalow in the heart of Hampton Heights is ready to welcome you home! Nestled within the historic district, this charming residence thoughtfully preserves its original character and architectural details while offering the modern updates today’s buyers desire. A freshly painted exterior and inviting front porch sets the tone as you step inside, where original hardwood floors and a beautiful original corner hutch showcase the home’s timeless charm. The living room and dining room flow seamlessly together, creating a spacious, comfortable area for everyday living and entertaining. The U-shaped kitchen makes the most of every inch, offering abundant cabinet storage along with a dedicated pantry to keep everything organized and within reach. Two bedrooms are conveniently located on the left side of the home, with a full bathroom positioned between them. The bathroom features a stunning fully tiled shower that serves as a standout focal point. At the rear of the home, the oversized laundry room offers exceptional flexibility—it’s spacious enough to accommodate a desk, home office area, or even a mudroom combination. A convenient half bath nearby provides easy access for guests. Step outside to enjoy the large back deck, which extends the home’s living and entertaining space into the outdoors. Overlooking the partially fenced yard, it’s the perfect spot to relax, gather with friends, or enjoy a quiet morning. Full of character, thoughtfully remodeled, and ideally located in one of the area’s most charming historic neighborhoods, this Hampton Heights bungalow is ready for its next chapter.
Active
$189,000
553 Pinckney Ct, Spartanburg, SC 29306
2beds
1,003sqft
Single Family Residence
Built in 1940
0.25 Acres Lot
$130,300 Zestimate®
$188/sqft
$-- HOA
What's special
Partially fenced yardLarge back deckInviting front porchFreshly painted exteriorOriginal hardwood floorsBeautiful original corner hutchDedicated pantry
- 3 days |
- 562 |
- 59 |
Likely to sell faster than
Zillow last checked:
Listing updated:
Listed by:
Maegan Watson 864-497-7067,
Keller Williams on Main
Source: SAR as distributed by MLS GRID,MLS#: 340525
Facts & features
Interior
Bedrooms & bathrooms
- Bedrooms: 2
- Bathrooms: 2
- Full bathrooms: 1
- 1/2 bathrooms: 1
- Main level bathrooms: 1
- Main level bedrooms: 2
Rooms
- Room types: Main Fl Master Bedroom
Heating
- Heat Pump, Gas - Natural
Cooling
- Central Air, Gas - Natural
Appliances
- Included: Electric Oven, Electric Water Heater
- Laundry: 1st Floor, Electric Dryer Hookup, Walk-In, Washer Hookup
Features
- Ceiling Fan(s), Fireplace, Ceiling - Blown, Pantry
- Flooring: Hardwood, Laminate
- Number of fireplaces: 1
Interior area
- Total interior livable area: 1,003 sqft
- Finished area above ground: 1,003
- Finished area below ground: 0
Property
Parking
- Parking features: Driveway, See Parking Features
- Has uncovered spaces: Yes
Features
- Levels: One
- Patio & porch: Deck, Porch
Lot
- Size: 0.25 Acres
- Dimensions: 70 x 158
- Features: Level
- Topography: Level
Details
- Parcel number: 7160222800
Construction
Type & style
- Home type: SingleFamily
- Architectural style: Bungalow
- Property subtype: Single Family Residence
Materials
- Wood Siding
- Foundation: Crawl Space
- Roof: Composition
Condition
- New construction: No
- Year built: 1940
Utilities & green energy
- Sewer: Public Sewer
- Water: Public
Community & HOA
Community
- Subdivision: Hampton Heights
HOA
- Has HOA: No
Location
- Region: Spartanburg
Financial & listing details
- Price per square foot: $188/sqft
- Tax assessed value: $102,900
- Annual tax amount: $3,349
- Date on market: 8/12/2026
Estimated market value
$130,300
$103,000 - $156,000
$1,381/mo
Price history
| Date | Event | Price |
|---|---|---|
| 8/12/2026 | Listed for sale | $189,000+136.5%$188/sqft |
Source:  SAR as distributed by MLS GRID #340525 Report a problem SAR as distributed by MLS GRID #340525 Report a problem | ||
| 6/30/2023 | Sold | $79,900$80/sqft |
Source: SAR as distributed by MLS GRID #300833 Report a problem | ||
| 6/2/2023 | Pending sale | $79,900$80/sqft |
Source: SAR as distributed by MLS GRID #300833 Report a problem | ||
| 5/28/2023 | Listed for sale | $79,900+425.7%$80/sqft |
Source: SAR as distributed by MLS GRID #300833 Report a problem | ||
| 6/20/2002 | Sold | $15,200$15/sqft |
Source: Public Record Report a problem | ||
Public tax history
| Year | Property taxes | Tax assessment |
|---|---|---|
| 2025 | -- | $6,174 |
| 2024 | $3,333 +21.7% | $6,174 +17.6% |
| 2023 | $2,739 | $5,251 +32.3% |
| 2022 | -- | $3,970 |
| 2021 | -- | $3,970 |
| 2020 | -- | $3,970 |
| 2019 | -- | $3,970 |
| 2018 | $2,108 | $3,970 +15% |
| 2017 | $2,108 +12.8% | $3,452 |
| 2016 | $1,869 | $3,452 |
| 2015 | $1,869 +2.7% | $3,452 |
| 2014 | $1,819 | $3,452 |
| 2013 | -- | $3,452 |
| 2012 | -- | -- |
| 2011 | -- | $3,002 |
| 2010 | -- | $3,002 |
| 2009 | -- | $3,002 |
| 2008 | -- | $3,002 +15% |
| 2006 | $1,070 | $2,610 |
| 2005 | -- | $2,610 +50% |
| 2004 | $470 +1.2% | $1,740 |
| 2003 | $464 | $1,740 +16% |
| 2002 | -- | $1,500 |
| 2001 | $396 +0.8% | $1,500 |
| 2000 | $393 | $1,500 |
Find assessor info on the county website
Monthly payment
Est. payment
Payment breakdown
Explore the cost of this home by adjusting the details. Changes won't be saved.Climate risks
Neighborhood: Hampton Heights
Nearby schools
GreatSchools rating
- 6/10Mary H. Wright Elementary SchoolGrades: PK-5Distance: 0.6 mi
- 5/10Carver Middle SchoolGrades: 6-8Distance: 0.5 mi
- 5/10Spartanburg High SchoolGrades: 9-12Distance: 4.3 mi
Schools provided by the listing agent
- Elementary: 7-Mary Wright
- Middle: 7-Carver Jr
- High: 7-Spartanburg
Source: SAR as distributed by MLS GRID. This data may not be complete. We recommend contacting the local school district to confirm school assignments for this home.
- $216,3003 bd1 ba1.2k sqft551 Pinckney Ct, Spartanburg, SC 29306Off Market

- $68,3003 bd1 ba1.5k sqft549 Pinckney Ct, Spartanburg, SC 29306Off Market
- $106,7002 bd1 ba868 sqft557 Pinckney Ct, Spartanburg, SC 29306Off Market
- $102,1003 bd1 ba1.3k sqft543 Pinckney Ct, Spartanburg, SC 29306Off Market
- $250,0003 bd2 ba1.2k sqft550 Pinckney Ct, Spartanburg, SC 29306Sold
- $94,4002 bd1 ba966 sqft559 Pinckney Ct, Spartanburg, SC 29306Off Market
- $93,5002 bd1 ba720 sqft556 Pinckney Ct, Spartanburg, SC 29306Off Market
- $49,8002 bd1 ba952 sqft558 Pinckney Ct, Spartanburg, SC 29306Off Market
A local agent can set up tours, give advice and negotiate with sellers.
A local lender can help you make sure your offer is ready when you are.
Similar homes
- $169,9002 bd1 ba916 sqft650 S Converse St, Spartanburg, SC 29306For Sale
 MLS ID #1600704, Anthony Morgan, Bluefield Realty Group. Greater Greenville AOR
 - $175,0003 bd1 ba1k sqft112 Cornell St, Spartanburg, SC 29306For Sale
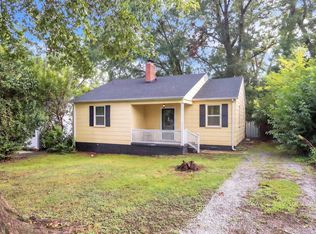 MLS ID #1600800, Jonathan Anderson, Akers and Associates. Greater Greenville AOR
 - $199,0003 bd1 ba1.2k sqft724 Ridgedale Dr, Spartanburg, SC 29306For Sale
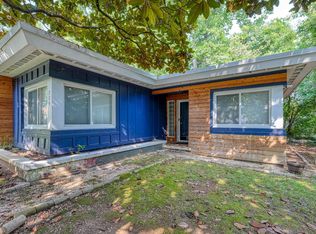 MLS ID #340437, Eric Hudson, Ponce Realty Group. SAR as distributed by MLS GRID
 - $139,9002 bd1 ba654 sqft728 S Liberty St, Spartanburg, SC 29306For Sale
 MLS ID #1600936, Scott Sawyer, Real Broker, LLC. Greater Greenville AOR
 - $189,9003 bd2 ba1.2k sqft192 Bomar Ave, Spartanburg, SC 29306For SaleMLS ID #340394, Tatyana Shulikov, Shulikov Realty & Associates. SAR as distributed by MLS GRID
- $180,0002 bd1 ba968 sqft173 S Cleveland Park Dr, Spartanburg, SC 29303For SaleMLS ID #340633, Ashley Barksdale, LPT Realty, LLC.. SAR as distributed by MLS GRID
- $229,0003 bd2 ba1.2k sqft323 S Hampton Dr, Spartanburg, SC 29306For SaleMLS ID #340287, Miller Coleman, The Coleman Company. SAR as distributed by MLS GRID
- $207,5673 bd3 ba1.4k sqft1117 Wharf Trl Lot 4, Spartanburg, SC 29306New ConstructionMLS ID #1600563, Christina Smith, DFH Realty Georgia, LLC. Greater Greenville AOR
- $199,9003 bd2 ba1.4k sqft207 S Carolina Ave, Spartanburg, SC 29306For SaleMLS ID #340054, Svetlana Divinets, Keller Williams Realty. SAR as distributed by MLS GRID
- $150,0003 bd1 ba1k sqft167 Lincoln Dr, Spartanburg, SC 29306For SaleMLS ID #340616, Jennifer Hubbell, Keller Williams DRIVE. SAR as distributed by MLS GRID
- $224,0003 bd2 ba1.2k sqft117 Helen St, Spartanburg, SC 29301For SaleMLS ID #1584585, Christopher Scott, Keller Williams Grv Upst. Greater Greenville AOR
- $145,0003 bd1 ba1k sqft121 Lincoln Dr, Spartanburg, SC 29306For SaleMLS ID #340524, Ruston Williams, Century 21 Blackwell & Co. SAR as distributed by MLS GRID
- $189,9002 bd2 ba1.1k sqft247 Sequoia Dr, Spartanburg, SC 29306For SaleMLS ID #338632, Wade Watt, Wade Watt Realty. SAR as distributed by MLS GRID
- $185,0003 bd2 ba1.4k sqft123 Tucker Rd, Spartanburg, SC 29306For SaleMLS ID #339461, Bryan A Pack, Pack and Company Real Estate. SAR as distributed by MLS GRID
- $180,0002 bd1 ba1k sqft270 Carlisle St, Spartanburg, SC 29306For SaleMLS ID #338953, Sharon Tootell, Coldwell Banker Caine Real Est. SAR as distributed by MLS GRID
- $156,0002 bd2 ba1.1k sqft162 Palisade St, Spartanburg, SC 29306For SaleMLS ID #1597132, Justin Bailey, Century 21 Blackwell & Co. Rea. Greater Greenville AOR
- $170,0003 bd2 ba1k sqft100 Whitener Ave, Spartanburg, SC 29306For SaleMLS ID #1595802, Anthony Morgan, Bluefield Realty Group. Greater Greenville AOR
- $179,9003 bd1 ba1.1k sqft417 Crestview Dr, Spartanburg, SC 29306For SaleMLS ID #339331, Scott Baker, Trelora Realty, INC. SAR as distributed by MLS GRID
- $199,9003 bd1 ba1.4k sqft166 Edwards Ave, Spartanburg, SC 29306For SaleMLS ID #338359, Michael Dassel, Keller Williams Realty. SAR as distributed by MLS GRID
- $175,0003 bd2 ba1.2k sqft101 Brighton St, Spartanburg, SC 29306For Sale By Owner
