Country Oasis in the Whitharral School District!! This amazing property features 3 bedrooms, 3 bathrooms, a dedicated office with built in desks, a sunroom, formal dining room and an amazing eat in kitchen with large island- perfect for all of your gatherings! Additionally, there is a large laundry room with built in cabinets and storage room, storage throughout the house, and the bonus 575 square foot finished basement. This home has everything you are looking for! Head outside to the well manicured 4 acres of land and you will find a peaceful, fenced backyard, a circle drive way, mature trees, and a 60 X 40 shop. The shop has two overhead doors, one 14X12 and a 10X20, both with electric openers. This home has been very well maintained and upkept. Schedule your showing today!
For sale
$550,000
1183 Monaco Rd, Levelland, TX 79336
3beds
3,788sqft
Single Family Residence, Residential
Built in 1990
4 Acres Lot
$529,800 Zestimate®
$145/sqft
$-- HOA
What's special
Circle drivewayFormal dining roomStorage throughout the houseMature treesPeaceful fenced backyard
- 2 days
- 143
- 6
Zillow last checked:
Listing updated:
Listed by:
Haylee Potter TREC #0662124 806-891-2252,
Red Dirt Realty & Land
Source: LBMLS,MLS#: 202612377
Facts & features
Interior
Bedrooms & bathrooms
- Bedrooms: 3
- Bathrooms: 3
- Full bathrooms: 3
Heating
- Central, Natural Gas
Cooling
- Central Air, Electric
Appliances
- Included: Dishwasher, Gas Cooktop, Oven
- Laundry: Laundry Room, Sink
Features
- Bookcases, Ceiling Fan(s), Double Vanity, Eat-in Kitchen, Entrance Foyer, Granite Counters, High Ceilings, His and Hers Closets, Kitchen Island, Soaking Tub, Storage, Walk-In Closet(s)
- Flooring: Carpet, Ceramic Tile, Hardwood
- Basement: Finished,Interior Entry
- Number of fireplaces: 1
- Fireplace features: Blower Fan, Gas Log, Living Room
Interior area
- Total structure area: 3,788
- Total interior livable area: 3,788 sqft
- Finished area above ground: 3,213
- Finished area below ground: 575
Property
Parking
- Total spaces: 3
- Parking features: Attached, Attached Carport, Carport, Circular Driveway, Garage, Garage Door Opener
- Attached garage spaces: 2
- Carport spaces: 1
- Covered spaces: 3
- Has uncovered spaces: Yes
Features
- Patio & porch: Covered, Front Porch, Rear Porch
- Exterior features: Private Yard
- Fencing: Back Yard
Lot
- Size: 4 Acres
- Features: Back Yard, Landscaped, Many Trees
Details
- Additional structures: Workshop
- Parcel number: 24186
Construction
Type & style
- Home type: SingleFamily
- Property subtype: Single Family Residence, Residential
Materials
- Brick
- Foundation: Slab
- Roof: Composition
Condition
- New construction: No
- Year built: 1990
Utilities & green energy
- Sewer: Septic Tank
- Water: Private, Well
- Utilities for property: Electricity Connected, Sewer Connected, Water Connected, Propane
Community & HOA
Community
- Security: None
HOA
- Has HOA: No
Location
- Region: Levelland
Financial & listing details
- Price per square foot: $145/sqft
- Tax assessed value: $317,720
- Annual tax amount: $2,413
- Date on market: 9/7/2026
- Listing terms: Conventional
- Electric utility on property: Yes
- Road surface type: All Weather
Estimated market value
$529,800
$503,000 - $556,000
$2,121/mo
Price history
| Date | Event | Price |
|---|---|---|
| 9/7/2026 | Listed for sale | $550,000+86.4%$145/sqft |
Source:  LBMLS #202612377 Report a problem LBMLS #202612377 Report a problem | ||
| 10/14/2011 | Listing removed | $295,000$78/sqft |
Source: iseemedia #56064 Report a problem | ||
| 7/12/2011 | Listed for sale | $295,000$78/sqft |
Source: iseemedia Report a problem | ||
Public tax history
| Year | Property taxes | Tax assessment |
|---|---|---|
| 2025 | -- | $317,720 +5.5% |
| 2024 | $3,092 +4% | $301,210 +4.5% |
| 2023 | $2,972 -27.9% | $288,320 +5.9% |
| 2022 | $4,124 -7.5% | $272,349 +10% |
| 2021 | $4,458 +1.8% | $247,590 |
| 2020 | $4,380 | $247,590 +2% |
| 2018 | -- | $242,760 +3.4% |
| 2017 | -- | $234,690 +3.6% |
| 2016 | -- | $226,640 +2.9% |
| 2015 | -- | $220,190 +3.8% |
| 2014 | -- | $212,140 -1% |
| 2012 | -- | $214,380 +2.3% |
| 2011 | -- | $209,500 +1.6% |
| 2010 | -- | $206,260 +2.5% |
| 2009 | -- | $201,260 +2.8% |
| 2008 | -- | $195,820 +11.4% |
| 2007 | -- | $175,820 |
Find assessor info on the county website
Monthly payment
Est. payment
Payment breakdown
Explore the cost of this home by adjusting the details. Changes won't be saved.Climate risks
Neighborhood: 79336
Similar homes
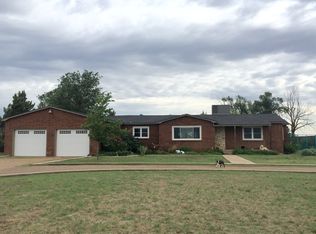
- $489,0004 bd3 ba3.4k sqft3148 S Highway 385, Levelland, TX 79336For Sale
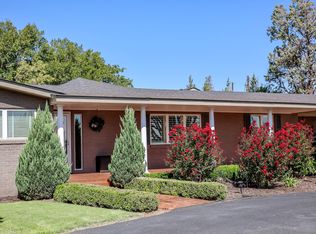 MLS ID #202611720, Anna Purdue, Lubbock Real Estate Company. LBMLS
 - $575,0003 bd3 ba3.5k sqft107 Wood Cir, Levelland, TX 79336For Sale
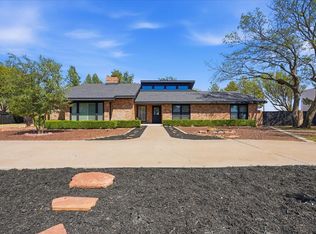 MLS ID #202611637, Jim Archer, Steadfast Realty, LLC. LBMLS
 - $415,0004 bd3 ba2.6k sqft1849 Cotton Ave, Levelland, TX 79336For Sale
 MLS ID #202609767, Sarah Lamar, Resolute Realty Company. LBMLS
 - $365,0003 bd3 ba2.9k sqft209 E 26th St, Littlefield, TX 79339For Sale
 MLS ID #202612521, Carrie Hanlin, UCRE-M. Edwards Realty & Aucti. LBMLS
