Skip main navigation
Sold for $318,500
  • $318,500

    11830 Colman Rd, Philadelphia, PA 19154

    3beds
    1,380sqft
    Townhouse
    Built in 1963
    0 Square Feet Lot
    $315,000 Zestimate®
    $231/sqft
    $2,379 Estimated rent

    Home value

    $315,000

    $299,000 - $331,000

    $2,379/mo

    Zestimate® history
    Loading
    Loading...

    Owner options

    List your home for rent

    $2,379/mo

    Rent Zestimate®

    Find your next renter with Zillow Rental Manager. Plus, with online applications, you can quickly screen prospective tenants – for free.

    Learn more

    $2,379/mo

    Rent Zestimate®

    Refinance and save

    $1,983/mo

    Est. payment

    Refinancing to a lower rate could help reduce your monthly payments and save thousands over the life of the loan.

    See today's rates

    $1,983/mo

    Est. payment

    Explore your selling options

    Work with a Zillow partner agent

    Leverage their expertise and Zillow's premium Showcase listings to get your home seen by more buyers.

    Get started

    List with your own agent

    Get your home in front of millions of buyers by listing it on Zillow.

    Learn how to do it

    Sell it yourself

    Take full control of how buyers see your home on Zillow by listing For Sale by Owner (FSBO).

    List your home

    What's special

    Private patioThree generous sized bedroomsDining roomEnd-of-row townhouseLaundry area conveniently locatedFamily room for recreationBrick bbq charcoal grill
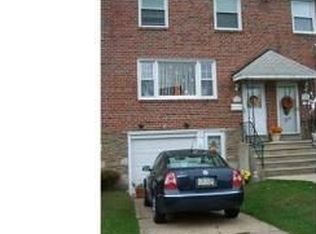
    ***Back on Market - buyer changed their mind & deposit never received - Due to the level of interest please submit Final, Highest & Best offers by Sunday August 2nd - offers will be answered Monday August 3rd***Nestled in the charming Walton Park community, this delightful end-of-row townhouse exudes warmth and character and is complemented by sturdy brick and masonry construction, ensuring both durability and timeless appeal ! Step inside to discover a cozy interior featuring your main level living room, dining room, and eat in kitchen. Head upstairs where you'll find three generous sized bedrooms and a well-appointed ceramic tile full bathroom with a tub shower, perfect for unwinding after a long day. The partially finished walk out basement offers additional space in the way of a family room for recreation, a powder room and where you find the laundry area conveniently located for ease of use. The open layout flows seamlessly into the living areas, creating an inviting atmosphere for gatherings. Outside, enjoy the fresh air on your private patio, ideal for morning coffee or evening barbecues with the brick BBQ charcoal grill. The level lot features side yards, providing ample space for outdoor activities or gardening. A handy shed offers extra storage for tools and equipment, keeping your outdoor space tidy. With a concrete driveway accommodating up to three vehicles, parking is a breeze. This home combines comfort, functionality, and a welcoming community, making it a perfect choice for those seeking a place to create lasting memories. Don’t miss the opportunity to make this charming residence your own!

    Zillow last checked:

    Listing updated:

    Listed by:

    Bob Mayrides 610-580-3434,

    Long & Foster Real Estate, Inc.

    Bought with:

    Kevin O'Shea, RS177698L

    Keller Williams Real Estate Tri-County

    Source: Bright MLS,MLS#: PAPH2646890MLS Logo

    Facts & features

    Interior

    Bedrooms & bathrooms
    • Bedrooms: 3
    • Bathrooms: 2
    • Full bathrooms: 1
    • 1/2 bathrooms: 1
    Rooms
    • Room types: Living Room, Dining Room, Bedroom 2, Bedroom 3, Kitchen, Family Room, Bedroom 1, Laundry, Workshop, Bathroom 1, Bathroom 2
    Bedroom 1
    • Features: Flooring - Carpet
    • Level: Upper
    • Area: 240 Square Feet
    • Dimensions: 15 X 16
    Bedroom 2
    • Features: Flooring - Carpet
    • Level: Upper
    • Area: 165 Square Feet
    • Dimensions: 11 X 15
    Bedroom 3
    • Features: Flooring - Carpet
    • Level: Upper
    • Area: 99 Square Feet
    • Dimensions: 9 X 11
    Bathroom 1
    • Features: Flooring - Ceramic Tile, Skylight(s)
    • Level: Upper
    Bathroom 2
    • Level: Lower
    Dining room
    • Features: Flooring - Carpet
    • Level: Main
    • Area: 130 Square Feet
    • Dimensions: 10 X 13
    Family room
    • Features: Fireplace - Gas, Flooring - Carpet, Basement - Partially Finished
    • Level: Lower
    • Area: 192 Square Feet
    • Dimensions: 12 X 16
    Kitchen
    • Features: Breakfast Nook, Eat-in Kitchen, Kitchen - Gas Cooking
    • Level: Main
    • Area: 126 Square Feet
    • Dimensions: 9 X 14
    Laundry
    • Level: Lower
    Living room
    • Features: Flooring - Carpet
    • Level: Main
    • Area: 270 Square Feet
    • Dimensions: 15 X 18
    Workshop
    • Features: Built-in Features
    • Level: Lower
    • Area: 200 Square Feet
    • Dimensions: 10 X 20
    Heating
    • Forced Air, Natural Gas
    Cooling
    • Central Air, Electric
    Appliances
    • Included: Cooktop, Dryer, Oven, Oven/Range - Gas, Refrigerator, Washer, Gas Water Heater
    • Laundry: In Basement, Laundry Room
    Features
    • Bathroom - Tub Shower
    • Doors: Storm Door(s)
    • Windows: Replacement
    • Basement: Partially Finished
    • Has fireplace: No
    Interior area
    • Total structure area: 1,380
    • Total interior livable area: 1,380 sqft
    • Finished area above ground: 1,380

    Property

    Parking
    • Total spaces: 3
    • Parking features: Concrete, Driveway
    • Uncovered spaces: 3
    Accessibility
    • Accessibility features: None
    Features
    • Levels: Two
    • Stories: 2
    • Patio & porch: Patio
    • Exterior features: Barbecue
    • Pool features: None
    • Fencing: Full,Aluminum
    Lot
    • Size: 0 Square Feet
    • Dimensions: 37 x 89
    • Features: Level, SideYard(s)
    Details
    • Additional structures: Above Grade, Outbuilding
    • Parcel number: 662006000
    • Zoning: R30
    • Zoning description: Residential End Row
    • Special conditions: Standard

    Construction

    Type & style
    • Home type: Townhouse
    • Architectural style: Traditional,Colonial,Straight Thru
    • Property subtype: Townhouse
    Materials
    • Brick, Masonry
    • Foundation: Concrete Perimeter
    Condition
    • New construction: No
    • Year built: 1963

    Utilities & green energy

    • Sewer: Public Sewer
    • Water: Public

    Community & HOA

    Community
    • Subdivision: Walton Park
    HOA
    • Has HOA: No
    Location
    • Region: Philadelphia
    • Municipality: PHILADELPHIA

    Financial & listing details

    • Price per square foot: $231/sqft
    • Tax assessed value: $239,920
    • Annual tax amount: $4,198
    • Date on market: 7/22/2026
    • Listing agreement: Exclusive Right To Sell
    • Listing terms: Conventional,Cash
    • Inclusions: Washer, Dryer & Refrigerator As Is At No Value
    • Ownership: Fee Simple

    Price history

    DateEventPrice
    8/27/2026Sold$318,500+6.2%$231/sqft
    Source: Bright MLS #PAPH2646890 Report a problem
    8/3/2026Listing removed$299,999$217/sqft
    Source: Long & Foster Broker Feed #PAPH2646890 Report a problem
    7/29/2026Listed for sale$299,999$217/sqft
    Source: Bright MLS #PAPH2646890 Report a problem
    7/23/2026Pending sale$299,999$217/sqft
    Source: Bright MLS #PAPH2646890 Report a problem
    7/22/2026Listed for sale$299,999+1155.2%$217/sqft
    Source: Bright MLS #PAPH2646890 Report a problem
    11/4/1992Sold$23,900$17/sqft
    Source: Agent Provided Report a problem
    2/29/1972Sold$23,900$17/sqft
    Source: Agent Provided Report a problem

    Public tax history

    YearProperty taxesTax assessment
    2025$4,198 +18.2%$299,900 +18.2%
    2024$3,553 $253,800
    2023$3,553 +20.5%$253,800
    2022$2,948 --
    2021$2,948 +6.2%--
    2018$2,776 +36.5%--
    2017$2,034 --
    2016$2,034 --
    2015$2,034 --
    2014$2,034 $181,800 +688%
    2012$2,034 $23,072
    2011-- $23,072
    2010-- $23,072
    2009-- $23,072
    2008-- $23,072
    2007-- $23,072 +7.5%
    2006-- $21,472
    2005-- $21,472
    2004-- $21,472 +5.7%
    2003-- $20,320 +7.1%
    2002-- $18,976
    2000-- $18,976
    1999-- $18,976
    Find assessor info on the county website

    Neighborhood: Parkwood Manor

    Nearby schools

    GreatSchools rating
    Schools provided by the listing agent
    • District: Philadelphia City

    Source: Bright MLS. This data may not be complete. We recommend contacting the local school district to confirm school assignments for this home.

    Get a cash offer in 3 minutes
    Find out how much your home could sell for in as little as 3 minutes with a no-obligation cash offer.
    Estimated market value
    $315,000
    Get a cash offer in 3 minutes
    Find out how much your home could sell for in as little as 3 minutes with a no-obligation cash offer.
    Estimated market value
    $315,000