NOW IS YOUR CHANCE to call Carmel home! Tucked away on a quiet eyebrow off Gray Rd, this beautifully remodeled 4-bedroom, 2.5-bath ranch offers modern finishes and convenient single-level living. The top-to-bottom renovation features an open-concept layout, fresh paint, new windows, new electrical, new AC unit, a new roof, LVP flooring throughout, and more. The kitchen shines with sleek cabinetry, stainless steel appliances, and a convenient pot filler. A wood-burning fireplace adds warmth and character to the living space. Outside, enjoy a spacious yard with access to a shared well for outdoor watering-perfect for maintaining the lawn or a future garden. **The home itself is not on well water.** With no mandatory HOA, this property offers added flexibility in a desirable Carmel location near Brookshire Golf Club, Flowing Well Park, the Monon Trail, shopping, dining, and more. Located within Carmel Clay Schools. Beautifully updated and move-in ready!
Active
Price cut: $10K (10/6)
$485,000
11830 Gray Rd, Carmel, IN 46033
4beds
2,092sqft
Residential, Single Family Residence
Built in 1973
0.36 Acres Lot
$-- Zestimate®
$232/sqft
$-- HOA
What's special
Modern finishesOpen-concept layoutSpacious yardFresh paintStainless steel appliancesNew windowsNew ac unit
- 36 days
- 1,573
- 120
Likely to sell faster than
Zillow last checked:
Listing updated:
Listed by:
Sheila Huerta Eriza Sheila.Huerta@AMR.Group,
AMR Real Estate LLC
Source: MIBOR as distributed by MLS GRID,MLS#: 22126568
Facts & features
Interior
Bedrooms & bathrooms
- Bedrooms: 4
- Bathrooms: 3
- Full bathrooms: 2
- 1/2 bathrooms: 1
- Main level bathrooms: 3
- Main level bedrooms: 4
Primary bedroom
- Level: Main
- Area: 231 Square Feet
- Dimensions: 21x11
Bedroom 2
- Level: Main
- Area: 165 Square Feet
- Dimensions: 15x11
Bedroom 3
- Level: Main
- Area: 121 Square Feet
- Dimensions: 11x11
Bedroom 4
- Level: Main
- Area: 121 Square Feet
- Dimensions: 11x11
Dining room
- Level: Main
- Area: 120 Square Feet
- Dimensions: 12x10
Family room
- Level: Main
- Area: 255 Square Feet
- Dimensions: 17x15
Kitchen
- Level: Main
- Area: 170 Square Feet
- Dimensions: 17x10
Laundry
- Level: Main
- Area: 60 Square Feet
- Dimensions: 10x6
Living room
- Level: Main
- Area: 192 Square Feet
- Dimensions: 16x12
Heating
- Forced Air
Cooling
- Central Air
Appliances
- Included: Electric Cooktop, Dishwasher, MicroHood, Refrigerator
Features
- Walk-In Closet(s)
- Has basement: No
- Number of fireplaces: 1
- Fireplace features: Wood Burning
Interior area
- Total structure area: 2,092
- Total interior livable area: 2,092 sqft
Property
Parking
- Total spaces: 2
- Parking features: Attached
- Attached garage spaces: 2
Features
- Levels: One
- Stories: 1
Lot
- Size: 0.36 Acres
Details
- Parcel number: 291032404040000018
- Horse amenities: None
Construction
Type & style
- Home type: SingleFamily
- Architectural style: Ranch
- Property subtype: Residential, Single Family Residence
Materials
- Brick
- Foundation: Crawl Space, Block
Condition
- Updated/Remodeled
- New construction: No
- Year built: 1973
Utilities & green energy
- Electric: 200+ Amp Service
- Water: Public
Community & HOA
Community
- Subdivision: No Subdivision
HOA
- Has HOA: No
Location
- Region: Carmel
Financial & listing details
- Price per square foot: $232/sqft
- Tax assessed value: $435,800
- Annual tax amount: $4,392
- Date on market: 9/17/2026
- Cumulative days on market: 105 days
Estimated market value
Not available
Estimated sales range
Not available
Not available
Price history
| Date | Event | Price |
|---|---|---|
| 10/6/2026 | Price change | $485,000-2%$232/sqft |
Source:  MIBOR as distributed by MLS GRID #22126568 Report a problem MIBOR as distributed by MLS GRID #22126568 Report a problem | ||
| 9/17/2026 | Listed for sale | $495,000-1%$237/sqft |
Source: MIBOR as distributed by MLS GRID #22126568 Report a problem | ||
| 9/15/2026 | Listing removed | $499,999$239/sqft |
Source: MIBOR as distributed by MLS GRID #22108357 Report a problem | ||
| 7/14/2026 | Price change | $499,9990%$239/sqft |
Source: MIBOR as distributed by MLS GRID #22108357 Report a problem | ||
| 6/18/2026 | Pending sale | $500,000$239/sqft |
Source: MIBOR as distributed by MLS GRID #22108357 Report a problem | ||
| 6/16/2026 | Listed for sale | $500,000+0%$239/sqft |
Source: MIBOR as distributed by MLS GRID #22108357 Report a problem | ||
| 3/16/2026 | Listing removed | $499,900$239/sqft |
Source: MIBOR as distributed by MLS GRID #22055047 Report a problem | ||
| 3/10/2026 | Pending sale | $499,900$239/sqft |
Source: MIBOR as distributed by MLS GRID #22055047 Report a problem | ||
| 2/17/2026 | Price change | $499,900-2%$239/sqft |
Source: MIBOR as distributed by MLS GRID #22055047 Report a problem | ||
| 1/26/2026 | Listed for sale | $510,000$244/sqft |
Source: MIBOR as distributed by MLS GRID #22055047 Report a problem | ||
| 12/31/2025 | Listing removed | $510,000$244/sqft |
Source: MIBOR as distributed by MLS GRID #22055047 Report a problem | ||
| 11/24/2025 | Price change | $510,000-1%$244/sqft |
Source: MIBOR as distributed by MLS GRID #22055047 Report a problem | ||
| 10/13/2025 | Price change | $514,900-1%$246/sqft |
Source: MIBOR as distributed by MLS GRID #22055047 Report a problem | ||
| 9/22/2025 | Price change | $519,900-1%$249/sqft |
Source: MIBOR as distributed by MLS GRID #22055047 Report a problem | ||
| 9/2/2025 | Price change | $524,900-0.8%$251/sqft |
Source: MIBOR as distributed by MLS GRID #22055047 Report a problem | ||
| 8/20/2025 | Price change | $529,000-1.1%$253/sqft |
Source: MIBOR as distributed by MLS GRID #22055047 Report a problem | ||
| 8/6/2025 | Listed for sale | $535,000+86.1%$256/sqft |
Source: MIBOR as distributed by MLS GRID #22055047 Report a problem | ||
| 4/11/2025 | Sold | $287,500+4.5%$137/sqft |
Source: MIBOR as distributed by MLS GRID #22027628 Report a problem | ||
| 3/24/2025 | Pending sale | $275,000$131/sqft |
Source: MIBOR as distributed by MLS GRID #22027628 Report a problem | ||
| 3/20/2025 | Listed for sale | $275,000+73%$131/sqft |
Source: MIBOR as distributed by MLS GRID #22027628 Report a problem | ||
| 10/20/2004 | Sold | $159,000$76/sqft |
Source: MIBOR as distributed by MLS GRID #2452508 Report a problem | ||
Public tax history
| Year | Property taxes | Tax assessment |
|---|---|---|
| 2025 | $4,495 +4.5% | $435,800 +6.8% |
| 2024 | $4,300 +44.5% | $408,000 +1.1% |
| 2023 | $2,976 +18.6% | $403,500 +51.1% |
| 2022 | $2,510 0% | $267,000 +15.4% |
| 2021 | $2,510 +1.7% | $231,300 |
| 2020 | $2,467 +4.4% | $231,300 +0.7% |
| 2019 | $2,363 -32.6% | $229,700 +2.7% |
| 2018 | $3,504 +69.8% | $223,600 +6% |
| 2017 | $2,063 +6.5% | $211,000 +7.5% |
| 2016 | $1,938 +7.5% | $196,300 +2.6% |
| 2014 | $1,802 +0.9% | $191,300 +2.5% |
| 2013 | $1,787 +2.3% | $186,700 +2.4% |
| 2012 | $1,747 +2.7% | $182,300 -0.2% |
| 2011 | $1,700 -4.4% | $182,700 |
| 2010 | $1,778 +18.9% | $182,700 |
| 2009 | $1,495 -6.7% | $182,700 |
| 2007 | $1,602 -15.6% | $182,700 |
| 2006 | $1,898 | $182,700 +12.9% |
| 2005 | -- | $161,800 +88.4% |
| 2002 | $1,362 -1% | $85,900 +200% |
| 2001 | $1,376 | $28,630 |
Find assessor info on the county website
Monthly payment
Est. payment
Payment breakdown
Explore the cost of this home by adjusting the details. Changes won't be saved.Climate risks
Neighborhood: 46033
Nearby schools
Schools provided by the listing agent
- High: Carmel High School
Source: MIBOR as distributed by MLS GRID. This data may not be complete. We recommend contacting the local school district to confirm school assignments for this home.
Similar homes
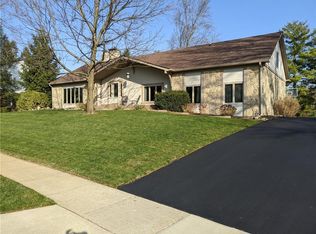
- $439,9003 bd2 ba1.9k sqft4657 Aldersgate Dr, Carmel, IN 46033Active
 MLS ID #22129998, Lisa Stokes, CENTURY 21 Scheetz. MIBOR as distributed by MLS GRID
 - $425,0003 bd3 ba1.7k sqft751 Hawthorne Dr, Carmel, IN 46033Active
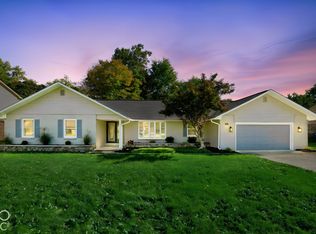 MLS ID #22114268, Donna Towns, CENTURY 21 Scheetz. MIBOR as distributed by MLS GRID
 - $445,0004 bd3 ba2.1k sqft14561 Waverly Dr, Carmel, IN 46033Active
 MLS ID #22124619, Jane Barretto, eXp Realty, LLC. MIBOR as distributed by MLS GRID
 - $524,9004 bd3 ba2.3k sqft18 Sherry Ct, Carmel, IN 46032Active
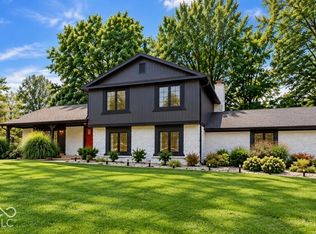 MLS ID #22127504, Jeffrey Boller, Vision One Real Estate. MIBOR as distributed by MLS GRID
