Resort-style Florida living, beautifully upgraded and thoughtfully designed — welcome to 13214 Torresina Terrace in the highly sought-after gated golf community of Esplanade at Lakewood Ranch! This exceptional 3-bedroom, 2-bath Taylor Morrison home offers approximately 1,920 square feet of beautifully finished living space, plus a dedicated den/office, separate dining room and an inviting screened lanai with outdoor kitchen. From the moment you enter, you'll appreciate the open, flowing floor plan, tasteful finishes and attention to detail. The heart of the home is the spacious open-concept living area, where the upgraded kitchen, dining space and great room come together seamlessly. The kitchen features stainless steel appliances, stylish tile backsplash and a convenient breakfast bar, making it perfect for casual mornings or entertaining. A separate dining room provides an elegant space for formal meals and gatherings. Tile flooring throughout the main living areas and crown molding throughout the entire home add an elevated finishing touch. Three full bedrooms comfortably accommodate family and guests, while the separate den/office offers flexibility as a home office, study, or additional guest space. The thoughtfully designed single-story floor plan keeps everything convenient and accessible. Step outside and the Florida lifestyle really comes alive. The screened lanai with outdoor kitchen creates an exceptional additional living and entertaining space — perfect for morning coffee, al fresco dining, weekend gatherings or simply enjoying the beautiful Florida weather. Additional features include a tankless water heater and attached two-car garage. Perhaps the greatest feature of this property is what awaits beyond the front door. Esplanade Golf & Country Club at Lakewood Ranch is a private, gated, maintenance-free community built around an active resort lifestyle. Amenities include an 18-hole championship golf course, three resort-style pools, two fitness centers, a state-of-the-art Health & Wellness Center, six lighted Har-Tru tennis courts, eight lighted pickleball courts, two bocce courts, spa and salon services, multiple dining venues — including The Barrel House and a poolside bar and restaurant — plus an extensive calendar of resident activities and social events. Best of all, this home does not require a full golf membership. Quarterly HOA dues provide access to the community's extensive resort amenities, while golf and use of the driving range remain available on a convenient pay-to-play basis. Enjoy the lifestyle without the commitment of a traditional golf membership — and play whenever you choose. The championship course is a par-72, 18-hole layout with practice facilities, putting and chipping areas and a pro shop. Located in the heart of Lakewood Ranch, one of Southwest Florida's premier master-planned communities, this home puts you close to exceptional shopping, dining, recreation, healthcare and entertainment, with convenient access to I-75. Downtown Sarasota and Gulf Coast beaches are nearby. Whether you're seeking a full-time Florida residence, seasonal retreat or simply a more relaxed and amenity-rich way of life, this home delivers an outstanding combination of quality construction, desirable upgrades, indoor-outdoor living and resort-style amenities. This isn't simply a place to live — it's an opportunity to enjoy the Florida lifestyle you've been waiting for. Come experience Esplanade for yourself!
For sale
$589,000
13214 TORRESINA TERRACE, BRADENTON, FL 34211
3beds
1,920sqft
Single Family Residence
Built in 2013
7,588 Square Feet Lot
$562,100 Zestimate®
$307/sqft
$638/mo HOA
What's special
Three full bedroomsQuality constructionAttached two-car garageOpen flowing floor planDesirable upgradesSeparate dining roomConvenient breakfast bar
- 2 days |
- 158 |
- 7 |
Likely to sell faster than
Zillow last checked:
Listing updated:
Listed by:
Shawn Peacher 703-405-2615,
NETWORK REAL ESTATE GROUP 941-803-0344
Source: Stellar MLS,MLS#: A4702938 Originating MLS: Sarasota - Manatee
Originating MLS: Sarasota - Manatee
Facts & features
Interior
Bedrooms & bathrooms
- Bedrooms: 3
- Bathrooms: 2
- Full bathrooms: 2
Rooms
- Room types: Den/Library/Office, Family Room, Dining Room
Primary bedroom
- Features: Ceiling Fan(s), En Suite Bathroom, Walk-In Closet(s)
- Level: First
- Area: 182 Square Feet
- Dimensions: 14x13
Bedroom 2
- Features: Ceiling Fan(s), Built-in Closet
- Level: First
- Area: 120 Square Feet
- Dimensions: 12x10
Primary bathroom
- Features: Dual Sinks, Exhaust Fan, Makeup/Vanity Space, Shower No Tub, Water Closet/Priv Toilet
- Level: First
Bathroom 2
- Features: Dual Sinks, Tub With Shower
- Level: First
- Area: 84 Square Feet
- Dimensions: 14x6
Bathroom 3
- Features: Ceiling Fan(s), Walk-In Closet(s)
- Level: First
- Area: 169 Square Feet
- Dimensions: 13x13
Balcony porch lanai
- Features: Ceiling Fan(s)
- Level: First
- Area: 256 Square Feet
- Dimensions: 16x16
Den
- Level: First
- Area: 121 Square Feet
- Dimensions: 11x11
Dining room
- Level: First
- Area: 144 Square Feet
- Dimensions: 12x12
Kitchen
- Features: Breakfast Bar, Granite Counters, Tall Countertops
- Level: First
- Area: 180 Square Feet
- Dimensions: 15x12
Laundry
- Features: Sink - Pedestal
- Level: First
Living room
- Features: Ceiling Fan(s)
- Level: First
- Area: 304 Square Feet
- Dimensions: 19x16
Heating
- Central, Electric, Heat Pump
Cooling
- Central Air
Appliances
- Included: Dishwasher, Disposal, Dryer, Exhaust Fan, Microwave, Range, Refrigerator, Tankless Water Heater, Washer
- Laundry: Laundry Room
Features
- Built-in Features, Ceiling Fan(s), Crown Molding, Eating Space In Kitchen, High Ceilings, Open Floorplan, Primary Bedroom Main Floor, Split Bedroom, Stone Counters, Thermostat, Tray Ceiling(s), Walk-In Closet(s)
- Flooring: Carpet, Ceramic Tile
- Doors: Outdoor Grill, Outdoor Kitchen, Sliding Doors
- Windows: Window Treatments, Hurricane Shutters
- Has fireplace: No
Interior area
- Total structure area: 2,479
- Total interior livable area: 1,920 sqft
Video & virtual tour
Property
Parking
- Total spaces: 2
- Parking features: Driveway, Garage Door Opener
- Attached garage spaces: 2
- Has uncovered spaces: Yes
- Details: Garage Dimensions: 21x20
Features
- Levels: One
- Stories: 1
- Patio & porch: Covered, Enclosed, Rear Porch, Screened
- Exterior features: Irrigation System, Lighting, Outdoor Grill, Outdoor Kitchen, Private Entrance, Rain Gutters, Sidewalk
- Has view: Yes
- View description: Trees/Woods
Lot
- Size: 7,588 Square Feet
- Features: Cul-De-Sac, In County, Landscaped, Level, Near Golf Course, Private, Sidewalk, Street Dead-End
- Residential vegetation: Mature Landscaping, Trees/Landscaped
Details
- Additional structures: Outdoor Kitchen
- Parcel number: 579903709
- Zoning: PDMU/A
- Special conditions: None
Construction
Type & style
- Home type: SingleFamily
- Architectural style: Florida
- Property subtype: Single Family Residence
Materials
- Block, Stucco
- Foundation: Slab
- Roof: Concrete,Tile
Condition
- Completed
- New construction: No
- Year built: 2013
Details
- Builder model: Arezzo
- Builder name: Taylor Morrison
Utilities & green energy
- Sewer: Public Sewer
- Water: Public
- Utilities for property: Cable Connected, Electricity Connected, Natural Gas Connected, Public, Sewer Connected, Sprinkler Recycled, Underground Utilities, Water Connected
Community & HOA
Community
- Features: Association Recreation - Owned, Buyer Approval Required, Clubhouse, Deed Restrictions, Fitness Center, Gated Community - Guard, Golf Carts OK, Golf, Pool, Restaurant, Sidewalks, Tennis Court(s)
- Security: Gated Community, Smoke Detector(s)
- Pet fee: $0 monthly
- Subdivision: ESPLANADE PH I
HOA
- Has HOA: Yes
- Services included: Common Area Taxes, Community Pool, Reserve Fund, Maintenance Grounds, Manager, Private Road, Recreational Facilities, Security
- HOA fee: $638 monthly
- HOA name: Esplanade Golf & Country Club/Amira Saad
- HOA phone: 941-306-6500
Location
- Region: Bradenton
Financial & listing details
- Price per square foot: $307/sqft
- Tax assessed value: $518,273
- Annual tax amount: $5,173
- Date on market: 8/13/2026
- Cumulative days on market: 3 days
- Listing terms: Cash,Conventional,FHA,VA Loan
- Ownership: Fee Simple
- Total actual rent: 0
- Electric utility on property: Yes
- Road surface type: Paved
Estimated market value
$562,100
$534,000 - $590,000
$3,644/mo
Price history
| Date | Event | Price |
|---|---|---|
| 8/13/2026 | Listed for sale | $589,000+85.5%$307/sqft |
Source:  Stellar MLS #A4702938 Report a problem Stellar MLS #A4702938 Report a problem | ||
| 5/28/2013 | Sold | $317,460$165/sqft |
Source: Public Record Report a problem | ||
Public tax history
| Year | Property taxes | Tax assessment |
|---|---|---|
| 2025 | $5,174 +2.9% | $318,377 +2.9% |
| 2024 | $5,029 +1.4% | $309,404 +3% |
| 2023 | $4,962 +2.8% | $300,392 +3% |
| 2022 | $4,825 -1.6% | $291,643 +3% |
| 2021 | $4,905 +3.1% | $283,149 +1.4% |
| 2020 | $4,760 -5.4% | $279,240 +2.3% |
| 2019 | $5,030 | $272,962 +1.9% |
| 2018 | $5,030 +1.4% | $267,872 +2.1% |
| 2017 | $4,962 +3.4% | $262,362 +2.1% |
| 2016 | $4,801 | $256,966 +0.7% |
| 2015 | $4,801 | $255,180 +0.8% |
| 2014 | $4,801 +112.3% | $253,155 +360.3% |
| 2013 | $2,261 +225980% | $55,000 +137.6% |
| 2012 | $1 | $23,153 |
Find assessor info on the county website
Monthly payment
Est. payment
Payment breakdown
Explore the cost of this home by adjusting the details. Changes won't be saved.Climate risks
Neighborhood: Esplanade
Nearby schools
GreatSchools rating
- 8/10B.D. Gullett Elementary SchoolGrades: PK-5Distance: 1.4 mi
- 8/10Dr Mona Jain Middle SchoolGrades: 6-8Distance: 1.3 mi
- 6/10Lakewood Ranch High SchoolGrades: PK,9-12Distance: 1.9 mi
Schools provided by the listing agent
- Elementary: Gullett Elementary
- Middle: Dr Mona Jain Middle
- High: Lakewood Ranch High
Source: Stellar MLS. This data may not be complete. We recommend contacting the local school district to confirm school assignments for this home.
- $425,0002 bd2 ba1.6k sqft13218 Torresina Ter, Bradenton, FL 34211For Sale
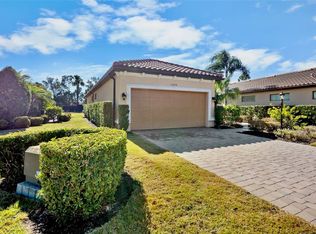
- $454,0002 bd2 ba1.6k sqft13210 Torresina Ter, Bradenton, FL 34211Off Market

- $463,6002 bd2 ba1.6k sqft13206 Torresina Ter, Bradenton, FL 34211Off Market
- $528,5003 bd2 ba1.9k sqft13222 Torresina Ter, Bradenton, FL 34211Off Market
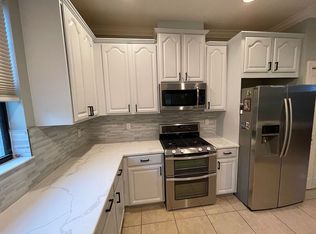
- $512,1002 bd2 ba1.6k sqft13202 Torresina Ter, Bradenton, FL 34211Off Market
- $550,0003 bd2 ba1.9k sqft13226 Torresina Ter, Bradenton, FL 34211Sold
- $518,7003 bd2 ba1.9k sqft13226 Torresina Ter, Lakewood Ranch, FL 34211Off Market
- $503,9003 bd2 ba1.7k sqft13140 Torresina Ter, Bradenton, FL 34211Off Market
A local agent can set up tours, give advice and negotiate with sellers.
A local lender can help you make sure your offer is ready when you are.
Similar homes
- $495,0002 bd2 ba1.8k sqft4623 CLAREMONT PARK DRIVE, BRADENTON, FL 34211For Sale

 MLS ID #A4702675, Rachel Woodruff, PA, HOUSE MATCH. Stellar MLS
 - $599,0002 bd2 ba1.8k sqft13202 PRIMA DRIVE, BRADENTON, FL 34211For Sale
 MLS ID #A4693160, Stephanie Edwards, COLDWELL BANKER REALTY. Stellar MLS
 - $579,9002 bd3 ba2k sqft12826 DEL CORSO LOOP, BRADENTON, FL 34211For Sale
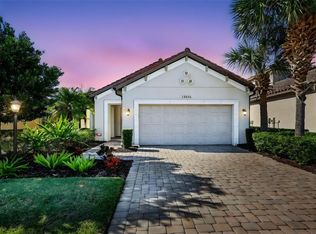 MLS ID #A4677235, Madeline Daraio, COLDWELL BANKER REALTY. Stellar MLS
 - $659,0003 bd2 ba1.9k sqft5019 SAVONA RUN, BRADENTON, FL 34211For Sale
 MLS ID #A4699576, Judi Taulbee, FINE PROPERTIES. Stellar MLS
 - $650,0003 bd2 ba1.9k sqft5007 SERATA DRIVE, BRADENTON, FL 34211For SaleMLS ID #A4696602, Lisa Mayer, FINE PROPERTIES. Stellar MLS
- $649,9003 bd2 ba1.9k sqft5102 SAVONA RUN, BRADENTON, FL 34211For SaleMLS ID #TB8499214, Amber Perkerson, AMETHYST PROPERTY ADVISORS LLC. Stellar MLS
- $655,0003 bd3 ba2.2k sqft5144 SPOTTED SEAL LANE, BRADENTON, FL 34211New ConstructionMLS ID #A4702867, Sophia Kramedas-Ghanayem, THE AGENCY SARASOTA. Stellar MLS
- $525,0003 bd3 ba1.8k sqft5160 CORAL REEF WAY, BRADENTON, FL 34211For SaleMLS ID #A4702149, Brad Bowermaster, FINE PROPERTIES. Stellar MLS
- $719,0004 bd2 ba2.2k sqft13017 RAMBLEWOOD TRAIL, BRADENTON, FL 34211For SaleMLS ID #A4697138, Alexis Zibolis, COLDWELL BANKER REALTY. Stellar MLS
- $395,0003 bd2 ba1.5k sqft5002 BOSTON COMMON GLEN, BRADENTON, FL 34211For SaleMLS ID #A4702482, Loretta Copper, KW COASTAL LIVING III. Stellar MLS
- $674,9002 bd2 ba1.8k sqft13038 PRIMA DRIVE, BRADENTON, FL 34211For SaleMLS ID #A4699394, Kaisen Mitchell, COLDWELL BANKER REALTY. Stellar MLS
- $649,9004 bd4 ba2.6k sqft5315 BENTGRASS WAY, LAKEWOOD RANCH, FL 34211For SaleMLS ID #A4679604, Gerard Healy, WILLIAM RAVEIS - FLORIDA LLC. Stellar MLS
- $625,0004 bd3 ba2.6k sqft11904 FOREST PARK CIRCLE, BRADENTON, FL 34211For SaleMLS ID #A4688356, Wendy Lynn, EXP REALTY LLC. Stellar MLS
- $485,0003 bd2 ba2.1k sqft11406 BELVEDERE TERRACE, BRADENTON, FL 34211For SaleMLS ID #A4700392, David Anthony, MICHAEL SAUNDERS & COMPANY. Stellar MLS
- $619,0003 bd3 ba1.8k sqft15531 ISLANDWALK AVENUE, LAKEWOOD RANCH, FL 34211For SaleMLS ID #A4681244, Randy Fallon, COLDWELL BANKER REALTY. Stellar MLS
- $649,9004 bd3 ba2.4k sqft5232 BENTGRASS WAY, BRADENTON, FL 34211For SaleMLS ID #A4676817, Tana McClain, OPPORTUNITY REAL ESTATE LLC. Stellar MLS
- $550,0004 bd3 ba2.3k sqft14238 59TH CIRCLE E, BRADENTON, FL 34211For SaleMLS ID #A4682926, Kaisen Mitchell, COLDWELL BANKER REALTY. Stellar MLS
- $495,0003 bd2 ba1.9k sqft11960 FOREST PARK CIRCLE, BRADENTON, FL 34211For SaleMLS ID #S5150394, Jannette Figueroa-Torres, LA ROSA REALTY LLC. Stellar MLS
- $425,0002 bd2 ba1.6k sqft13218 TORRESINA TERRACE, BRADENTON, FL 34211For SaleMLS ID #A4682259, Ruth Husel, MARCUS & COMPANY REALTY. Stellar MLS
- $379,0002 bd2 ba1.5k sqft12630 SORRENTO WAY #102, BRADENTON, FL 34211For SaleMLS ID #A4702554, Stephanie Edwards, COLDWELL BANKER REALTY. Stellar MLS
