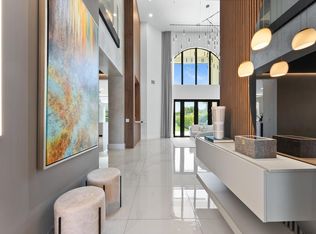
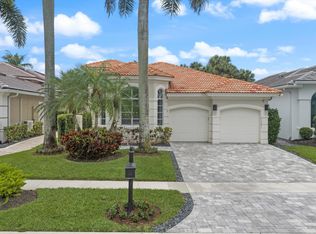
Tucked at the end of a cul-de-sac in The Bridges, this renovated single-story home delivers breathtaking lake views and The Bridges' signature waterfall feature from nearly every room. A paver driveway and mature palm landscaping set the tone before you even step inside. The 2022/2023 renovation focused on the kitchen and flooring, with matte porcelain flooring installed throughout and an open-concept great room anchored by a striking navy-blue island with waterfall-edge quartzite countertops. The chef's kitchen is outfitted with high-end stainless-steel appliances, including three Italian Forno ovens. Soaring ceilings in the main living area and sliding glass doors frame the water views and lead to a fenced backyard overlooking the lake and the community's iconic fountain bridge. The thoughtful floor plan offers 3 bedrooms plus a versatile den, easily converted into a 4th bedroom, along with 3 full baths. Additional upgrades include a tankless water heater for efficient, on-demand hot water. A 2-car garage completes the home. Located within The Bridges in Delray Beach, residents enjoy access to a 17,000-square-foot clubhouse, resort-style pool and spa, fitness center, tennis, pickleball, indoor and outdoor basketball, and a vibrant array of social and lifestyle amenities, completing the offering of one of South Florida's premier gated communities.
For sale
$1,475,000
8986 Little Falls Way, Delray Beach, FL 33446
3beds
2,460sqft
Single Family Residence
Built in 2013
7,183 Square Feet Lot
$1,382,300 Zestimate®
$600/sqft
$817/mo HOA
What's special
Breathtaking lake viewsOpen-concept great roomMature palm landscapingPaver drivewayThree italian forno ovens
- 3 days |
- 349 |
- 14 |
Likely to sell faster than
Zillow last checked:
Listing updated:
Listed by:
Erik Nissani 917-547-9950,
Lang Realty/BR
Source: BeachesMLS,MLS#: B26063194 Originating MLS: BeachesMLS
Originating MLS: BeachesMLSFacts & features
Interior
Bedrooms & bathrooms
- Bedrooms: 3
- Bathrooms: 3
- Full bathrooms: 3
- Main level bathrooms: 3
- Main level bedrooms: 3
Heating
- Central, Electric, Individual
Cooling
- Central Air, Ceiling Fan(s)
Appliances
- Included: Cooktop, Dryer, Dishwasher, Freezer, Gas Cooktop, Gas Range, Oven, Range, Refrigerator, Tankless Water Heater, Water Heater, Washer
- Laundry: Inside, Laundry Room, Laundry Tub, Sink
Features
- Bedroom on Main Level, Bathtub, Dual Sinks, Entrance Foyer, Eat-in Kitchen, Family/Dining Room, High Ceilings, Kitchen Island, Kitchen/Dining Combo, Main Level Primary, Soaking Tub, Separate Shower, Walk-In Closet(s), Bar
- Flooring: Tile
- Has fireplace: No
Interior area
- Total structure area: 3,356
- Total interior livable area: 2,460 sqft
Video & virtual tour
Property
Parking
- Total spaces: 4
- Parking features: Attached, Garage, Garage Door Opener
- Attached garage spaces: 2
- Uncovered spaces: 2
Accessibility
- Accessibility features: None
Features
- Levels: One
- Stories: 1
- Patio & porch: Covered, Patio
- Exterior features: Outdoor Living Area
- Pool features: Association, Heated
- Has view: Yes
- View description: Garden, Lake, Water
- Has water view: Yes
- Water view: Lake,Water
- Waterfront features: Lake Front
Lot
- Size: 7,183 Square Feet
- Dimensions: 50 x 174
- Features: < 1/4 Acre
Details
- Parcel number: 00424629070001250
- Zoning: AGR-PUD
- Special conditions: Standard
Construction
Type & style
- Home type: SingleFamily
- Property subtype: Single Family Residence
Materials
- Block
- Roof: Spanish Tile
Condition
- Resale,Updated/Remodeled
- New construction: No
- Year built: 2013
Details
- Builder model: Summit
- Builder name: GL Homes
Utilities & green energy
- Sewer: Public Sewer
- Water: Public
- Utilities for property: Electricity Available, Natural Gas Available, Sewer Available, Water Not Available
Community & HOA
Community
- Features: Home Owners Association, Gated, Property Manager On-Site
- Security: Gated Community
- Subdivision: BRIDGES PL 1
HOA
- Has HOA: Yes
- Amenities included: Basketball Court, Clubhouse, Fitness Center, Maintenance Grounds, Gated, Hot Water, Management, Maintenance, Picnic Area, Pickleball, Park, Pool, Parking, Recreation Facilities, Restaurant, Spa/Hot Tub, Security, Tennis Court(s)
- Services included: Common Areas, Maintenance Grounds, Recreation Facilities, Security
- HOA fee: $817 monthly
- HOA name: THE BRIDGES HOMEOWNERS ASSOCIATION
- HOA phone: 561-404-9259
Location
- Region: Delray Beach
Financial & listing details
- Price per square foot: $600/sqft
- Tax assessed value: $1,094,065
- Annual tax amount: $8,759
- Date on market: 8/12/2026
- Cumulative days on market: 135 days
- Listing terms: Cash,Contract
- Electric utility on property: Yes
Estimated market value
$1,382,300
$1.31M - $1.45M
$5,473/mo
Price history
| Date | Event | Price |
|---|---|---|
| 3/5/2026 | Price change | $1,475,000-1.6%$600/sqft |
Source:  Engel & Volkers #R11154775 Report a problem Engel & Volkers #R11154775 Report a problem | ||
| 1/15/2026 | Listed for sale | $1,499,000$609/sqft |
Source:  BeachesMLS #RX-11154775 Report a problem BeachesMLS #RX-11154775 Report a problem | ||
| 10/24/2025 | Listing removed | $1,499,000$609/sqft |
Source: Engel & Volkers #R11084751 Report a problem | ||
| 8/8/2025 | Price change | $1,499,000-3.9%$609/sqft |
Source: BeachesMLS #RX-11084751 Report a problem | ||
| 4/25/2025 | Listed for sale | $1,559,900$634/sqft |
Source: BeachesMLS #RX-11084751 Report a problem | ||
| 3/25/2025 | Listing removed | $1,559,900$634/sqft |
Source: Engel & Volkers #R11057837 Report a problem | ||
| 1/31/2025 | Listed for sale | $1,559,900$634/sqft |
Source: BeachesMLS #RX-11057837 Report a problem | ||
| 10/17/2024 | Listing removed | $1,559,900$634/sqft |
Source: Engel & Volkers #R10979759 Report a problem | ||
| 4/19/2024 | Listed for sale | $1,559,900+164.6%$634/sqft |
Source: BeachesMLS #RX-10979759 Report a problem | ||
| 11/25/2013 | Sold | $589,445$240/sqft |
Source: Public Record Report a problem | ||
Public tax history
| Year | Property taxes | Tax assessment |
|---|---|---|
| 2025 | $8,759 +3% | $555,882 +2.9% |
| 2024 | $8,501 +2.4% | $540,216 +3% |
| 2023 | $8,301 -0.2% | $524,482 +3% |
| 2022 | $8,314 +0.8% | $509,206 +3.4% |
| 2021 | $8,251 +0.6% | $492,491 +1.4% |
| 2020 | $8,201 +1.2% | $485,691 +2.3% |
| 2019 | $8,106 | $474,771 +1.9% |
| 2018 | $8,106 +5.2% | $465,919 +2.1% |
| 2017 | $7,707 +0.5% | $456,336 +2.1% |
| 2016 | $7,666 | $446,950 +0.7% |
| 2015 | $7,666 -2.5% | $443,843 +0.8% |
| 2014 | $7,859 +679.2% | $440,320 +900.7% |
| 2013 | $1,009 +25.4% | $44,002 +10% |
| 2012 | $804 | $40,002 |
Find assessor info on the county website
Monthly payment
Est. payment
Payment breakdown
Explore the cost of this home by adjusting the details. Changes won't be saved.Climate risks
Neighborhood: 33446
Nearby schools
GreatSchools rating
- 8/10Whispering Pines Elementary SchoolGrades: PK-5Distance: 2 mi
- 8/10Eagles Landing Middle SchoolGrades: 6-8Distance: 3.9 mi
- 6/10Olympic Heights Community High SchoolGrades: PK,9-12Distance: 3.7 mi
Schools provided by the listing agent
- Elementary: Whispering Pines (Palm Beach)
- Middle: Eagles Landing
- High: Olympic Heights
Source: BeachesMLS. This data may not be complete. We recommend contacting the local school district to confirm school assignments for this home.
- $2,150,0004 bd4 ba3.5k sqft8980 Little Falls Way, Delray Beach, FL 33446Sold
- $1,261,2003 bd3 ba3.3k sqft8992 Little Falls Way, Delray Beach, FL 33446Off Market

- $1,794,2005 bd5 ba4.3k sqft8974 Little Falls Way, Delray Beach, FL 33446Off Market
- $1,437,5004 bd4 ba4.6k sqft8968 Little Falls Way, Delray Beach, FL 33446Sold
- $1,219,8003 bd3 ba3.3k sqft8962 Little Falls Way, Delray Beach, FL 33446Off Market
- $1,600,0005 bd5 ba4.3k sqft8979 Little Falls Way, Delray Beach, FL 33446Sold
- $1,329,6003 bd3 ba2.4k sqft8973 Little Falls Way, Delray Beach, FL 33446Off Market
- $1,666,2004 bd5 ba5.4k sqft8985 Little Falls Way, Delray Beach, FL 33446Off Market
A local agent can set up tours, give advice and negotiate with sellers.
Similar homes
- $1,375,0003 bd3 ba2.7k sqft15873 Double Eagle Trail, Delray Beach, FL 33446For Sale
 MLS ID #B26037739, Morgan A. Sheres, Compass Florida LLC. BeachesMLS
 - $1,435,0005 bd3 ba2.6k sqft15388 Green River Court, Delray Beach, FL 33446For Sale
 MLS ID #B26054001, Erin J Friedman, Compass Florida LLC. BeachesMLS
 - $840,0003 bd3 ba2.6k sqft9362 Isles Cay Drive, Delray Beach, FL 33446For Sale
 MLS ID #B26062713, Eric Levy, Coldwell Banker. BeachesMLS
 - $1,350,0003 bd3 ba2.4k sqft7789 WILDFLOWER SHORES Drive, Delray Beach, FL 33446For Sale
 MLS ID #B26061773, Randi Ellen Halpern, Lang Realty - Boynton Beach. BeachesMLS
 - $899,0004 bd3 ba2.3k sqft13695 IMPERIAL TOPAZ Trail, Delray Beach, FL 33446For SaleMLS ID #B26063118, Janna Roukhmanova, LPT Realty, LLC. BeachesMLS
- $1,230,0003 bd3 ba2.4k sqft7916 Montecito Place, Delray Beach, FL 33446For SaleMLS ID #B26035712, Alan Brandfon, Luxury Partners Realty. BeachesMLS
- $1,140,0004 bd3 ba2.7k sqft16211 Rosecroft Terrace, Delray Beach, FL 33446For SaleMLS ID #B26043024, Courtney Brooke Kirschner, The Keyes Company. BeachesMLS
- $1,149,0003 bd3 ba2.3k sqft7887 Waterford Isles Lane, Delray Beach, FL 33446For SaleMLS ID #B26059502, Ryan Greenblatt, Lang Realty/ BR. BeachesMLS
- $1,925,0004 bd4 ba3.5k sqft9524 Eden Roc Court, Delray Beach, FL 33446For SaleMLS ID #B26031136, Paulo Schneider, Lang Realty/ BR. BeachesMLS
- $1,599,9993 bd4 ba2.7k sqft9960 Pecorino Isle, Boynton Beach, FL 33473For SaleMLS ID #B26057038, Jennifer Harris, Dynasty Realty Group Inc. BeachesMLS
- $1,895,0003 bd4 ba3.1k sqft6098 NW 24th Terrace, Boca Raton, FL 33496For SaleMLS ID #B26062719, Susan Demerer, Compass Florida LLC. BeachesMLS
- $999,9995 bd4 ba2.7k sqft8844 STARHAVEN Cove, Boynton Beach, FL 33473For SaleMLS ID #B26062605, Jamaal Gill, LoKation. BeachesMLS
- $1,995,0003 bd4 ba2.8k sqft16197 Villa Vizcaya Place, Delray Beach, FL 33446For SaleMLS ID #B26027380, Frederick L Molson, Lang Realty/BR. BeachesMLS
- $1,200,0003 bd3 ba2.6k sqft9061 GOLDEN MOUNTAIN Circle, Boynton Beach, FL 33473For SaleMLS ID #B26059479, Steven Alan Rosen, Lang Realty - Boynton Beach. BeachesMLS
- $1,199,0004 bd3 ba2.6k sqft19236 BAY LEAF Court, Boca Raton, FL 33498For SaleMLS ID #B26057030, Dariel Leon Sanchez, LoKation. BeachesMLS
- $1,750,0003 bd3 ba2.8k sqft706 Foxpointe Circle, Delray Beach, FL 33445For SaleMLS ID #B26021642, Manuel A Gutierrez, Prime Real Estate of Florida LLC. BeachesMLS
- $1,399,0003 bd3 ba2.1k sqft4588 Matilda Court, Delray Beach, FL 33445For SaleMLS ID #B26034845, Sepehr Niakan, Blackbook Properties. BeachesMLS
- $1,199,9005 bd3 ba2.6k sqft6493 NW 105th Terrace, Parkland, FL 33076For SaleMLS ID #B26063063, Wendy A Coyman, Grandiose Real Estate LLC. BeachesMLS
- $885,0004 bd3 ba2.5k sqft7611 Doubleton Drive, Delray Beach, FL 33446For SaleMLS ID #B26040020, Peter Michael Blicharz, Serhant. BeachesMLS
- $1,399,0004 bd4 ba3.1k sqft9277 Equus Circle, Boynton Beach, FL 33472For SaleMLS ID #B26057079, David R. Mundt, Signature Int'l Premier Properties. BeachesMLS
