LOCATION, LOCATION, LOCATION! Welcome to 3244 Berwick Ln, a spacious 4-bedroom, 3-bathroom home offering approximately 2,529 square feet of living space in Lakeland. Conveniently located near Lakeland Square Mall, with easy access to I-4, shopping, dining, and everyday conveniences. This inviting two-story home features an open and functional floor plan with generous living and dining areas, perfect for everyday living and entertaining. The spacious kitchen features granite countertops, ample cabinetry, and plenty of room to gather. A versatile bonus room offers additional flexibility and can be used as a home office, playroom, media room, or additional living space. The primary suite features a private bathroom with dual sinks, a separate shower, and a relaxing soaking tub. Additional features include an attached 2-car garage, indoor laundry area, covered front porch, and covered rear patio. Ideally situated with convenient access to I-4 and connectivity to both the Orlando and Tampa areas, this home offers an excellent combination of space, comfort, and location. Don't miss the opportunity to make this Lakeland home yours. Schedule your private showing today!
For sale
$390,000
3244 BERWICK LANE, LAKELAND, FL 33810
4beds
2,546sqft
Single Family Residence
Built in 2013
6,499 Square Feet Lot
$384,800 Zestimate®
$153/sqft
$89/mo HOA
What's special
Inviting two-story homeGranite countertopsVersatile bonus roomIndoor laundry areaCovered front porchCovered rear patioSpacious kitchen
- 2 days |
- 376 |
- 22 |
Likely to sell faster than
Zillow last checked:
Listing updated:
Listed by:
Angela Tejada 786-423-5682,
HOMETRUST REALTY GROUP 813-444-5777
Source: Stellar MLS,MLS#: S5155378 Originating MLS: West Pasco
Originating MLS: West Pasco
Facts & features
Interior
Bedrooms & bathrooms
- Bedrooms: 4
- Bathrooms: 3
- Full bathrooms: 3
Rooms
- Room types: Bonus Room
Primary bedroom
- Features: Walk-In Closet(s)
- Level: Second
- Area: 210 Square Feet
- Dimensions: 15x14
Bedroom 2
- Features: Built-in Closet
- Level: First
- Area: 121 Square Feet
- Dimensions: 11x11
Bedroom 3
- Features: Walk-In Closet(s)
- Level: Second
- Area: 120 Square Feet
- Dimensions: 12x10
Bedroom 4
- Features: Walk-In Closet(s)
- Level: Second
- Area: 121 Square Feet
- Dimensions: 11x11
Bonus room
- Features: Built-in Closet
- Level: Second
- Area: 256 Square Feet
- Dimensions: 16x16
Dining room
- Level: First
- Area: 130 Square Feet
- Dimensions: 10x13
Kitchen
- Level: First
- Area: 132 Square Feet
- Dimensions: 11x12
Living room
- Level: First
- Area: 285 Square Feet
- Dimensions: 15x19
Heating
- Central
Cooling
- Central Air
Appliances
- Included: Dishwasher, Disposal, Dryer, Microwave, Range, Refrigerator, Washer
- Laundry: Inside
Features
- Ceiling Fan(s), Open Floorplan, Other, PrimaryBedroom Upstairs, Walk-In Closet(s)
- Flooring: Tile
- Windows: Window Treatments
- Has fireplace: No
Interior area
- Total structure area: 3,281
- Total interior livable area: 2,546 sqft
Video & virtual tour
Property
Parking
- Total spaces: 2
- Parking features: Garage - Attached
- Attached garage spaces: 2
- Details: Garage Dimensions: 21X20
Features
- Levels: Two
- Stories: 2
- Exterior features: Other
- Fencing: Vinyl
Lot
- Size: 6,499 Square Feet
Details
- Parcel number: 232802020508000240
- Special conditions: None
Construction
Type & style
- Home type: SingleFamily
- Property subtype: Single Family Residence
Materials
- Stucco
- Foundation: Slab
- Roof: Shingle
Condition
- New construction: No
- Year built: 2013
Utilities & green energy
- Sewer: Public Sewer
- Water: Public
- Utilities for property: Sewer Available
Community & HOA
Community
- Pet fee: $0 monthly
- Subdivision: HAMPTON HILLS SOUTH PH 4
HOA
- Has HOA: Yes
- HOA fee: $89 monthly
- HOA name: Hampton hills south home owners association
- HOA phone: 407-781-1188
Location
- Region: Lakeland
Financial & listing details
- Price per square foot: $153/sqft
- Tax assessed value: $326,799
- Annual tax amount: $3,069
- Date on market: 8/13/2026
- Cumulative days on market: 3 days
- Listing terms: Cash,Conventional,FHA,Other,VA Loan
- Ownership: Fee Simple
- Total actual rent: 0
- Road surface type: Asphalt
Estimated market value
$384,800
$366,000 - $404,000
$2,493/mo
Price history
| Date | Event | Price |
|---|---|---|
| 8/13/2026 | Listed for sale | $390,000+80.6%$153/sqft |
Source:  Stellar MLS #S5155378 Report a problem Stellar MLS #S5155378 Report a problem | ||
| 6/12/2013 | Sold | $216,000$85/sqft |
Source: Public Record Report a problem | ||
Public tax history
| Year | Property taxes | Tax assessment |
|---|---|---|
| 2025 | $3,069 +3.3% | $213,317 +2.9% |
| 2024 | $2,972 +2.8% | $207,305 +3% |
| 2023 | $2,893 +3% | $201,267 +3% |
| 2022 | $2,809 +0.7% | $195,405 +3% |
| 2021 | $2,788 +0.9% | $189,714 +1.4% |
| 2020 | $2,762 +0.7% | $187,095 +2.3% |
| 2019 | $2,742 | $182,889 +1.9% |
| 2018 | $2,742 +1.4% | $179,479 +2.1% |
| 2017 | $2,703 +3.5% | $175,787 +2.1% |
| 2016 | $2,610 -1.1% | $172,171 +0.7% |
| 2015 | $2,640 +8.9% | $170,974 +0.8% |
| 2014 | $2,424 +1249.5% | $169,617 +1784.6% |
| 2013 | $180 +149.9% | $9,000 +152.5% |
| 2012 | $72 | $3,565 |
Find assessor info on the county website
Monthly payment
Est. payment
Payment breakdown
Explore the cost of this home by adjusting the details. Changes won't be saved.Climate risks
Neighborhood: 33810
Nearby schools
GreatSchools rating
- 4/10Griffin Elementary SchoolGrades: PK-5Distance: 0.8 mi
- 2/10Sleepy Hill Middle SchoolGrades: 6-8Distance: 1 mi
- 3/10Kathleen Senior High SchoolGrades: PK,9-12Distance: 2.1 mi
Schools provided by the listing agent
- Elementary: Griffin Elem
- Middle: Sleepy Hill Middle
- High: Kathleen High
Source: Stellar MLS. This data may not be complete. We recommend contacting the local school district to confirm school assignments for this home.
- $306,0003 bd2 ba1.6k sqft3248 Berwick Ln, Lakeland, FL 33810Off Market

- $470,0005 bd3 ba2.9k sqft3240 Berwick Ln, Lakeland, FL 33810Sold

- $401,6005 bd4 ba2.9k sqft3240 Berwick, Lakeland, FL 33810Off Market
- $303,0003 bd2 ba1.6k sqft3236 Berwick Ln, Lakeland, FL 33810Off Market
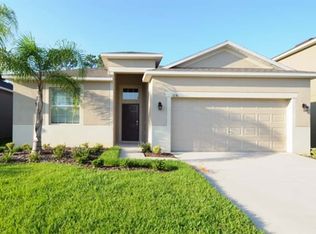
- $373,4003 bd2 ba1.9k sqft3232 Berwick Ln, Lakeland, FL 33810Off Market
- $346,0004 bd3 ba2.5k sqft3256 Berwick Ln, Lakeland, FL 33810Off Market
- $303,8003 bd3 ba2k sqft3243 Berwick Ln, Lakeland, FL 33810Off Market
- $318,7003 bd2 ba1.9k sqft3239 Berwick Ln, Lakeland, FL 33810Off Market
A local agent can set up tours, give advice and negotiate with sellers.
A local lender can help you make sure your offer is ready when you are.
Similar homes
- $379,9503 bd2 ba2k sqft1705 ALTAVISTA CIRCLE, LAKELAND, FL 33810For Sale

 MLS ID #L4964288, Angie Reynolds, PORCHLIGHT HOMES LLC. Stellar MLS
 - $380,0004 bd2 ba2k sqft3849 ROLLINGSFORD CIRCLE, LAKELAND, FL 33810For Sale
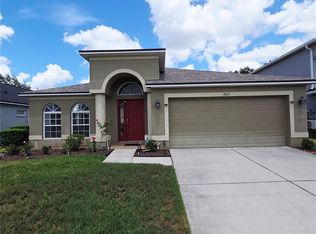 MLS ID #P4939075, Jose Ramirez, HARPER REALTY FL, LLC. Stellar MLS
 - $389,0004 bd3 ba2.1k sqft4169 PRIMA LAGO CIRCLE, LAKELAND, FL 33810For Sale
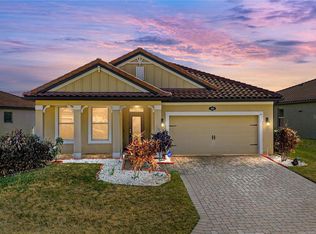 MLS ID #L4959062, Petra Norris, LAKELAND REAL ESTATE GROUP. Stellar MLS
 - $389,9004 bd2 ba2.1k sqft3857 SLEEPY HILL OAKS LOOP, LAKELAND, FL 33810For Sale
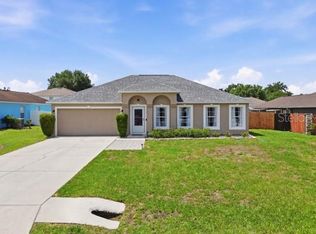 MLS ID #L4962258, Nicole Elliott, COLDWELL BANKER REALTY. Stellar MLS
 - $325,0003 bd2 ba1.4k sqft5563 STARLING LOOP, LAKELAND, FL 33810For SaleMLS ID #L4964191, Christine Hubbert, BHHS FLORIDA PROPERTIES GROUP. Stellar MLS
- $429,9004 bd3 ba2.1k sqft4004 PRIMA LAGO CIRCLE, LAKELAND, FL 33810For SaleMLS ID #R4911651, Gerlida Bulilan, MILLSHIRE REALTY. Stellar MLS
- $410,0003 bd2 ba2.1k sqft1947 ALTAVISTA CIRCLE, LAKELAND, FL 33810For SaleMLS ID #TB8529937, Alicia King, NOBLE SWAN LIVING LLC. Stellar MLS
- $325,0003 bd2 ba1.5k sqft3603 PUBLIX ROAD, LAKELAND, FL 33810For SaleMLS ID #L4964319, Teri Hunter, CENTURY 21 MYERS REALTY. Stellar MLS
- $365,0003 bd2 ba1.8k sqft4125 PRIMA LAGO CIRCLE, LAKELAND, FL 33810For SaleMLS ID #TB8535124, Adam Loaknauth, KELLER WILLIAMS TAMPA PROPERTIES. Stellar MLS
- $350,0005 bd4 ba2.4k sqft1863 ALTAVISTA CIRCLE, LAKELAND, FL 33810For SaleMLS ID #TB8514772, Tony Giglio, REALTY COOPERATIVE. Stellar MLS
- $335,0004 bd2 ba1.7k sqft2014 DANES COURT, LAKELAND, FL 33810For SaleMLS ID #TB8513490, Sibel Alpar, KELLER WILLIAMS SUBURBAN TAMPA. Stellar MLS
- $344,9004 bd2 ba1.7k sqft2009 DANES COURT, LAKELAND, FL 33810For SaleMLS ID #O6391438, Jeffrey Nguyen, TOLARIS REALTY GROUP LLC. Stellar MLS
- $499,9854 bd3 ba2.6k sqft3943 SUNSET LAKE DRIVE, LAKELAND, FL 33810For SaleMLS ID #S5153494, Cliff Clover, EXP REALTY LLC. Stellar MLS
- $335,0004 bd2 ba1.9k sqft3423 PALM ROAD, LAKELAND, FL 33810For SaleMLS ID #TB8532947, Lynn Friday, SISTERS REAL ESTATE SERVICES. Stellar MLS
- $250,0004 bd3 ba1.8k sqft3734 PIONEER TRAILS DRIVE, LAKELAND, FL 33810For SaleMLS ID #L4964248, Alysia Cortes, HELLO FLORIDA REAL ESTATE LLC. Stellar MLS
- $414,9903 bd3 ba1.9k sqft6323 SILVER LAKES DRIVE E, LAKELAND, FL 33810For SaleMLS ID #S5152358, Michael Cruz Irizarry, AXEN REALTY, LLC. Stellar MLS
- $205,0002 bd2 ba1.8k sqft3433 GLEN ABBEY LANE, LAKELAND, FL 33810For SaleMLS ID #L4964256, Chris Renfro, KELLER WILLIAMS REALTY. Stellar MLS
- $--3 bd2 ba1.6k sqft5836 Daughtery Downs Loop, Lakeland, FL 33809AuctionAuction.com 2
- $335,0003 bd2 ba1.8k sqft2734 STONEWOOD DRIVE, LAKELAND, FL 33810For SaleMLS ID #TB8527614, Amanda Esqueda, KING & ASSOCIATES REAL ESTATE LLC. Stellar MLS
- $425,0003 bd2 ba1.8k sqft4007 PRIMA LAGO CIRCLE, LAKELAND, FL 33810For SaleMLS ID #L4962246, Christine Hubbert, BHHS FLORIDA PROPERTIES GROUP. Stellar MLS
