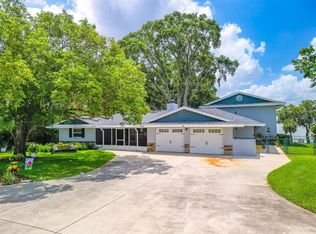
A Home Designed for the Whole Family — and Every Stage of Life Some homes are beautiful. Others are built around the way a family actually lives. This one gives you both. With 6 bedrooms, 4½ bathrooms, and 4,281 square feet, this lakefront home is thoughtfully designed with something for everyone. The lower level creates an incredible space for the kids, complete with their own bedrooms, a comfortable hangout area and game room, plus doors that open directly toward the pool and lake. It’s the kind of space where they can have friends over, play games, watch movies, jump in the pool, head down to the dock, or grab the boat and spend the afternoon skiing or fishing — all while having their own area to enjoy. Upstairs, the main living level has a completely different feel. Modern, open and filled with natural light, it’s where the adults can relax and enjoy the views. Lake views are captured from virtually every room, while the gorgeous balcony provides the perfect place to sit back in the evening, enjoy a drink and take in the peaceful surroundings. And then there’s the east-facing orientation — a real Florida advantage. Enjoy beautiful morning sun without spending the entire day with the hot afternoon sun beating into the house. Add in a three-car garage, large lot, private dock, boat, boat launch and direct access to the lake, and you have a property that delivers far more than just a house. The location is just as impressive. You’re approximately 25 minutes from Walt Disney World and Orlando’s major theme parks, with convenient access to I-4, while both the Gulf and Atlantic Coast beaches are roughly an hour and a half away. Whether this is your full-time residence, a second home, or your family’s Florida escape, it gives you the flexibility to enjoy it however you choose. Most importantly, this home is laid out in a way that works for every generation. Kids have their space. Adults have theirs. Everyone has the lake, pool, dock and boat to bring it all together. Priced with today’s market in mind, this is an opportunity for a buyer looking for the right combination of space, lifestyle, location and value. Come see why this could be the Florida retreat your family has been waiting for.
For sale
$1,175,000
5911 OLD BERKLEY ROAD, AUBURNDALE, FL 33823
6beds
4,185sqft
Single Family Residence
Built in 2011
0.59 Acres Lot
$1,118,600 Zestimate®
$281/sqft
$-- HOA
What's special
Private dockThree-car garageLarge lotLakefront homeEast-facing orientationGorgeous balcony
- 7 days
- 701
- 80
Likely to sell faster than
Zillow last checked:
Listing updated:
Listed by:
Keith St. Onge 863-651-1397,
LA ROSA REALTY PRESTIGE 863-940-4850
Source: Stellar MLS,MLS#: P4939833 Originating MLS: Lakeland
Originating MLS: Lakeland
Facts & features
Interior
Bedrooms & bathrooms
- Bedrooms: 6
- Bathrooms: 5
- Full bathrooms: 4
- 1/2 bathrooms: 1
Rooms
- Room types: Bonus Room
Primary bedroom
- Features: Walk-In Closet(s)
- Level: First
- Area: 270 Square Feet
- Dimensions: 15x18
Bedroom 4
- Features: Built-in Closet
- Level: Basement
- Area: 288 Square Feet
- Dimensions: 12x24
Bedroom 5
- Features: Built-in Closet
- Level: Basement
- Area: 110 Square Feet
- Dimensions: 10x11
Bathroom 2
- Features: Built-in Closet
- Level: First
- Area: 132 Square Feet
- Dimensions: 11x12
Bonus room
- Features: No Closet
- Level: Basement
- Area: 364 Square Feet
- Dimensions: 13x28
Den
- Features: Built-in Closet
- Level: First
- Area: 168 Square Feet
- Dimensions: 12x14
Kitchen
- Features: Walk-In Closet(s)
- Level: First
- Area: 288 Square Feet
- Dimensions: 12x24
Living room
- Features: Built-in Closet
- Level: First
- Area: 675 Square Feet
- Dimensions: 25x27
Office
- Features: No Closet
- Level: First
- Area: 48 Square Feet
- Dimensions: 6x8
Heating
- Central, Electric
Cooling
- Central Air
Appliances
- Included: Convection Oven, Cooktop, Dishwasher, Refrigerator
- Laundry: Inside
Features
- High Ceilings, Kitchen/Family Room Combo, Open Floorplan, Primary Bedroom Main Floor, Stone Counters, Walk-In Closet(s)
- Flooring: Ceramic Tile, Luxury Vinyl
- Has fireplace: No
Interior area
- Total structure area: 5,436
- Total interior livable area: 4,185 sqft
Video & virtual tour
Property
Parking
- Total spaces: 3
- Parking features: Driveway, Guest, Oversized
- Attached garage spaces: 3
- Has uncovered spaces: Yes
Features
- Levels: Two
- Stories: 2
- Patio & porch: Covered, Front Porch, Patio, Rear Porch, Screened
- Exterior features: Irrigation System, Lighting, Private Mailbox, Private Yard, Rain Gutters, Storage
- Has private pool: Yes
- Pool features: In Ground, Self Cleaning
- Fencing: Fenced
- Has view: Yes
- View description: Water, Lake
- Has water view: Yes
- Water view: Water,Lake
- Waterfront features: Lake Front, Lake Privileges, Lift - Covered, Skiing Allowed
- Body of water: LAKE TENNESSEE
Lot
- Size: 0.59 Acres
- Dimensions: 158 x 139
Details
- Additional structures: Boat House
- Parcel number: 252709298380000010
- Special conditions: None
Construction
Type & style
- Home type: SingleFamily
- Property subtype: Single Family Residence
Materials
- Block, Stucco
- Foundation: Slab
- Roof: Shingle
Condition
- New construction: No
- Year built: 2011
Utilities & green energy
- Sewer: Public Sewer
- Water: Public
- Utilities for property: Electricity Connected
Community & HOA
Community
- Pet fee: $0 monthly
- Subdivision: ROGERS LANDING
HOA
- Has HOA: No
Location
- Region: Auburndale
Financial & listing details
- Price per square foot: $281/sqft
- Tax assessed value: $737,561
- Annual tax amount: $5,814
- Date on market: 9/16/2026
- Cumulative days on market: 78 days
- Listing terms: Cash,Conventional
- Ownership: Fee Simple
- Total actual rent: 0
- Electric utility on property: Yes
- Road surface type: Asphalt
Estimated market value
$1,118,600
$1.06M - $1.17M
$3,567/mo
Price history
| Date | Event | Price |
|---|---|---|
| 9/16/2026 | Listed for sale | $1,175,000-11%$281/sqft |
Source:  Stellar MLS #P4939833 Report a problem Stellar MLS #P4939833 Report a problem | ||
| 8/25/2026 | Listing removed | $1,320,000$315/sqft |
Source: Stellar MLS #L4962466 Report a problem | ||
| 7/13/2026 | Price change | $1,320,000-5.4%$315/sqft |
Source: Stellar MLS #L4962466 Report a problem | ||
| 6/15/2026 | Listed for sale | $1,395,000-7%$333/sqft |
Source: Stellar MLS #L4962466 Report a problem | ||
| 1/19/2026 | Listing removed | $1,500,000$358/sqft |
Source: Stellar MLS #L4955880 Report a problem | ||
| 9/15/2025 | Listed for sale | $1,500,000+1328.6%$358/sqft |
Source: Stellar MLS #L4955880 Report a problem | ||
| 2/10/2010 | Sold | $105,000-40%$25/sqft |
Source: Public Record Report a problem | ||
| 9/30/2005 | Sold | $175,000+34.6%$42/sqft |
Source: Public Record Report a problem | ||
| 2/7/2005 | Sold | $130,000$31/sqft |
Source: Public Record Report a problem | ||
Public tax history
| Year | Property taxes | Tax assessment |
|---|---|---|
| 2025 | $5,075 +3% | $432,734 +2.9% |
| 2024 | $4,928 +1.9% | $420,538 +3% |
| 2023 | $4,835 +2% | $408,289 +3% |
| 2022 | $4,739 -1% | $396,397 +3% |
| 2021 | $4,785 +0.7% | $384,851 +1.4% |
| 2020 | $4,753 -0.4% | $379,537 +2.3% |
| 2019 | $4,773 -7.8% | $371,004 +1.9% |
| 2018 | $5,176 +1.2% | $364,086 +2.1% |
| 2017 | $5,114 +11.3% | $356,597 +2.1% |
| 2016 | $4,594 -1.8% | $349,262 +0.7% |
| 2015 | $4,676 -1.9% | $346,834 +0.8% |
| 2014 | $4,766 +1.9% | $344,081 +1.5% |
| 2013 | $4,676 +2.9% | $338,996 +1.7% |
| 2012 | $4,546 | $333,329 |
| 2007 | -- | -- |
| 2006 | $2,613 | -- |
| 2005 | -- | -- |
| 2004 | $694 | -- |
Find assessor info on the county website
Monthly payment
Est. payment
Payment breakdown
Explore the cost of this home by adjusting the details. Changes won't be saved.Climate risks
Neighborhood: 33823
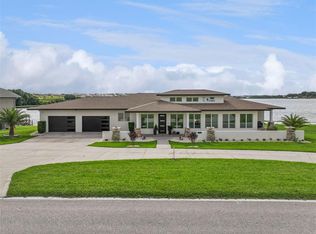
Similar homes
- $1,199,0004 bd4 ba2.5k sqft5671 OLD BERKLEY ROAD, AUBURNDALE, FL 33823For Sale
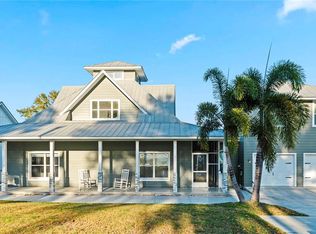
 MLS ID #O6437080, Washington Costa, GARCIA REALTY GROUP. Stellar MLS
 - $1,249,9005 bd5 ba3.6k sqft5683 OLD BERKLEY ROAD, AUBURNDALE, FL 33823New Construction
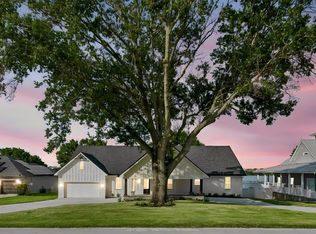 MLS ID #L4963129, Dana Fox, LAKELAND HOMES AND REALTY, LLC. Stellar MLS
 - $1,160,0004 bd4 ba3.9k sqft381 NOLANE LANE, POLK CITY, FL 33868For Sale
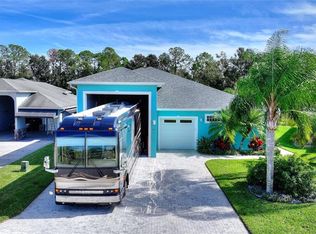 MLS ID #O6415348, Steven Koleno, BEYCOME OF FLORIDA LLC. Stellar MLS
 - $1,195,0005 bd6 ba3.2k sqft250 BRIGHAM ROAD NW, WINTER HAVEN, FL 33881For Sale
 MLS ID #L4962128, David Small, KELLER WILLIAMS REALTY SMART 1. Stellar MLS
 - $649,9004 bd3 ba2.3k sqft2072 LAKE ARIANA BOULEVARD, AUBURNDALE, FL 33823For SaleMLS ID #L4962862, Brock Jennings, THE MARKET REALTY COMPANY. Stellar MLS
- $774,9004 bd3 ba2.7k sqft492 ADAMS VIEW LANE, AUBURNDALE, FL 33823For SaleMLS ID #P4939732, Tony Insua, Jr, LOCKHART & ASSOCIATES INC. Stellar MLS
- $889,0006 bd5 ba5.1k sqft135 WOODMOOR CT, DAVENPORT, FL 33837For SaleMLS ID #S5156854, Nikki Ansons, COLDWELL BANKER REALTY. Stellar MLS
- $1,075,0005 bd5 ba4.2k sqft1825 CLUBHOUSE ROAD, LAKELAND, FL 33813For SaleMLS ID #P4937385, Rebecca White, RIDGE REAL ESTATE ENTERPRISES. Stellar MLS
- $950,0006 bd6 ba4.2k sqft775 CHRISTINA LAKE DRIVE, LAKELAND, FL 33813For SaleMLS ID #L4959993, Amanda Wright, REMAX EXPERTS. Stellar MLS
- $1,200,0007 bd9 ba3.9k sqft7423 SPARKLING COURT, REUNION, FL 34747For SaleMLS ID #O6368373, Sulamit Sanchez, COLDWELL BANKER REALTY. Stellar MLS
- $695,0004 bd3 ba3.9k sqft3415 IMPERIAL LANE, LAKELAND, FL 33812For SaleMLS ID #L4964954, Kimberly Inks, COLDWELL BANKER REALTY. Stellar MLS
- $1,250,0005 bd5 ba3.4k sqft2403 CAMBRIDGE AVENUE, LAKELAND, FL 33803For SaleMLS ID #TB8445043, Nicole Thomas, LLC, SMITH & ASSOCIATES REAL ESTATE. Stellar MLS
- $1,095,0005 bd6 ba4.1k sqft717 DESERT MOUNTAIN COURT, REUNION, FL 34747For SaleMLS ID #O6324287, Erin Wanner, STOCKWORTH REALTY GROUP LLC. Stellar MLS
- $989,0008 bd8 ba4k sqft451 BURMA STREET, KISSIMMEE, FL 34747For SaleMLS ID #S5146592, Adrian Antunes, Sr, NEWKEY REAL ESTATE LLC. Stellar MLS
- $699,0003 bd4 ba2.4k sqft559 WATERFERN TRAIL DRIVE, AUBURNDALE, FL 33823For SaleMLS ID #P4935576, Indira Shakirova, KELLER WILLIAMS REALTY SMART 1. Stellar MLS
- $1,049,0009 bd7 ba4.3k sqft8975 AMELIA DOWNS TRAIL, KISSIMMEE, FL 34747For SaleMLS ID #O6332544, Pedro Vieira Neto, MS LAND & BUILDING LLC. Stellar MLS
- $885,0003 bd3 ba3.4k sqft655 WHISPER WOODS DRIVE, LAKELAND, FL 33813For SaleMLS ID #TB8473851, Melinda Simon, UNIQUE PROPERTY SERVICES. Stellar MLS
- $929,0009 bd7 ba4.3k sqft1779 TROPICAL PALMS CIRCLE, KISSIMMEE, FL 34747For SaleMLS ID #O6431115, Pedro Vieira Neto, MS LAND & BUILDING LLC. Stellar MLS
- $1,065,0005 bd5 ba3.7k sqft545 GANDHI DRIVE, LAKELAND, FL 33813For SaleMLS ID #L4960821, Shawn McDonald, SHAWN R MCDONALD REALTYGRP INC. Stellar MLS
- $979,0009 bd9 ba4.6k sqft7736 GRABEN STREET, KISSIMMEE, FL 34747For SaleMLS ID #O6255756, Juan Delgado, LA ROSA REALTY LLC. Stellar MLS
