Welcome home to this beautifully appointed 4-bedroom, 2-bath residence offering 1,512 square feet of inviting living space. Thoughtfully designed with warmth, comfort, and timeless finishes, this home offers the perfect blend of style and functionality. Step inside to discover beautiful wood flooring and a cozy wood-burning fireplace that creates an inviting focal point for the main living area. The kitchen is enhanced with granite countertops, offering an elegant touch and plenty of space for preparing meals and entertaining. The primary suite provides a relaxing retreat, complete with a luxurious soaker tub—perfect for unwinding at the end of the day. Tile flooring adds durability and sophistication throughout select areas of the home, while four bedrooms provide flexibility for family, guests, a home office, or additional living space.
As an added bonus, the seller is offering a $1,000 carpet allowance, giving the new owner an opportunity to add their own personal touch.
With its desirable combination of 4 bedrooms, upgraded finishes, generous living space, and inviting character, this home is ready for its next chapter.
COMFORT..... CHARACTER..... STYLE..... WELCOME HOME!
Pending
$212,000
3848 Lakeside Dr, Shreveport, LA 71119
4beds
1,512sqft
Single Family Residence
Built in 2014
0.34 Acres Lot
$-- Zestimate®
$140/sqft
$-- HOA
What's special
Inviting characterGenerous living spaceGranite countertopsCozy wood-burning fireplaceUpgraded finishesBeautiful wood flooring
- 4 days |
- 665 |
- 61 |
Zillow last checked:
Listing updated:
Listed by:
Kamelia Stroy 0995711876 318-465-0326,
IIM Realty Inc 318-465-0326
Source: NTREIS,MLS#: 21357185
Facts & features
Interior
Bedrooms & bathrooms
- Bedrooms: 4
- Bathrooms: 2
- Full bathrooms: 2
Primary bedroom
- Level: First
- Dimensions: 14 x 12
Appliances
- Included: Dishwasher, Electric Oven
Features
- Granite Counters, Kitchen Island, Open Floorplan
- Has basement: No
- Number of fireplaces: 1
- Fireplace features: Family Room
Interior area
- Total interior livable area: 1,512 sqft
Video & virtual tour
Property
Parking
- Total spaces: 2
- Parking features: Garage
- Attached garage spaces: 2
Features
- Levels: One
- Stories: 1
- Pool features: None
Lot
- Size: 0.34 Acres
Details
- Parcel number: 171407026000300
Construction
Type & style
- Home type: SingleFamily
- Architectural style: Detached
- Property subtype: Single Family Residence
Condition
- Year built: 2014
Utilities & green energy
- Sewer: Public Sewer
- Water: Public
- Utilities for property: Sewer Available, Water Available
Community & HOA
Community
- Subdivision: Hideaway Harbor Estates Ph Iii
HOA
- Has HOA: No
Location
- Region: Shreveport
Financial & listing details
- Price per square foot: $140/sqft
- Tax assessed value: $198,730
- Annual tax amount: $3,110
- Date on market: 8/11/2026
- Cumulative days on market: 4 days
Estimated market value
Not available
Estimated sales range
Not available
$1,684/mo
Price history
| Date | Event | Price |
|---|---|---|
| 8/15/2026 | Pending sale | $212,000$140/sqft |
Source: NTREIS #21357185 Report a problem | ||
| 8/11/2026 | Listed for sale | $212,000-7.8%$140/sqft |
Source: NTREIS #21357185 Report a problem | ||
| 6/29/2026 | Listing removed | $230,000$152/sqft |
Source: NTREIS #21217753 Report a problem | ||
| 6/20/2026 | Contingent | $230,000$152/sqft |
Source: NTREIS #21217753 Report a problem | ||
| 6/19/2026 | Listed for sale | $230,000$152/sqft |
Source: NTREIS #21217753 Report a problem | ||
| 5/1/2026 | Listing removed | $230,000$152/sqft |
Source: NTREIS #21217753 Report a problem | ||
| 4/1/2026 | Listed for sale | $230,000+21.1%$152/sqft |
Source: NTREIS #21217753 Report a problem | ||
| 8/31/2018 | Sold | -- |
Source: Public Record Report a problem | ||
| 5/3/2017 | Listing removed | $190,000$126/sqft |
Source: Realty USA Inc. #N176561 Report a problem | ||
| 2/10/2017 | Sold | -- |
Source: Public Record Report a problem | ||
| 8/3/2016 | Listed for sale | $190,000+245.5%$126/sqft |
Source: Realty USA Inc. #N176561 Report a problem | ||
| 7/12/2016 | Sold | -- |
Source: Public Record Report a problem | ||
| 4/15/2016 | Price change | $55,000-68.6%$36/sqft |
Source: Auction.com Report a problem | ||
| 3/24/2016 | Price change | $175,000-5.9%$116/sqft |
Source: Diamond Realty & AssociatesLLC #N170678 Report a problem | ||
| 12/19/2015 | Listed for sale | $186,000$123/sqft |
Source: Diamond Realty & AssociatesLLC #N170678 Report a problem | ||
| 8/19/2014 | Sold | -- |
Source: Public Record Report a problem | ||
Public tax history
| Year | Property taxes | Tax assessment |
|---|---|---|
| 2025 | $2,149 +0.4% | $19,873 |
| 2024 | $2,141 +9% | $19,873 +7.7% |
| 2023 | $1,965 | $18,460 |
| 2022 | $1,965 +2.4% | $18,460 |
| 2021 | $1,920 0% | $18,460 |
| 2020 | $1,920 -0.8% | $18,460 +2.9% |
| 2019 | $1,935 -33.6% | $17,939 |
| 2018 | $2,914 +26.1% | $17,939 |
| 2017 | $2,310 +0.2% | $17,939 -5.8% |
| 2015 | $2,305 +473% | $19,045 +518.3% |
| 2014 | $402 | $3,080 |
| 2013 | $402 | $3,080 +300% |
| 2012 | -- | $770 |
Find assessor info on the county website
Monthly payment
Est. payment
Payment breakdown
Explore the cost of this home by adjusting the details. Changes won't be saved.Climate risks
Neighborhood: Western Hills and Yarborough
Nearby schools
GreatSchools rating
- 6/10Turner Elementary/Middle SchoolGrades: PK-8Distance: 2.5 mi
- 6/10Huntington High SchoolGrades: 9-12Distance: 2.2 mi
Schools provided by the listing agent
- District: Caddo PSB
Source: NTREIS. This data may not be complete. We recommend contacting the local school district to confirm school assignments for this home.
- $231,2003 bd2 ba1.5k sqft3844 Lakeside Dr, Shreveport, LA 71119Off Market

- $243,1004 bd2 ba1.5k sqft3852 Lakeside Dr, Shreveport, LA 71119Off Market
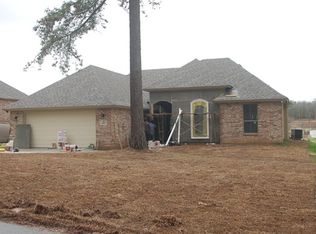
- $244,5004 bd2 ba1.6k sqft3856 Lakeside Dr, Shreveport, LA 71119Off Market
- $--3 bd3 ba1.5k sqft3841 Lakeside Dr, Shreveport, LA 71119Sold
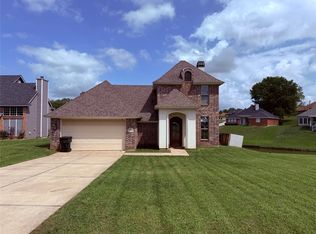
- $247,1004 bd2 ba1.5k sqft3836 Lakeside Dr, Shreveport, LA 71119Off Market
- $281,0004 bd2 ba1.8k sqft3768 Crestview Dr, Shreveport, LA 71119Off Market
- $256,5003 bd2 ba1.8k sqft3837 Lakeside Dr, Shreveport, LA 71119Off Market
- $247,3003 bd2 ba1.7k sqft3832 Lakeside Dr, Shreveport, LA 71119Off Market
A local agent can set up tours, give advice and negotiate with sellers.
Similar homes
- $205,0003 bd2 ba1.8k sqft8202 Clint Dr, Shreveport, LA 71108For Sale
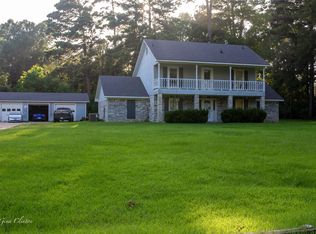 MLS ID #21334049, Silvana Van. NTREIS
 - $229,9003 bd2 ba1.1k sqft365 Avondale Ln, Bossier City, LA 71112For Sale
 MLS ID #21356860, Vanessa Hackleman. NTREIS
 - $222,5003 bd2 ba1.7k sqft9421 Leaside Way, Shreveport, LA 71118For Sale
 MLS ID #21235683, Jan Smith. NTREIS
 - $220,0003 bd2 ba2k sqft3326 Warwick Dr, Shreveport, LA 71118For Sale
 MLS ID #21285548, Megan Long. NTREIS
 - $225,0003 bd2 ba1.8k sqft9213 Scotch Pine Dr, Shreveport, LA 71118For SaleMLS ID #21268198, Charlie Nance. NTREIS
- $254,5003 bd2 ba1.8k sqft5738 Ferrell Dr, Shreveport, LA 71129For SaleMLS ID #21315194, Alesshrunda Carter. NTREIS
- $124,6003 bd2 ba1.3k sqft3304 Linda St, Shreveport, LA 71119For SaleMLS ID #21057395, Lee Nugent. NTREIS
- $239,9003 bd2 ba1.8k sqft6905 Ash St, Shreveport, LA 71129For SaleMLS ID #21301131, Landon Huffer. NTREIS
- $259,9003 bd2 ba1.7k sqft6905 Brighton Oak Cir, Keithville, LA 71047For SaleMLS ID #21353333, Katelyn Roan. NTREIS
- $281,0003 bd2 ba1.8k sqft5211 Dalewood Dr, Shreveport, LA 71107For SaleMLS ID #21350518, Rosiland Edwards. NTREIS
- $198,0003 bd2 ba2.2k sqft904 Whispering Lake Dr, Shreveport, LA 71107For SaleMLS ID #21315428, Leah Cangemi. NTREIS
- $269,9003 bd2 ba1.9k sqft608 Linden St, Shreveport, LA 71104For SaleMLS ID #21335930, Christol Britton. NTREIS
- $269,9003 bd3 ba1.9k sqft7631 Kempton Park Dr, Shreveport, LA 71129For SaleMLS ID #21317167, Jonathan Newton. NTREIS
- $289,0003 bd2 ba1.8k sqft9106 Summer Tree Cir #1, Greenwood, LA 71033For SaleMLS ID #21270613, Justin Price. NTREIS
- $299,9003 bd2 ba1.4k sqft2693 Rhoda Rd, Shreveport, LA 71119For SaleMLS ID #21144117, Van Ferguson. NTREIS
- $249,9003 bd2 ba1.6k sqft111 Riverbrooke Dr, Shreveport, LA 71115For SaleMLS ID #21348782, Carolyn Mills. NTREIS
- $259,0003 bd2 ba1.6k sqft195 Kings Xing, Shreveport, LA 71105For SaleMLS ID #21300772, Kalette Haley. NTREIS
- $280,0003 bd2 ba1.8k sqft2891 Caribbean Cv, Shreveport, LA 71105For SaleMLS ID #21353453, Chealsea Knowles. NTREIS
- $195,0003 bd2 ba1.2k sqft4719 General Ewell Dr, Bossier City, LA 71112For SaleMLS ID #21305635, Collier Cloinger. NTREIS
- $245,0003 bd2 ba1.6k sqft136 Presido Ln, Shreveport, LA 71115For SaleMLS ID #21295355, Susan Noland. NTREIS
