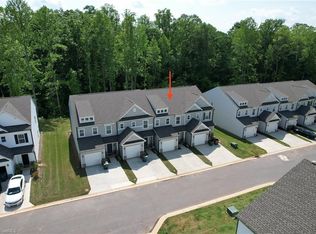
Welcome to this beautiful 2 bedroom, 2.5 bath townhouse in Lennox Park Commons. Freshly painted with neutral colors, open kitchen with gleaming granite, large kitchen storage and kitchen island to entertain easily. Incredible open floor plan for easy flow. Spacious lower level that can easily be a den, work out room or extra living space. Lower level not counted in total square footage. Two outdoor living space (deck and brick large patio). Incredible location in Greensboro. Super close to the stores and highways for easy access to the Triad and airport. Ready to move in. Don't miss this one!
For sale
$279,900
94 Nandina Dr, Greensboro, NC 27455
2beds
1,405sqft
:
Get pre-qualified$1,870/mo
Stick/Site Built, Residential, Townhouse
Built in 2013
-- sqft lot
$274,200 Zestimate®
$--/sqft
$195/mo HOA
What's special
Large kitchen storage
- 1 day |
- 130 |
- 8 |
Likely to sell faster than
Zillow last checked:
Listing updated:
Listed by:
Pilar D. Powell 336-209-5252,
Keller Williams One
Source: Triad MLS,MLS#: 1228831 Originating MLS: Greensboro
Originating MLS: GreensboroFacts & features
Interior
Bedrooms & bathrooms
- Bedrooms: 2
- Bathrooms: 3
- Full bathrooms: 2
- 1/2 bathrooms: 1
- Main level bathrooms: 1
Primary bedroom
- Level: Second
- Dimensions: 14.92 x 13.83
Bedroom 2
- Level: Second
- Dimensions: 18.58 x 11
Den
- Level: Lower
- Dimensions: 19.92 x 13.17
Dining room
- Level: Main
- Dimensions: 6.25 x 12.58
Kitchen
- Level: Main
- Dimensions: 13.58 x 12.58
Living room
- Level: Main
- Dimensions: 16.25 x 20.75
Other
- Level: Lower
- Dimensions: 16.17 x 19.75
Heating
- Forced Air, Natural Gas
Cooling
- Central Air
Appliances
- Included: Microwave, Dishwasher, Free-Standing Range, Gas Water Heater
- Laundry: Dryer Connection, Washer Hookup
Features
- Kitchen Island
- Flooring: Vinyl
- Basement: Unfinished, Basement
- Number of fireplaces: 1
- Fireplace features: Living Room
Interior area
- Total structure area: 2,077
- Total interior livable area: 1,405 sqft
- Finished area above ground: 1,405
Property
Parking
- Parking features: Deck
Features
- Levels: Two
- Stories: 2
- Pool features: None
Details
- Parcel number: 0219192
- Zoning: CU-RM-12
- Special conditions: Owner Sale
Construction
Type & style
- Home type: Townhouse
- Property subtype: Stick/Site Built, Residential, Townhouse
Materials
- Vinyl Siding
Condition
- Year built: 2013
Utilities & green energy
- Sewer: Public Sewer
- Water: Public
Community & HOA
Community
- Subdivision: Lennox Park Commons
HOA
- Has HOA: Yes
- HOA fee: $195 monthly
Location
- Region: Greensboro
Financial & listing details
- Tax assessed value: $185,600
- Annual tax amount: $2,603
- Date on market: 7/25/2026
- Cumulative days on market: 1 day
- Listing agreement: Exclusive Right To Sell
- Listing terms: Cash,Conventional,FHA,NC Housing
Estimated market value
$274,200
$260,000 - $288,000
$1,671/mo
Price history
| Date | Event | Price |
|---|---|---|
| 7/25/2026 | Listed for sale | $279,900+89.2% |
Source:  Triad MLS #1228831 Report a problem Triad MLS #1228831 Report a problem | ||
| 4/30/2014 | Sold | $147,900 |
Source: Triad MLS #671371 Report a problem | ||
| 10/28/2013 | Listed for sale | $147,900$105/sqft |
Source: BERKSHIRE HATHAWAY HOMESERVICES #671371 Report a problem | ||
Public tax history
| Year | Property taxes | Tax assessment |
|---|---|---|
| 2025 | $2,604 | $185,600 |
| 2024 | $2,604 | $185,600 |
| 2023 | $2,604 +2.9% | $185,600 |
| 2022 | $2,530 +27.1% | $185,600 +29.9% |
| 2021 | $1,991 +2.2% | $142,900 |
| 2018 | $1,948 +4.6% | $142,900 |
| 2017 | $1,862 | $142,900 +5.7% |
| 2016 | $1,862 | $135,200 |
| 2015 | $1,862 +5.6% | $135,200 +7.6% |
| 2014 | $1,763 | $125,700 |
Find assessor info on the county website
Monthly payment
Est. payment
Payment breakdown
Explore the cost of this home by adjusting the details. Changes won't be saved.Climate risks
Neighborhood: 27455
Nearby schools
GreatSchools rating
- 8/10Jesse Wharton Elementary SchoolGrades: K-5Distance: 2.4 mi
- 5/10Mendenhall Middle SchoolGrades: 6-8Distance: 2 mi
- 5/10Page High SchoolGrades: 9-12Distance: 2.2 mi
Schools provided by the listing agent
- Elementary: Jesse Wharton
- Middle: Mendenhall
- High: Page
Source: Triad MLS. This data may not be complete. We recommend contacting the local school district to confirm school assignments for this home.
- $286,9003 bd3 ba1.8k sqft96 Nandina Dr, Greensboro, NC 27455Off Market

- $303,2003 bd4 ba2.1k sqft92 Nandina Dr, Greensboro, NC 27455Off Market

- $278,3003 bd3 ba1.5k sqft90 Nandina Dr, Greensboro, NC 27455Off Market

- $300,0002 bd4 ba2k sqft88 Nandina Dr, Greensboro, NC 27455Off Market

- $281,2003 bd3 ba1.1k sqft86 Nandina Dr, Greensboro, NC 27455Off Market
- $251,5002 bd2 ba1.1k sqft84 Nandina Dr, Greensboro, NC 27455Off Market
- $251,9002 bd3 ba1.4k sqft82 Nandina Dr, Greensboro, NC 27455Off Market
- $406,700-- bd-- ba-- sqft81 Yy Rhododendron Dr, Greensboro, NC 27455Off Market
A local agent can set up tours, give advice and negotiate with sellers.
Similar homes
- $298,0003 bd3 ba1.8k sqft21 Stardust Trl, Greensboro, NC 27455For Sale
 MLS ID #1228379, Tracy Dowling. Triad MLS
 - $222,5002 bd3 ba1.3k sqft4405 Baylor St, Greensboro, NC 27455For Sale
 MLS ID #1228175, Pam Carrigan. Triad MLS
 - $299,9003 bd2 ba1.5k sqft2004 Cottage Pl, Greensboro, NC 27455For Sale
 MLS ID #1228995, Maggie Marston. Triad MLS
 - $265,0003 bd2 ba1.2k sqft9 Dunnberry Ct, Greensboro, NC 27455For Sale
 MLS ID #1228650, Katelyn Manzi. Triad MLS
 - $300,0003 bd3 ba1.6k sqft5 Pisgah Forest Cir, Greensboro, NC 27455For SaleMLS ID #1222228, Tina Marsh. Triad MLS
- $320,0003 bd3 ba2k sqft15 Windcrush Ct, Greensboro, NC 27455For SaleMLS ID #1228231, Michael McCollum. Triad MLS
- $254,9003 bd3 ba1.5k sqft8 Viburnum Ln, Greensboro, NC 27455For SaleMLS ID #1224814, Jeff Smith. Triad MLS
- $282,5003 bd2 ba1.6k sqft2905 Shamrock Dr, Greensboro, NC 27408For SaleMLS ID #1228471, Luke Vandall. Triad MLS
- $397,0003 bd2 ba1.7k sqft24 Wheelwright Ct, Greensboro, NC 27455For SaleMLS ID #1228653, Kathy Haines. Triad MLS
- $298,5003 bd3 ba1.7k sqft704 Whitfield Dr #44, Greensboro, NC 27455For SaleMLS ID #1224755, Kevin Densmore. Triad MLS
- $310,0003 bd2 ba1.6k sqft607 Whistling Swan Dr, Greensboro, NC 27455For SaleMLS ID #1228138, Breanna Jimenez. Triad MLS
- $299,0003 bd3 ba1.6k sqft55 Park Village Ln, Greensboro, NC 27455For SaleMLS ID #1227157, Sharon Canovali. Triad MLS
- $308,0003 bd3 ba1.8k sqft221 Latrobe Ln, Greensboro, NC 27455For SaleMLS ID #1224747, Jason Coleman. Triad MLS
- $249,5002 bd4 ba1.9k sqft4431 Baylor St, Greensboro, NC 27455For SaleMLS ID #1200574, John Newman. Triad MLS
- $270,0003 bd2 ba1.4k sqft1525 Rankin Rd, Greensboro, NC 27405For SaleMLS ID #1228631, Todd Rotruck. Triad MLS
- $350,0003 bd2 ba1.5k sqft19 Mansfield Cir, Greensboro, NC 27455For SaleMLS ID #1226474, Jeff Smith. Triad MLS
- $259,9002 bd2 ba1.2k sqft4638 Lake Jeanette Rd, Greensboro, NC 27455For SaleMLS ID #1217945, Jeremiah Hawes. Triad MLS
- $300,0003 bd3 ba1.5k sqft590 Blythewood Ct, Greensboro, NC 27455For SaleMLS ID #1226417, Erin Rogers. Triad MLS
- $264,9003 bd3 ba2k sqft1402 Coventry Woods Ct, Greensboro, NC 27405For SaleMLS ID #1228069, Carmicia Booth. Triad MLS
- $259,5003 bd2 ba1.4k sqft16 Spring Chapel Ct, Greensboro, NC 27455For SaleMLS ID #1225591, Maxine Nelson. Triad MLS
