Welcome home! This beautifully updated home offers plenty of space, natural light, and a thoughtful split-bedroom layout. Featuring a new roof (2026) and new HVAC (2025), plus a spacious living/dining area and an open kitchen with room for a table and furniture pieces. All bedrooms have walk-in closets, while the primary suite offers vaulted ceilings, two walk-in closets, a soaking tub, separate shower, and room for a sitting area. Enjoy the covered back porch and 3-car garage, this home truly checks all the boxes!
For sale
$280,000
13310 S 21st St, Bixby, OK 74008
3beds
1,702sqft
Single Family Residence
Built in 2014
7,797 Square Feet Lot
$277,300 Zestimate®
$165/sqft
$48/mo HOA
What's special
Thoughtful split-bedroom layoutCovered back porchNatural light
- 2 days |
- 252 |
- 15 |
Zillow last checked:
Listing updated:
Listed by:
Sarah Ramsey 918-671-4740,
Coldwell Banker Select
Source: MLS Technology, Inc.,MLS#: 2629976 Originating MLS: MLS Technology
Originating MLS: MLS TechnologyFacts & features
Interior
Bedrooms & bathrooms
- Bedrooms: 3
- Bathrooms: 2
- Full bathrooms: 2
Primary bedroom
- Description: Primary Bedroom,Private Bath,Separate Closets,Walk-in Closet
- Level: First
Bedroom
- Description: Bedroom,Walk-in Closet
- Level: First
Bedroom
- Description: Bedroom,Walk-in Closet
- Level: First
Primary bathroom
- Description: Primary Bath,Bathtub,Double Sink,Full Bath,Separate Shower,Vent
- Level: First
Bathroom
- Description: Hall Bath,Bathtub,Full Bath,Vent
- Level: First
Dining room
- Description: Dining Room,Combo w/ Living
- Level: First
Kitchen
- Description: Kitchen,Eat-In,Pantry
- Level: First
Living room
- Description: Living Room,Combo,Great Room
- Level: First
Utility room
- Description: Utility Room,Inside
- Level: First
Heating
- Central, Gas
Cooling
- Central Air
Appliances
- Included: Dishwasher, Disposal, Gas Water Heater, Microwave, Oven, Range, Stove, Plumbed For Ice Maker
- Laundry: Washer Hookup, Electric Dryer Hookup, Gas Dryer Hookup
Features
- Granite Counters, High Speed Internet, Wired for Data, Ceiling Fan(s), Electric Range Connection, Gas Range Connection, Programmable Thermostat
- Flooring: Carpet, Tile
- Windows: Vinyl
- Has fireplace: No
Interior area
- Total structure area: 1,702
- Total interior livable area: 1,702 sqft
Video & virtual tour
Property
Parking
- Total spaces: 3
- Parking features: Attached, Garage
- Attached garage spaces: 3
Features
- Levels: One
- Stories: 1
- Patio & porch: Covered, Patio, Porch
- Exterior features: Concrete Driveway, Sprinkler/Irrigation, Landscaping, Rain Gutters
- Pool features: None
- Fencing: Full,Privacy
Lot
- Size: 7,797 Square Feet
- Features: None
Details
- Additional structures: None
- Parcel number: 60486730808320
Construction
Type & style
- Home type: SingleFamily
- Architectural style: Ranch
- Property subtype: Single Family Residence
Materials
- Brick, Masonite, Wood Frame
- Foundation: Slab
- Roof: Asphalt,Fiberglass
Condition
- Year built: 2014
Utilities & green energy
- Sewer: Public Sewer
- Water: Public
- Utilities for property: Cable Available, Electricity Available, Water Available
Community & HOA
Community
- Features: Gutter(s), Sidewalks
- Security: No Safety Shelter, Security System Leased, Smoke Detector(s)
- Subdivision: Providence Hills
HOA
- Has HOA: Yes
- Amenities included: Clubhouse, Park, Pool, Trail(s)
- HOA fee: $575 annually
Location
- Region: Bixby
Financial & listing details
- Price per square foot: $165/sqft
- Tax assessed value: $204,032
- Date on market: 8/13/2026
- Cumulative days on market: 2 days
- Listing terms: Conventional,FHA,VA Loan
Estimated market value
$277,300
$263,000 - $291,000
$2,267/mo
Price history
| Date | Event | Price |
|---|---|---|
| 8/13/2026 | Listed for sale | $280,000+56.8%$165/sqft |
Source:  MLS Technology, Inc. #2629976 Report a problem MLS Technology, Inc. #2629976 Report a problem | ||
| 5/6/2015 | Sold | $178,589$105/sqft |
Source: MLS Technology, Inc. #1434220 Report a problem | ||
Public tax history
| Year | Property taxes | Tax assessment |
|---|---|---|
| 2025 | -- | -- |
| 2024 | -- | -- |
| 2023 | -- | -- |
| 2022 | -- | -- |
| 2021 | -- | $19,941 +3% |
| 2020 | -- | $19,360 |
| 2019 | -- | $19,360 |
| 2018 | -- | -- |
| 2017 | -- | $19,360 |
| 2016 | -- | $19,360 +76% |
| 2015 | -- | $11,000 +185.7% |
| 2014 | -- | $3,850 +562.7% |
| 2013 | -- | $581 |
| 2012 | -- | $581 |
Find assessor info on the county website
Monthly payment
Est. payment
Payment breakdown
Explore the cost of this home by adjusting the details. Changes won't be saved.Climate risks
Neighborhood: 74008
Nearby schools
GreatSchools rating
- 9/10West ElementaryGrades: PK-3Distance: 1.6 mi
- 7/10Bixby Middle SchoolGrades: 7-8Distance: 4.8 mi
- 9/10Bixby High SchoolGrades: 9-12Distance: 4.6 mi
Schools provided by the listing agent
- Elementary: West
- High: Bixby
- District: Bixby - Sch Dist (4)
Source: MLS Technology, Inc.. This data may not be complete. We recommend contacting the local school district to confirm school assignments for this home.
- $283,100-- bd2 ba1.6k sqft13307 S 21st St, Bixby, OK 74008Off Market
- $296,2004 bd2 ba1.9k sqft13303 S 21st St, Jenks, OK 74008Off Market
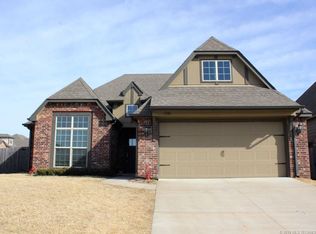
- $413,2004 bd3 ba2.4k sqft13303 E 21st St, Bixby, OK 74008Off Market
- $298,7004 bd2 ba1.8k sqft13303 S 21st St, Bixby, OK 74008Off Market
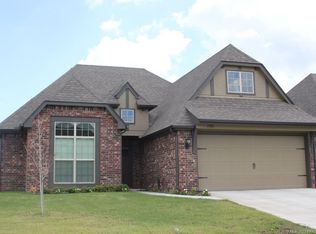
- $286,2004 bd3 ba1.8k sqft13311 S 21st St, Bixby, OK 74008Off Market
- $283,9003 bd2 ba1.6k sqft13315 S 21st St, Bixby, OK 74008Off Market
- $289,8004 bd3 ba1.8k sqft13310 S 21st Ct, Bixby, OK 74008Off Market
- $345,0004 bd2 ba1.9k sqft13306 S 21st Ct, Bixby, OK 74008For Sale
A local agent can set up tours, give advice and negotiate with sellers.
A local lender can help you make sure your offer is ready when you are.
Similar homes
- $259,9003 bd2 ba1.3k sqft14203 S New Haven Ave, Bixby, OK 74008For Sale By Owner

- $274,0003 bd2 ba1.7k sqft3637 E 143rd St S, Bixby, OK 74008For Sale
 MLS ID #2622011, Kaylen Ennis, OUROK Realty. MLS Technology, Inc.
 - $310,0003 bd2 ba1.7k sqft2150 E 140th Pl S, Bixby, OK 74008For Sale
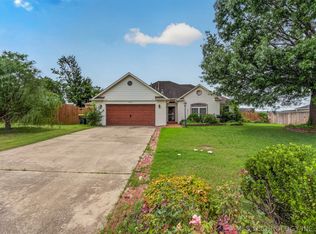 MLS ID #2621778, Matthew Lester, Keller Williams Preferred. MLS Technology, Inc.
 - $235,0003 bd2 ba1.1k sqft14820 S Toledo Ave, Bixby, OK 74008For Sale
 MLS ID #2629649, Adam Johnson, Mogul Realty Inc. MLS Technology, Inc.
 - $345,0004 bd2 ba1.9k sqft13306 S 21st Ct, Bixby, OK 74008For SaleMLS ID #2626133, Jennifer Bosserman, Chinowth & Cohen. MLS Technology, Inc.
- $289,9003 bd2 ba2.4k sqft14219 S New Haven Ave, Bixby, OK 74008For SaleMLS ID #2625469, Tomas Barrientos, HomeSmart Stellar Realty. MLS Technology, Inc.
- $345,0004 bd2 ba2.1k sqft13404 S 20th Ct, Bixby, OK 74008For SaleMLS ID #2624782, Linette Dawson, Chinowth & Cohen. MLS Technology, Inc.
- $329,9004 bd2 ba2.1k sqft2256 E 140th St S, Bixby, OK 74008For SaleMLS ID #2625451, Lisa Ogden, Coldwell Banker Select. MLS Technology, Inc.
- $365,0003 bd2 ba1.8k sqft2124 E 138th St S, Bixby, OK 74008For SaleMLS ID #2627965, Cody Addington, Chinowth & Cohen. MLS Technology, Inc.
- $292,0004 bd2 ba1.8k sqft5811 E 146th Pl S, Bixby, OK 74008For SaleMLS ID #2623971, Linda D Hughes, Keller Williams Advantage. MLS Technology, Inc.
- $369,9004 bd2 ba2k sqft2127 E 138th Pl S, Bixby, OK 74008For Sale By Owner
- $255,0003 bd2 ba1.5k sqft5781 E 146th St S, Bixby, OK 74008For SaleMLS ID #2625460, Nick Brown, Canopy Realty Inc. MLS Technology, Inc.
- $325,0004 bd2 ba2k sqft4526 E 141st Pl S, Bixby, OK 74008For SaleMLS ID #2627825, Lee Hurst, Chinowth & Cohen. MLS Technology, Inc.
- $320,0004 bd2 ba1.9k sqft14355 S Toledo Ave, Bixby, OK 74008For SaleMLS ID #2619190, Tammy Scott, Fences and Foundations. MLS Technology, Inc.
- $324,8004 bd2 ba1.8k sqft3872 E 144th St S, Bixby, OK 74008For SaleMLS ID #2620616, Taylor Bay, Chinowth & Cohen. MLS Technology, Inc.
- $375,0003 bd2 ba2k sqft13866 S 21st Pl, Bixby, OK 74008For SaleMLS ID #2625042, Amber Davis, Keller Williams Advantage. MLS Technology, Inc.
- $325,0004 bd2 ba1.9k sqft3848 E 144th Pl S, Bixby, OK 74008For SaleMLS ID #2624366, Amber Davis, Keller Williams Advantage. MLS Technology, Inc.
- $398,0004 bd2 ba2k sqft13702 S 21st St, Bixby, OK 74008For SaleMLS ID #2620950, Michele Travis, Chinowth & Cohen. MLS Technology, Inc.
- $336,4504 bd3 ba2.3k sqft14346 S Toledo Ave, Bixby, OK 74008For SaleMLS ID #2626240, David Hallman, eXp Realty, LLC (BO). MLS Technology, Inc.
- $419,0003 bd2 ba1.9k sqft13971 S 21st St E, Bixby, OK 74008For SaleMLS ID #2619779, Jamie Goodnight, Keller Williams Advantage. MLS Technology, Inc.
