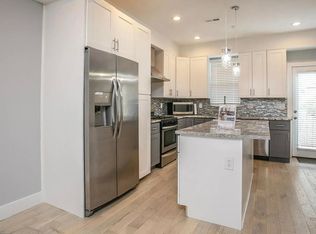
Welcome to this beautifully designed contemporary home built in 2019, offering 2,095 total square feet, 4 bedrooms, 2.5 bathrooms, multiple outdoor spaces, and modern luxury finishes throughout. Located in a convenient Philadelphia neighborhood near Temple University, the Broad Street Line, Center City, parks, restaurants, shopping, and public transportation. The bright main level features an open layout with hardwood floors, oversized windows with transoms, recessed lighting, and a striking floating staircase with wrought-iron railings. The spacious living and dining areas flow into a stylish eat-in kitchen featuring two-tone cabinetry, granite countertops, pantry storage, mosaic backsplash, designer pendant lighting, and a large island with seating for three. All brand-new stainless-steel appliances include a gas range and refrigerator with in-door ice and water. The kitchen opens to a fully fenced private rear patio, perfect for entertaining, grilling, or relaxing. The second floor offers two spacious bedrooms with hardwood floors and recessed lighting, plus a modern hall bathroom. The entire third floor is dedicated to the private primary suite, featuring a spacious bedroom, abundant natural light, oversized walk-in closet, and a luxury en-suite bathroom with double vanity, generous storage, and a large walk-in shower with rainfall showerhead and frameless glass enclosure. The rooftop patio with turf and city views provides another exceptional outdoor entertaining space. The fully finished lower level adds valuable living space and includes a fourth bedroom or flexible bonus room, powder room, and brand-new front-loading washer and dryer. Perfect for guests, a home office, gym, media room, or additional living space. Additional features include a built-in fire sprinkler system, modern lighting and fixtures, hardwood flooring, multiple outdoor areas, and contemporary finishes throughout. Enjoy easy access to Temple University, the Broad Street subway line, SEPTA transportation, Center City, Fairmount, Northern Liberties, Fishtown, restaurants, shopping, parks, and entertainment. A rare opportunity to own a newer-construction home with 2,095 square feet, four bedrooms, flexible living space, a private patio, rooftop terrace, luxury primary suite, brand-new appliances, and excellent city access. Schedule your showing today!
For sale
$400,000
1730 Ingersoll St, Philadelphia, PA 19121
4beds
1,595sqft
Townhouse
Built in 2019
690 Square Feet Lot
$397,600 Zestimate®
$251/sqft
$-- HOA
What's special
Contemporary finishes throughoutModern lighting and fixturesModern hall bathroomFully finished lower levelAbundant natural lightBright main levelOversized windows with transoms
- 4 days |
- 148 |
- 2 |
Likely to sell faster than
Zillow last checked:
Listing updated:
Listed by:
WALAA ELABSY 215-813-3067,
Realty Mark Associates 2153764444
Source: Bright MLS,MLS#: PAPH2658490
Facts & features
Interior
Bedrooms & bathrooms
- Bedrooms: 4
- Bathrooms: 3
- Full bathrooms: 2
- 1/2 bathrooms: 1
- Main level bathrooms: 1
Rooms
- Room types: Living Room, Dining Room, Primary Bedroom, Bedroom 2, Bedroom 4, Kitchen, Laundry, Bathroom 3, Primary Bathroom, Full Bath, Half Bath
Primary bedroom
- Level: Upper
- Area: 195 Square Feet
- Dimensions: 15 X 13
Bedroom 2
- Level: Upper
- Area: 169 Square Feet
- Dimensions: 13 X 13
Bedroom 4
- Level: Lower
- Area: 121 Square Feet
- Dimensions: 11 X 11
Primary bathroom
- Level: Upper
- Area: 108 Square Feet
- Dimensions: 12 X 9
Bathroom 3
- Level: Upper
- Area: 156 Square Feet
- Dimensions: 12 X 13
Dining room
- Level: Main
- Area: 117 Square Feet
- Dimensions: 13 X 9
Other
- Level: Upper
- Area: 54 Square Feet
- Dimensions: 9 X 6
Half bath
- Level: Lower
- Area: 36 Square Feet
- Dimensions: 6 X 6
Kitchen
- Level: Main
- Area: 156 Square Feet
- Dimensions: 13 X 12
Laundry
- Level: Lower
- Area: 14 Square Feet
- Dimensions: 7 X 2
Living room
- Level: Main
- Area: 130 Square Feet
- Dimensions: 10 X 13
Heating
- Forced Air, Natural Gas
Cooling
- Central Air, Electric
Appliances
- Included: Dishwasher, Dryer, Microwave, Refrigerator, Stainless Steel Appliance(s), Cooktop, Washer, Water Heater, Gas Water Heater
- Laundry: Lower Level, Laundry Room
Features
- Bathroom - Stall Shower, Bathroom - Tub Shower, Bathroom - Walk-In Shower, Breakfast Area, Combination Kitchen/Dining, Open Floorplan, Kitchen Island
- Flooring: Hardwood, Wood
- Basement: Finished
- Has fireplace: No
Interior area
- Total structure area: 3,690
- Total interior livable area: 1,595 sqft
- Finished area above ground: 1,595
- Finished area below ground: 0
Property
Parking
- Parking features: Alley Access, Off Street, On Street
- Has uncovered spaces: Yes
Accessibility
- Accessibility features: None
Features
- Levels: Three
- Stories: 3
- Pool features: None
Lot
- Size: 690 Square Feet
- Dimensions: 14.00 x 49.00
Details
- Additional structures: Above Grade, Below Grade
- Parcel number: 471095300
- Zoning: RSA5
- Special conditions: Standard
Construction
Type & style
- Home type: Townhouse
- Architectural style: Contemporary
- Property subtype: Townhouse
Materials
- Masonry
- Foundation: Concrete Perimeter
Condition
- Excellent
- New construction: No
- Year built: 2019
Utilities & green energy
- Sewer: Public Sewer
- Water: Public
- Utilities for property: Electricity Available, Natural Gas Available, Sewer Available, Water Available
Community & HOA
Community
- Security: Fire Sprinkler System
- Subdivision: Francisville
HOA
- Has HOA: No
Location
- Region: Philadelphia
- Municipality: PHILADELPHIA
Financial & listing details
- Price per square foot: $251/sqft
- Tax assessed value: $81,980
- Annual tax amount: $1,147
- Date on market: 8/11/2026
- Listing agreement: Exclusive Right To Sell
- Listing terms: Cash,Conventional,FHA
- Exclusions: Building Was Built In 2019, Still Have Tax Abatement Until 2029, Tax Amount After That Is Adjustable, Buyer Can Varify The Tax Amount .the $1, 592 Is Essentially The Tax On The Land Only, Indicating The Improvement Is Still Abated.
- Ownership: Fee Simple
Estimated market value
$397,600
$378,000 - $417,000
$1,726/mo
Price history
| Date | Event | Price |
|---|---|---|
| 8/11/2026 | Listed for sale | $400,000-4.8%$251/sqft |
Source:  Bright MLS #PAPH2658490 Report a problem Bright MLS #PAPH2658490 Report a problem | ||
| 8/4/2026 | Listing removed | $2,237$1/sqft |
Source: Zillow Rentals Report a problem | ||
| 7/28/2026 | Price change | $2,237-4.3%$1/sqft |
Source: Zillow Rentals Report a problem | ||
| 7/22/2026 | Price change | $2,337-5.5%$1/sqft |
Source: Zillow Rentals Report a problem | ||
| 7/16/2026 | Price change | $2,473-3.9%$2/sqft |
Source: Zillow Rentals Report a problem | ||
| 7/6/2026 | Listed for rent | $2,573+7.2%$2/sqft |
Source: Zillow Rentals Report a problem | ||
| 6/4/2026 | Listing removed | $420,000$263/sqft |
Source: Bright MLS #PAPH2586976 Report a problem | ||
| 5/15/2026 | Listed for sale | $420,000+5%$263/sqft |
Source: Bright MLS #PAPH2586976 Report a problem | ||
| 1/28/2025 | Listing removed | $2,400$2/sqft |
Source: Bright MLS #PAPH2432266 Report a problem | ||
| 1/4/2025 | Listed for rent | $2,400-5.9%$2/sqft |
Source: Bright MLS #PAPH2432266 Report a problem | ||
| 11/20/2024 | Listing removed | $400,000-4.8%$251/sqft |
Source: Bright MLS #PAPH2399890 Report a problem | ||
| 10/11/2024 | Listed for sale | $420,000+7.7%$263/sqft |
Source: Bright MLS #PAPH2399890 Report a problem | ||
| 9/1/2023 | Listing removed | -- |
Source: Zillow Rentals Report a problem | ||
| 8/4/2023 | Price change | $2,550-5.6%$2/sqft |
Source: Zillow Rentals Report a problem | ||
| 7/17/2023 | Price change | $2,700-5.3%$2/sqft |
Source: Zillow Rentals Report a problem | ||
| 7/15/2023 | Listed for rent | $2,850$2/sqft |
Source: Zillow Rentals Report a problem | ||
| 5/3/2019 | Sold | $390,000$245/sqft |
Source: Public Record Report a problem | ||
Public tax history
| Year | Property taxes | Tax assessment |
|---|---|---|
| 2025 | $7,962 +546.4% | $568,800 +29.2% |
| 2024 | $1,232 | $440,100 |
| 2023 | $1,232 -24.1% | $440,100 |
| 2022 | $1,624 | -- |
| 2021 | $1,624 +527% | -- |
| 2018 | $259 | -- |
| 2017 | $259 +311.2% | -- |
| 2016 | $63 -75.7% | -- |
| 2015 | $259 | -- |
| 2014 | $259 | $4,700 +319.6% |
| 2012 | -- | $1,120 |
| 2011 | -- | $1,120 |
| 2010 | -- | $1,120 |
| 2009 | -- | $1,120 |
| 2008 | -- | $1,120 +337.5% |
| 2007 | -- | $256 +14.3% |
| 2006 | -- | $224 |
| 2005 | -- | $224 |
| 2004 | -- | $224 |
| 2003 | -- | $224 |
| 2002 | -- | $224 |
| 2000 | -- | $224 -22.2% |
| 1999 | -- | $288 |
Find assessor info on the county website
Monthly payment
Est. payment
Payment breakdown
Explore the cost of this home by adjusting the details. Changes won't be saved.Climate risks
Neighborhood: North Central
Nearby schools
GreatSchools rating
- 4/10Meade Gen George C SchoolGrades: PK-8Distance: 0.3 mi
- 2/10Vaux HS: A Big Picture SchoolGrades: 9-12Distance: 0.5 mi
Schools provided by the listing agent
- District: Philadelphia City
Source: Bright MLS. This data may not be complete. We recommend contacting the local school district to confirm school assignments for this home.
- $443,6004 bd3 ba1.9k sqft1732 Ingersoll St, Philadelphia, PA 19121Off Market
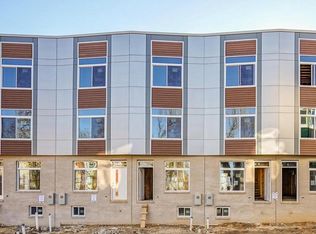
- $412,0004 bd3 ba1.7k sqft1728 Ingersoll St, Philadelphia, PA 19121Sold

- $446,8004 bd3 ba2.6k sqft1734 Ingersoll St, Philadelphia, PA 19121Off Market
- $420,0004 bd3 ba1.8k sqft1726 Ingersoll St, Philadelphia, PA 19121Sold

- $464,8004 bd3 ba2.3k sqft1736 Ingersoll St, Philadelphia, PA 19121Off Market
- $415,1003 bd3 ba1.2k sqft1724 Ingersoll St, Philadelphia, PA 19121Off Market
- $394,9004 bd3 ba1.9k sqft1739 W Seybert St, Philadelphia, PA 19121For Sale
- $372,2003 bd3 ba1.4k sqft1741 Seybert St, Philadelphia, PA 19121Off Market
A local agent can set up tours, give advice and negotiate with sellers.
Similar homes
- $399,9004 bd3 ba2.2k sqft1517 N Marston St, Philadelphia, PA 19121For Sale

 MLS ID #PAPH2644568, Max Karasick, Compass RE. Bright MLS
 - $425,0004 bd3 ba1.6k sqft1450 N Dover St, Philadelphia, PA 19121For Sale
 MLS ID #PAPH2642396, Nancy Serpentine, Compass RE. Bright MLS
 - $399,0003 bd3 ba1.6k sqft1630 Cambridge St #A, Philadelphia, PA 19130For Sale
 MLS ID #PAPH2655828, Abby Trimborn, Howard Hanna Real Estate Services. Bright MLS
 - $395,0003 bd3 ba2k sqft1528 W Seybert St, Philadelphia, PA 19121For Sale
 MLS ID #PAPH2621002, Connor Tuck, KW Empower. Bright MLS
 - $379,9993 bd3 ba1.3k sqft1710 W Seybert St, Philadelphia, PA 19121For SaleMLS ID #PAPH2599972, Brett Martin, Keller Williams Main Line. Bright MLS
- $439,0004 bd3 ba1.6k sqft1410 N Dover St, Philadelphia, PA 19121For SaleMLS ID #PAPH2636182, Gregory Monastra, VRA Realty. Bright MLS
- $439,0004 bd3 ba2k sqft1713 W Seybert St, Philadelphia, PA 19121New ConstructionMLS ID #PAPH2647832, Maria Pacitti, JBMP Group. Bright MLS
- $349,9003 bd3 ba1.8k sqft1331 N Newkirk St, Philadelphia, PA 19121For SaleMLS ID #PAPH2603410, Susie Lauterborn, Compass RE. Bright MLS
- $329,9003 bd3 ba1.7k sqft1814 N Marston St, Philadelphia, PA 19121For SaleMLS ID #PAPH2632638, Scott Frith, Compass RE. Bright MLS
- $415,0003 bd1 ba1.1k sqft2118 E Arizona St, Philadelphia, PA 19125For SaleMLS ID #PAPH2656858, Frank DeFazio, BHHS Fox & Roach-Center City Walnut. Bright MLS
- $309,0003 bd4 ba2k sqft2420 Harlan St, Philadelphia, PA 19121For SaleMLS ID #PAPH2630998, Pishone Karumathy, Keller Williams Real Estate Tri-County. Bright MLS
- $399,9003 bd3 ba2.2k sqft2209 Cross St, Philadelphia, PA 19146For SaleMLS ID #PAPH2631058, Jared Bourjolly, KW Empower. Bright MLS
- $389,0003 bd3 ba2k sqft2044 N 5th St, Philadelphia, PA 19122For SaleMLS ID #PAPH2634508, Ben Johnson, Coldwell Banker Realty. Bright MLS
- $475,0003 bd4 ba1.5k sqft4942 Sansom St, Philadelphia, PA 19139For SaleMLS ID #PAPH2658302, Michael McCann, KW Empower. Bright MLS
- $289,9994 bd4 ba1.6k sqft3146 Euclid Ave, Philadelphia, PA 19121For SaleMLS ID #PAPH2644200, Aldo Torres, Homestarr Realty. Bright MLS
- $529,9004 bd3 ba2.3k sqft1346 N Myrtlewood St, Philadelphia, PA 19121For SaleMLS ID #PAPH2628718, Michael Mazur, Compass. Bright MLS
- $387,0003 bd3 ba1.3k sqft1819 Mountain St, Philadelphia, PA 19145For SaleMLS ID #PAPH2630162, Daniel Beirne, Open Door Brokerage, LLC. Bright MLS
- $419,0004 bd3 ba1.9k sqft2023 N Reese St, Philadelphia, PA 19122For SaleMLS ID #PAPH2637982, Michael Kuldiner, United Properties Realty. Bright MLS
- $435,0003 bd3 ba1.6k sqft1910 Brown St #1, Philadelphia, PA 19130New ConstructionMLS ID #PAPH2643414, Bob Kiziroglou, Howard Hanna Real Estate Services. Bright MLS
- $400,0002 bd2 ba1k sqft1522 Mount Vernon St Floor 1, Philadelphia, PA 19130For SaleMLS ID #PAPH2629204, Ryan McCann, KW Empower. Bright MLS
