
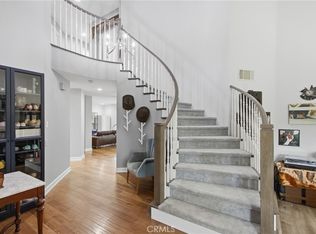
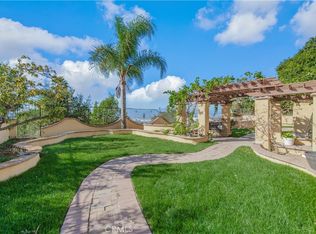
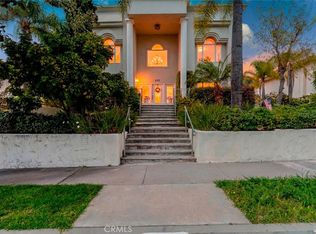
Perched midway on prestigious Rideout Way, this extraordinary custom-built residence, completed in 2023, showcases contemporary luxury, exceptional craftsmanship, and breathtaking panoramic views. From the Hollywood Sign and Downtown Los Angeles skyline to Mid-City and the distant Port of Los Angeles, the ever-changing vistas create an unforgettable backdrop from sunrise to sunset. Set in a tranquil hillside location, the home was designed for elegant indoor-outdoor living. A private front courtyard features a sparkling pool and sophisticated lounge area, creating a resort-style retreat for relaxing or entertaining. Double teak entry doors open to rich American walnut hardwood floors and a light-filled, open-concept interior. Expansive floor-to-ceiling windows frame dramatic city views from nearly every major living space. The chef’s kitchen is beautifully appointed with custom Dowell cabinetry in a Palisandro Grigio finish, quartz countertops, an oversized island, Wolf range, Thermador hood, dual sinks, dual refrigerators, and abundant storage. A stylish wet bar makes entertaining effortless. The flexible floor plan includes a private downstairs bedroom suite, ideal for guests, extended family, or multigenerational living. Upstairs, the luxurious primary suite offers a walk-in closet, spa-inspired bath, and private balcony overlooking the city lights. Two additional upstairs bedrooms also feature private balconies and beautiful views. Additional highlights include nine-foot ceilings, recessed lighting, crown molding, Hunter Douglas Luminette window treatments, owned solar, EV charging, central air and heat, an attached two-car garage, and additional off-street parking. Conveniently located near Hellman Park and Turnbull Canyon trails, the Uptown Farmers Market, shopping, dining, and freeway access, this nearly new luxury residence offers peaceful hillside privacy, premium finishes, and truly remarkable panoramic views. Located within the highly regarded Longfellow Elementary School attendance area.
For sale
Listed by: Keller Williams Coastal Prop. • Allison Van Wig • Contact: 562-882-1581
Price cut: $120.9K (8/6)
$1,579,000
11837 Rideout Way, Whittier, CA 90601
4beds
3,011sqft
Single Family Residence
Built in 2023
7,394 Square Feet Lot
$-- Zestimate®
$524/sqft
$-- HOA
What's special
- 113 days
- 480
- 21
Zillow last checked:
Listing updated:
Listed by:
Allison Van Wig DRE #00985700 562-882-1581,
Keller Williams Coastal Prop.
Source: CRMLS,MLS#: PW26114339 Originating MLS: California Regional MLS
Originating MLS: California Regional MLSFacts & features
Interior
Bedrooms & bathrooms
- Bedrooms: 4
- Bathrooms: 4
- Full bathrooms: 4
- Main level bathrooms: 1
- Main level bedrooms: 1
Rooms
- Room types: Bedroom, Entry/Foyer, Family Room, Kitchen, Laundry, Living Room, Primary Bathroom, Primary Bedroom, Dining Room
Primary bedroom
- Features: Main Level Primary
Bedroom
- Features: Multi-Level Bedroom
Bedroom
- Features: Bedroom on Main Level
Bathroom
- Features: Bathtub, Remodeled, Separate Shower
Family room
- Features: Separate Family Room
Kitchen
- Features: Kitchen Island, Quartz Counters
Heating
- Central
Cooling
- Central Air
Appliances
- Included: 6 Burner Stove, Double Oven, Dishwasher, Disposal, Gas Oven, Gas Range, Microwave, Refrigerator, Self Cleaning Oven
- Laundry: Inside
Features
- Balcony, Separate/Formal Dining Room, Bedroom on Main Level, Main Level Primary, Primary Suite
- Flooring: See Remarks
- Has fireplace: Yes
- Fireplace features: Family Room
- Common walls with other units/homes: No Common Walls
Interior area
- Total interior livable area: 3,011 sqft
Video & virtual tour
Property
Parking
- Total spaces: 2
- Parking features: Garage - Attached
- Attached garage spaces: 2
Features
- Levels: Two
- Stories: 2
- Entry location: front
- Patio & porch: Concrete
- Has private pool: Yes
- Pool features: Private
- Has view: Yes
- View description: City Lights, Hills
Lot
- Size: 7,394 Square Feet
- Features: Front Yard
Details
- Parcel number: 8126013010
- Special conditions: Standard
Construction
Type & style
- Home type: SingleFamily
- Property subtype: Single Family Residence
Condition
- New construction: No
- Year built: 2023
Utilities & green energy
- Sewer: Public Sewer
- Water: Public
Community & HOA
Community
- Features: Curbs
Location
- Region: Whittier
Financial & listing details
- Price per square foot: $524/sqft
- Tax assessed value: $1,273,864
- Date on market: 5/26/2026
- Cumulative days on market: 114 days
- Listing terms: Submit
Estimated market value
Not available
Estimated sales range
Not available
Not available
Price history
| Date | Event | Price |
|---|---|---|
| 8/6/2026 | Price change | $1,579,000-7.1%$524/sqft |
Source:  CRMLS #PW26114339 Report a problem CRMLS #PW26114339 Report a problem | ||
| 5/27/2026 | Listed for sale | $1,699,900-15%$565/sqft |
Source: CRMLS #PW26114339 Report a problem | ||
| 9/18/2025 | Listing removed | $1,999,693$664/sqft |
Source:  SDMLS #PW25123113 Report a problem SDMLS #PW25123113 Report a problem | ||
| 6/23/2025 | Listed for sale | $1,999,693+1381.3%$664/sqft |
Source: SDMLS #PW25123113 Report a problem | ||
| 2/17/2017 | Sold | $135,000+50%$45/sqft |
Source: Public Record Report a problem | ||
| 9/13/2002 | Sold | $90,000$30/sqft |
Source: Public Record Report a problem | ||
Public tax history
| Year | Property taxes | Tax assessment |
|---|---|---|
| 2026 | -- | $1,273,864 +2% |
| 2025 | $15,602 +9.5% | $1,248,887 +2% |
| 2024 | $14,247 +633.9% | $1,224,400 +713.1% |
| 2023 | $1,941 +2.2% | $150,593 +2% |
| 2022 | $1,899 -0.3% | $147,641 +2% |
| 2021 | $1,906 +0.7% | $144,747 +1% |
| 2020 | $1,892 | $143,263 +2% |
| 2019 | $1,892 +13.6% | $140,454 +2% |
| 2018 | $1,666 | $137,700 +22.6% |
| 2017 | $1,666 +21.8% | $112,307 +2% |
| 2016 | $1,368 +1.1% | $110,105 +1.5% |
| 2015 | $1,353 +3.3% | $108,452 +2% |
| 2014 | $1,310 | $106,328 +2.5% |
| 2012 | -- | $103,773 +2% |
| 2011 | -- | $101,739 +0.8% |
| 2010 | -- | $100,979 -0.2% |
| 2009 | -- | $101,219 +2% |
| 2008 | -- | $99,235 +2% |
| 2007 | -- | $97,290 +2% |
| 2006 | -- | $95,383 |
| 2005 | -- | $95,383 +4% |
| 2004 | -- | $91,680 +1.9% |
| 2003 | -- | $90,000 -3.6% |
| 2002 | -- | $93,400 +4% |
| 2000 | -- | $89,774 |
Find assessor info on the county website
Monthly payment
Est. payment
Payment breakdown
Explore the cost of this home by adjusting the details. Changes won't be saved.Climate risks
Neighborhood: 90601
Similar homes
- $1,390,0004 bd3 ba3.2k sqft11530 Moonridge Rd, Whittier, CA 90601For Sale
 MLS ID #OC26191601, Reza Lashkari, Real Broker. CRMLS
 - $1,528,0006 bd3 ba2.8k sqft16419 Canarias Dr, Hacienda Heights, CA 91745For Sale
 MLS ID #TR26199892, Amy Ji, ReMax 2000 Realty. CRMLS
 - $1,475,0004 bd3 ba3.5k sqft605 N 18th St, Montebello, CA 90640For Sale
 MLS ID #BB26053340, Marine Beilerian, JohnHart Real Estate. CRMLS
 - $1,599,0004 bd3 ba2.5k sqft15919 San Antonio Ave, La Mirada, CA 90638For Sale
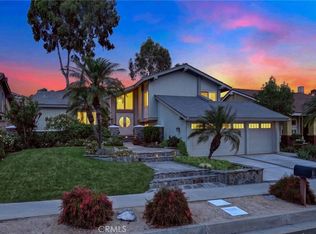 MLS ID #RS26174071, Reeza Gervacio, C-21 Astro. CRMLS
Local buyer's agents are ready to help
