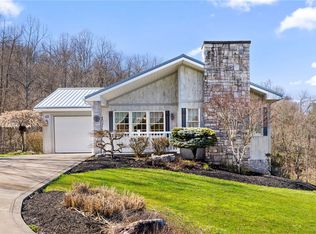
Level Living at its BEST in Spectacular Emerald Falls Ranch Home!!! Easy Level Entry w/ Convenient Attached Garage & Wonderful 18x5 Covered Front Porch. Situated near end of small Development in Low Traffic area. Just off Route 88 and minutes to Shopping, Restaurants, Entertainment, Banking, Places of Worship, I-70 and so much more.... Plenty of Cherry Cabinetry in this Oversized 16x12 Eat-in Kitchen including Upgraded Appliances & Ceramic Tile Flooring. Ceramic Tile Floors in Full Bathroom offering Deep Shelved Double Door Closet in addition to hallway Linen Closet. Nice Picture Windows in Kitchen & LivRm calling in the Natural Light. Oval Glass Front Door leading to 18x5 Covered Front Porch. Attractive Wood Baseboard Trim throughout. Convenient 1st Floor Laundry just off Hallway & Attached Garage, easy access for unloading groceries. MASSIVE Lower Level Plumbed for Future Full Bathroom & Double French Doors to side yard. Mostly Private Backyard. Roof replaced July 2024. New Hot Water Tank 2025 ~ Ready for YOU! Just off Route 88 near I-70
For sale
$240,000
111 Brittany Dr, Dunlevy, PA 15432
2beds
1,150sqft
Single Family Residence
Built in 2012
0.3 Acres Lot
$239,100 Zestimate®
$209/sqft
$-- HOA
What's special
Mostly private backyardEasy level entryMassive lower levelConvenient attached garageCeramic tile flooringHallway linen closetPlenty of cherry cabinetry
- 226 days
- 179
- 13
Zillow last checked:
Listing updated:
Listed by:
Doreen Walters 724-941-1427,
REALTY ONE GROUP GOLD STANDARD 724-941-1427
Source: WPMLS,MLS#: 1743331 Originating MLS: West Penn Multi-List
Facts & features
Interior
Bedrooms & bathrooms
- Bedrooms: 2
- Bathrooms: 2
- Full bathrooms: 1
- 1/2 bathrooms: 1
Primary bedroom
- Level: Main
- Dimensions: 12x10
Bedroom 2
- Level: Main
- Dimensions: 16x12
Dining room
- Level: Main
- Dimensions: EatIn
Game room
- Level: Lower
- Dimensions: 30x25
Kitchen
- Level: Main
- Dimensions: 19x12
Laundry
- Level: Main
- Dimensions: 12x6
Living room
- Level: Main
- Dimensions: 16x12
Heating
- Forced Air, Gas
Cooling
- Central Air, Electric
Appliances
- Included: Some Electric Appliances, Dryer, Dishwasher, Disposal, Microwave, Refrigerator, Stove, Washer
Features
- Flooring: Carpet, Ceramic Tile
- Basement: Walk-Out Access
Interior area
- Total structure area: 1,150
- Total interior livable area: 1,150 sqft
Video & virtual tour
Property
Parking
- Total spaces: 1
- Parking features: Attached, Garage, Garage Door Opener
- Has attached garage: Yes
Features
- Levels: One
- Stories: 1
- Pool features: None
Lot
- Size: 0.3 Acres
- Dimensions: 90 x 152 x 83 x 156 = 0.30
Details
- Parcel number: 2500160100001000
Construction
Type & style
- Home type: SingleFamily
- Architectural style: Colonial,Ranch
- Property subtype: Single Family Residence
Materials
- Frame, Vinyl Siding
- Roof: Composition
Condition
- Resale
- Year built: 2012
Utilities & green energy
- Sewer: Public Sewer
- Water: Public
Community & HOA
Community
- Features: Public Transportation
- Subdivision: Emerald Falls
Location
- Region: Dunlevy
Financial & listing details
- Price per square foot: $209/sqft
- Tax assessed value: $172,400
- Annual tax amount: $4,153
- Date on market: 3/11/2026
Estimated market value
$239,100
$227,000 - $251,000
$1,471/mo
Price history
| Date | Event | Price |
|---|---|---|
| 6/25/2026 | Listed for sale | $240,000$209/sqft |
Source:  WPMLS #1743331 Report a problem | ||
| 5/8/2026 | Contingent | $240,000$209/sqft |
Source: WPMLS #1743331 Report a problem | ||
| 4/22/2026 | Price change | $240,000-2%$209/sqft |
Source: WPMLS #1743331 Report a problem | ||
| 3/11/2026 | Listed for sale | $245,000+2.1%$213/sqft |
Source: WPMLS #1743331 Report a problem | ||
| 1/22/2025 | Listing removed | $240,000$209/sqft |
Source: WPMLS #1685528 Report a problem | ||
| 1/18/2025 | Listed for sale | $240,000+2.1%$209/sqft |
Source: WPMLS #1685528 Report a problem | ||
| 11/3/2024 | Listing removed | $235,000$204/sqft |
Source: WPMLS #1661014 Report a problem | ||
| 8/26/2024 | Price change | $235,000-2.1%$204/sqft |
Source: WPMLS #1661014 Report a problem | ||
| 7/2/2024 | Listed for sale | $240,000$209/sqft |
Source: WPMLS #1661014 Report a problem | ||
| 6/4/2024 | Listing removed | -- |
Source: WPMLS #1647415 Report a problem | ||
| 4/26/2024 | Price change | $240,000-4%$209/sqft |
Source: WPMLS #1647415 Report a problem | ||
| 4/4/2024 | Listed for sale | $250,000+14.2%$217/sqft |
Source: WPMLS #1647415 Report a problem | ||
| 7/18/2022 | Sold | $219,000-0.4%$190/sqft |
Source: WPMLS #1556647 Report a problem | ||
| 6/19/2022 | Contingent | $219,900$191/sqft |
Source: WPMLS #1556647 Report a problem | ||
| 5/27/2022 | Listed for sale | $219,900+999.5%$191/sqft |
Source: WPMLS #1556647 Report a problem | ||
| 12/10/2010 | Sold | $20,000$17/sqft |
Source: Public Record Report a problem | ||
Public tax history
| Year | Property taxes | Tax assessment |
|---|---|---|
| 2026 | $4,320 +1.6% | $172,400 |
| 2025 | $4,254 +2.4% | $172,400 |
| 2024 | $4,153 +3.2% | $172,400 |
| 2023 | $4,024 +4.9% | $172,400 |
| 2022 | $3,837 | $172,400 |
| 2021 | $3,837 +3% | $172,400 |
| 2020 | $3,726 +789.3% | $172,400 |
| 2018 | $419 +1100% | $172,400 |
| 2017 | $35 | $172,400 +1153.1% |
| 2016 | -- | $13,758 |
| 2015 | -- | $13,758 |
| 2014 | $47 | $13,758 |
| 2013 | $47 | $13,758 +16% |
| 2012 | -- | $11,865 |
Find assessor info on the county website
Monthly payment
Est. payment
Payment breakdown
Explore the cost of this home by adjusting the details. Changes won't be saved.Climate risks
Neighborhood: 15432
Nearby schools
Schools provided by the listing agent
- District: Charleroi
Source: WPMLS. This data may not be complete. We recommend contacting the local school district to confirm school assignments for this home.
Similar homes
- $235,0003 bd3 ba1.1k sqft1092 Williams Dr, Belle Vernon, PA 15012For Sale
 MLS ID #1761006, Adam Slivka. WPMLS
- $199,9003 bd2 ba1.3k sqft1316 Leeds Ave, Monessen, PA 15062For Sale
 MLS ID #1776726, Justin Riapos. WPMLS
- $240,0002 bd1 ba1.6k sqft236 California Rd, Brownsville, PA 15417For Sale
 MLS ID #1774805, Walter MacFann. WPMLS
- $238,0003 bd2 ba1k sqft4239 Finleyville Elrama Rd, Finleyville, PA 15332For Sale
 MLS ID #1777786, Doreen Walters. WPMLS
