Welcome to a rare opportunity where scale meets comfort on an expansive 17,000-square-foot lot. Tucked away at the end of an exclusive corner cul-de-sac, this property offers a sense of space that is hard to find. The oversized grounds provide a versatile canvas for your outdoor vision, framed by the privacy of a premier location.
Inside, the home impresses with high ceilings and a light-filled, spacious layout. The granite kitchen serves as a central hub, while the primary suite is conveniently situated on the main level for ultimate ease. With 5 bedrooms and a dedicated gameroom, the floor plan is designed for effortless living. A massive three-car garage adds both storage and utility to this impressive estate. Residents also enjoy access to community amenities, including a pool, tennis courts, and a serene lake. This is a unique chance to own a private retreat that prioritizes room to breathe. Schedule your private showing today!
Coming soon
$499,000
5922 Vinland Shores Ct, Spring, TX 77379
5beds
3,210sqft
Single Family Residence
Built in 2011
0.4 Acres Lot
$499,200 Zestimate®
$155/sqft
$83/mo HOA
What's special
- 5 hours |
- 16 |
- 1 |
Zillow last checked:
Listing updated:
Listed by:
Esra Thornbrugh TREC #0744648 713-657-5856,
Compass RE Texas, LLC - The Woodlands
Source: HAR,MLS#: 58619492
Facts & features
Interior
Bedrooms & bathrooms
- Bedrooms: 5
- Bathrooms: 4
- Full bathrooms: 3
- 1/2 bathrooms: 1
Rooms
- Room types: Family Room, Utility Room
Primary bathroom
- Features: Half Bath, Primary Bath: Double Sinks, Primary Bath: Soaking Tub, Secondary Bath(s): Tub/Shower Combo
Kitchen
- Features: Breakfast Bar, Kitchen open to Family Room, Pantry
Heating
- Natural Gas
Cooling
- Attic Fan, Ceiling Fan(s), Electric
Appliances
- Included: Disposal, Freestanding Oven, Microwave, Gas Range, Dishwasher
- Laundry: Electric Dryer Hookup, Washer Hookup
Features
- Crown Molding, High Ceilings, Prewired for Alarm System, 3 Bedrooms Up, En-Suite Bath, Primary Bed - 1st Floor, Walk-In Closet(s)
- Flooring: Carpet, Tile, Wood
- Doors: Insulated Doors
- Windows: Insulated/Low-E windows
Interior area
- Total structure area: 3,210
- Total interior livable area: 3,210 sqft
Property
Parking
- Total spaces: 3
- Parking features: Attached, Additional Parking, Garage Door Opener, Double-Wide Driveway
- Attached garage spaces: 3
Features
- Stories: 2
- Patio & porch: Patio/Deck
- Exterior features: Back Green Space, Sprinkler System
- Fencing: Back Yard
Lot
- Size: 0.4 Acres
- Features: Back Yard, Corner Lot, Cul-De-Sac, Subdivided, 1/4 Up to 1/2 Acre
Details
- Parcel number: 1324750010025
Construction
Type & style
- Home type: SingleFamily
- Architectural style: Traditional
- Property subtype: Single Family Residence
Materials
- Brick, Cement Siding
- Foundation: Slab
- Roof: Composition
Condition
- New construction: No
- Year built: 2011
Utilities & green energy
- Water: Water District
Green energy
- Energy efficient items: Attic Vents, Thermostat, HVAC, HVAC>13 SEER
Community & HOA
Community
- Features: Subdivision Tennis Court
- Security: Prewired for Alarm System
- Subdivision: Villages/Senterra Lakes Sec 3
HOA
- Has HOA: Yes
- Amenities included: Playground, Pool, Tennis Court(s), Trail(s)
- HOA fee: $995 annually
Location
- Region: Spring
Financial & listing details
- Price per square foot: $155/sqft
- Tax assessed value: $435,319
- Annual tax amount: $10,121
- Date on market: 7/17/2026
- Road surface type: Concrete, Curbs
Estimated market value
$499,200
$474,000 - $524,000
$3,154/mo
Price history
| Date | Event | Price |
|---|---|---|
| 9/19/2022 | Listing removed | -- |
Source:  RE/MAX International Report a problem RE/MAX International Report a problem | ||
| 6/28/2022 | Pending sale | $439,900$137/sqft |
Source: RE/MAX International #85431834 Report a problem | ||
| 6/27/2022 | Sold | -- |
Source: Agent Provided Report a problem | ||
| 5/31/2022 | Pending sale | $439,900$137/sqft |
Source:  HAR #85431834 Report a problem HAR #85431834 Report a problem | ||
| 5/26/2022 | Listed for sale | $439,900$137/sqft |
Source: HAR #85431834 Report a problem | ||
Public tax history
| Year | Property taxes | Tax assessment |
|---|---|---|
| 2025 | $5,965 -5.4% | $435,319 |
| 2024 | $6,306 -3.8% | $435,319 |
| 2023 | $6,558 +6.1% | -- |
| 2022 | $6,183 | $401,200 +21.4% |
| 2021 | -- | $330,436 +6.5% |
| 2020 | $5,887 +186.1% | $310,296 +2.3% |
| 2019 | $2,058 -73.2% | $303,201 |
| 2018 | $7,689 | $303,201 -2.2% |
| 2017 | $7,689 +1.9% | $310,000 -3.3% |
| 2016 | $7,549 +8.8% | $320,508 +17% |
| 2015 | $6,940 | $273,931 |
| 2014 | $6,940 | $273,931 +15.3% |
| 2013 | -- | $237,518 |
| 2012 | -- | $237,518 |
Find assessor info on the county website
Monthly payment
Est. payment
Payment breakdown
Explore the cost of this home by adjusting the details. Changes won't be saved.Climate risks
Neighborhood: Sentarra Lakes
Nearby schools
GreatSchools rating
- 8/10Kuehnle Elementary SchoolGrades: PK-5Distance: 0.8 mi
- 6/10Strack Intermediate SchoolGrades: 6-8Distance: 1.9 mi
- 8/10Klein High SchoolGrades: 9-12Distance: 2.5 mi
Schools provided by the listing agent
- Elementary: Kuehnle Elementary School
- Middle: Strack Intermediate School
- High: Klein High School
Source: HAR. This data may not be complete. We recommend contacting the local school district to confirm school assignments for this home.
- $393,7004 bd3 ba2.5k sqft5918 Vinland Shores Ct, Spring, TX 77379Off Market
- $--4 bd4 ba3.5k sqft5926 Vinland Shores Ct, Spring, TX 77379Sold
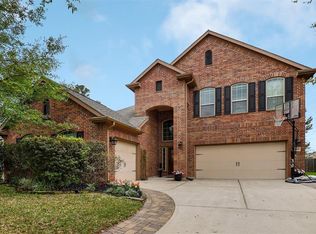
- $360,0004 bd3 ba2.6k sqft5923 Newfoundland Ct, Spring, TX 77379Off Market
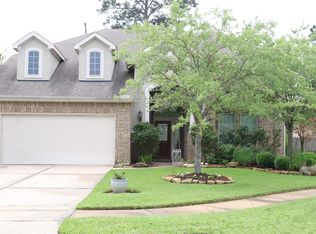
- $476,4004 bd3 ba2.6k sqft5927 Newfoundland Ct, Spring, TX 77379Off Market
- $368,7004 bd2 ba2.2k sqft5914 Vinland Shores Ct, Spring, TX 77379Off Market
- $396,2004 bd3 ba2.6k sqft5923 Vinland Shores Ct, Spring, TX 77379Off Market
- $415,9004 bd4 ba3.2k sqft5919 Newfoundland Ct, Spring, TX 77379Off Market
- $1,2030.552 AcresSenterra Lakes Blvd, Spring, TX 77379Off Market
A local agent can set up tours, give advice and negotiate with sellers.
A local lender can help you make sure your offer is ready when you are.
Similar homes
- $519,9004 bd4 ba3.1k sqft20114 Eagle Grove Ln, Spring, TX 77379For Sale
 MLS ID #39338364, Ricardo Gonzalez, RE/MAX The Woodlands & Spring. HAR
 - $475,0004 bd3 ba3.4k sqft6234 Avon Landing Ln, Spring, TX 77379For Sale
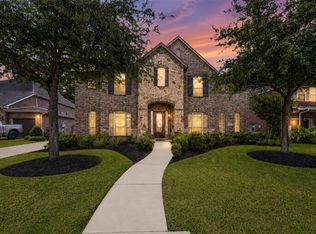 MLS ID #25252295, Connie Santiago, Keller Williams Realty Professionals. HAR
 - $475,0004 bd4 ba3.5k sqft19222 Senterra Lakes Blvd, Spring, TX 77379For Sale
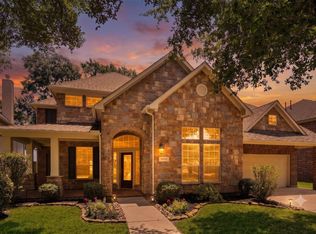 MLS ID #37663461, Justin McClung, Keller Williams Realty The Woodlands. HAR
 - $--3 bd3 ba2.2k sqft20146 Pinehaven Ln, Spring, TX 77379Auction
 Auction.com 2
 - $435,0004 bd3 ba3.1k sqft5403 Cobble Ln, Spring, TX 77379For SaleMLS ID #10093291, Cristina Velando, RE/MAX Integrity. HAR
- $--3 bd3 ba2.1k sqft21006 Cottage Stream Ct, Spring, TX 77379AuctionAuction.com 2
- $429,9004 bd3 ba3.5k sqft6315 Singing Creek Ln, Spring, TX 77379For SaleMLS ID #34458351, Jake Johnston, eXp Realty LLC. HAR
- $530,0004 bd4 ba3.6k sqft20111 Biscayne Hill Ct, Spring, TX 77379For SaleMLS ID #98908793, Zain Momin, Atlas Real Estate. HAR
- $600,0004 bd4 ba3.4k sqft5910 Center Court Dr, Spring, TX 77379For SaleMLS ID #61219595, Ryan Jockers, Better Homes and Gardens Real Estate Gary Greene - Champions. HAR
- $399,9994 bd4 ba2.7k sqft6919 Jenny Lake Dr, Spring, TX 77379For SaleMLS ID #9362027, Jennifer Lynn, RE/MAX Integrity. HAR
- $565,0005 bd4 ba3.5k sqft5807 Sequoia Trace Ct, Spring, TX 77379For SaleMLS ID #61076582, Lauren Ashley, Better Homes and Gardens Real Estate Gary Greene - The Woodlands. HAR
- $455,0004 bd3 ba3.2k sqft6503 Trailway Ln, Spring, TX 77379For SaleMLS ID #72329544, Teodora Alvarado, RE/MAX Partners. HAR
- $490,0005 bd4 ba3.8k sqft6418 Oakmont Creek Dr, Spring, TX 77379For SaleMLS ID #6486740, Jimmy Franklin, eXp Realty LLC. HAR
- $515,0004 bd5 ba4.1k sqft5406 Autumn Breeze Ct, Spring, TX 77379For SaleMLS ID #19977845, Mark Dimas, Realty Of America, LLC. HAR
- $510,0003 bd3 ba3.1k sqft20110 Stormy Pine Ln, Spring, TX 77379For SaleMLS ID #29429935, Kay Weatherford, Better Homes and Gardens Real Estate Gary Greene - Champions. HAR
- $459,8884 bd4 ba3.2k sqft20203 Stormy Pine Ln, Spring, TX 77379For SaleMLS ID #10834873, Lynn Stewart, Remington Properties. HAR
- $550,0005 bd4 ba3.5k sqft4603 Sanctuary Valley Ln, Spring, TX 77388For SaleMLS ID #59875945, Lance Miles, Creek Realty. HAR
- $459,9003 bd3 ba2.9k sqft19806 Brookway Berch Ct, Spring, TX 77379For SaleMLS ID #42344261, Collette King, RE/MAX Universal. HAR
- $489,9005 bd4 ba3.2k sqft4430 Summer Mountain Trl, Spring, TX 77388For SaleMLS ID #4926830, Melissa Perez-Mueller, Keller Williams Realty The Woodlands. HAR
- $509,9904 bd3 ba2.2k sqft5314 Grace Sunshine, Spring, TX 77379New ConstructionMLS ID #93194345, Jimmy Franklin, Brohn Homes. HAR
