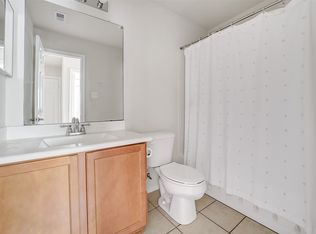
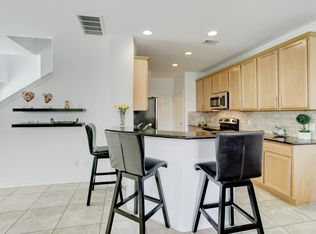
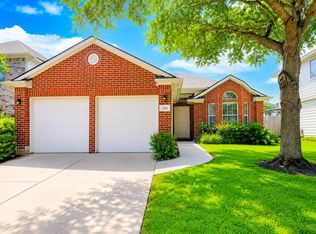
Welcome to 6419 Calgary Woods Lane in the highly sought-after Cinco Ranch community. This charming two-story townhome offers 3 bedrooms, 2.5 baths, and approximately 1,580 square feet of comfortable living space. The open-concept first floor features tile flooring, abundant natural light, and a spacious living area that flows seamlessly into the kitchen and dining space. The kitchen offers granite countertops, stainless steel appliances, warm wood cabinetry, a pantry, and a breakfast bar perfect for casual dining. All appliances are included and are approximately two years old, including the washer and dryer. Upstairs you’ll find all bedrooms, including a spacious primary suite with double sinks, soaking tub, separate shower, and walk-in closet. Carpet was replaced in 2025 and the water heater was replaced in 2025. Enjoy a private fenced backyard with patio space, all within the master-planned Cinco Ranch community. Schedule your private showing today!
For sale
$290,000
6419 Calgary Woods Ln, Katy, TX 77494
3beds
1,580sqft
:
Get pre-qualified$2,208/mo
Townhouse
Built in 2011
3,258 Square Feet Lot
$281,800 Zestimate®
$184/sqft
$121/mo HOA
What's special
Abundant natural lightStainless steel appliancesTile flooringSoaking tubOpen-concept first floorWalk-in closetDouble sinks
- 14 days |
- 197 |
- 9 |
Likely to sell faster than
Zillow last checked:
Listing updated:
Listed by:
Jessica Bosworth TREC #0803819 346-210-8261,
CB&A, Realtors-Katy
Source: HAR,MLS#: 33817857
Facts & features
Interior
Bedrooms & bathrooms
- Bedrooms: 3
- Bathrooms: 3
- Full bathrooms: 2
- 1/2 bathrooms: 1
Rooms
- Room types: Utility Room
Primary bedroom
- Level: Second
- Area: 196
- Dimensions: 14 x 14
Bedroom
- Level: Second
- Area: 132
- Dimensions: 12 x 11
Bedroom
- Level: Second
- Area: 110
- Dimensions: 11 x 10
Dining room
- Level: First
- Area: 72
- Dimensions: 9 x 8
Kitchen
- Level: First
- Area: 176
- Dimensions: 16 x 11
Living room
- Level: First
- Area: 224
- Dimensions: 16 x 14
Heating
- Natural Gas
Cooling
- Ceiling Fan(s), Electric
Appliances
- Included: Disposal, Refrigerator, Oven, Microwave, Electric Range, Dryer, Full Size, Washer, Dishwasher
- Laundry: Electric Dryer Hookup, Gas Dryer Hookup, Inside
Features
- High Ceilings, All Bedrooms Up, En-Suite Bath, Primary Bed - 2nd Floor, Walk-In Closet(s)
- Flooring: Carpet, Tile
- Windows: Insulated/Low-E windows
Interior area
- Total structure area: 1,580
- Total interior livable area: 1,580 sqft
Property
Parking
- Total spaces: 2
- Parking features: Attached
- Attached garage spaces: 2
Features
- Levels: Levels 1 and 2
- Stories: 2
- Patio & porch: Patio/Deck
Lot
- Size: 3,258 Square Feet
- Features: Back Yard
Details
- Parcel number: 2278570010500914
Construction
Type & style
- Home type: Townhouse
- Architectural style: Traditional
- Property subtype: Townhouse
Materials
- Stone, Wood Siding
- Foundation: Slab
- Roof: Composition,Energy Star/Reflective Roof
Condition
- New construction: No
- Year built: 2011
Utilities & green energy
- Water: Water District
Green energy
- Energy efficient items: Thermostat
Community & HOA
Community
- Subdivision: Cinco Ranch Southwest
HOA
- Has HOA: Yes
- Amenities included: Tennis Court(s)
- HOA fee: $1,450 annually
Location
- Region: Katy
Financial & listing details
- Price per square foot: $184/sqft
- Tax assessed value: $321,885
- Annual tax amount: $7,036
- Date on market: 7/14/2026
- Listing terms: Cash,Conventional,FHA,VA Loan
- Road surface type: Concrete, Curbs
Estimated market value
$281,800
$268,000 - $296,000
$2,263/mo
Price history
| Date | Event | Price |
|---|---|---|
| 7/14/2026 | Listed for sale | $290,000-3%$184/sqft |
Source:  HAR #33817857 Report a problem HAR #33817857 Report a problem | ||
| 7/13/2026 | Listing removed | $299,000$189/sqft |
Source: HAR #91511770 Report a problem | ||
| 3/30/2026 | Price change | $299,000-3.5%$189/sqft |
Source: HAR #91511770 Report a problem | ||
| 3/11/2026 | Listed for sale | $310,000$196/sqft |
Source: HAR #91511770 Report a problem | ||
| 2/27/2026 | Listing removed | $2,150$1/sqft |
Source:  HAR #4351726 Report a problem HAR #4351726 Report a problem | ||
| 11/4/2025 | Price change | $2,150-2.3%$1/sqft |
Source: HAR #4351726 Report a problem | ||
| 8/27/2025 | Listed for rent | $2,200+27.5%$1/sqft |
Source: HAR #4351726 Report a problem | ||
| 7/24/2018 | Listing removed | $1,725$1/sqft |
Source: RE/MAX Grand #35937432 Report a problem | ||
| 6/22/2018 | Listed for rent | $1,725+5.2%$1/sqft |
Source: RE/MAX Grand #35937432 Report a problem | ||
| 11/2/2016 | Listing removed | $1,640-6.3%$1/sqft |
Source: RE/MAX Fine Properties #52250607 Report a problem | ||
| 7/17/2015 | Listing removed | $1,750$1/sqft |
Source: Remax MTC Report a problem | ||
| 6/2/2015 | Listed for rent | $1,750$1/sqft |
Source: RE/MAX Fine Properties #62626924 Report a problem | ||
Public tax history
| Year | Property taxes | Tax assessment |
|---|---|---|
| 2025 | $5,265 -1.5% | $321,885 -1.4% |
| 2024 | $5,347 +0.7% | $326,476 +1.7% |
| 2023 | $5,309 +12.4% | $320,975 +25.9% |
| 2022 | $4,723 +21.2% | $254,870 +24.5% |
| 2021 | $3,897 +2.7% | $204,640 +4.8% |
| 2020 | $3,794 -1.8% | $195,340 +1.3% |
| 2019 | $3,864 +1.5% | $192,920 +5.4% |
| 2018 | $3,808 -33.4% | $183,030 -1% |
| 2017 | $5,722 | $184,830 -1.5% |
| 2016 | $5,722 +47.5% | $187,570 +1.7% |
| 2015 | $3,878 +18.8% | $184,460 +19.3% |
| 2014 | $3,265 | $154,660 -0.5% |
| 2013 | -- | $155,430 +32.7% |
| 2012 | -- | $117,170 |
Find assessor info on the county website
Monthly payment
Est. payment
Payment breakdown
Explore the cost of this home by adjusting the details. Changes won't be saved.Climate risks
Neighborhood: 77494
Nearby schools
GreatSchools rating
- 10/10Tom Wilson Elementary SchoolGrades: PK-5Distance: 2.1 mi
- 10/10Seven Lakes Junior High SchoolGrades: 6-8Distance: 0.6 mi
- 9/10Seven Lakes High SchoolGrades: 9-12Distance: 0.7 mi
Schools provided by the listing agent
- Elementary: Wilson Elementary School (Katy)
- Middle: Seven Lakes Junior High School
- High: Seven Lakes High School
Source: HAR. This data may not be complete. We recommend contacting the local school district to confirm school assignments for this home.
- $--3 bd3 ba1.5k sqft6419 Calgary Woods Ln #6419, Katy, TX 77494Off Market
- $2,1503 bd3 ba1.5k sqft6423 Calgary Woods Ln, Katy, TX 77494For Rent
- $267,5003 bd2 ba1.4k sqft6415 Calgary Woods Ln, Katy, TX 77494Off Market

- $288,0003 bd2 ba1.5k sqft6411 Calgary Woods Ln, Katy, TX 77494Off Market

- $286,5003 bd2 ba1.5k sqft6427 Calgary Woods Ln, Katy, TX 77494Off Market
- $306,7003 bd2 ba1.5k sqft6407 Calgary Woods Ln, Katy, TX 77494Off Market
- $283,0003 bd2 ba1.5k sqft6431 Calgary Woods Ln, Katy, TX 77494Off Market
- $300,1003 bd2 ba1.5k sqft6435 Calgary Woods Ln, Katy, TX 77494Off Market
A local agent can set up tours, give advice and negotiate with sellers.
A local lender can help you make sure your offer is ready when you are.
Similar homes
- $304,9903 bd2 ba1.6k sqft3111 Myrtle Ranch Dr, Katy, TX 77494For Sale
 MLS ID #98269916, Tram Bui, Precious Realty & Mortgage. HAR
 - $325,0003 bd3 ba1.5k sqft25206 Finchgrove Ln, Katy, TX 77494For Sale
 MLS ID #46923121, Patricia Brand, Keller Williams Memorial. HAR
 - $315,0003 bd3 ba1.8k sqft12115 San Luca St, Richmond, TX 77406For Sale
 MLS ID #64800585, Dixie Hightower, Compass RE Texas, LLC - Memorial. HAR
 - $315,0003 bd2 ba1.6k sqft25114 Florina Ranch Dr, Katy, TX 77494For Sale
 MLS ID #88170643, Chunyuan Ye, World Wide Realty,LLC. HAR
 - $269,0003 bd2 ba1.7k sqft3111 View Valley Trl, Katy, TX 77493For SaleMLS ID #36166947, David Huy Nguyen, Vin Realty LLC. HAR
- $313,0003 bd2 ba1.5k sqft631 E Newport Bnd, Katy, TX 77494For SaleMLS ID #90307302, Chloe Ryan, Better Homes and Gardens Real Estate Gary Greene - The Woodlands. HAR
- $310,0003 bd2 ba1.8k sqft24214 Cornell Park Ln, Katy, TX 77494For SaleMLS ID #50480168, Mustafa Fatakdawala, Texas Premier Realty and Property. HAR
- $319,0003 bd2 ba1.8k sqft24911 Prairie Briar Cir, Richmond, TX 77406For SaleMLS ID #81247039, Murphy Kovar, eXp Realty LLC. HAR
- $284,9003 bd3 ba1.9k sqft26130 Ripley Hills Dr, Richmond, TX 77406For SaleMLS ID #24744548, Amin Dawood, Keller Williams Signature. HAR
- $289,9903 bd3 ba2.3k sqft1418 S Maple Dr, Katy, TX 77493For SaleMLS ID #7411166, Skyler Tran, SERHANT.. HAR
- $398,5004 bd2 ba2k sqft24446 Silverton Valley Ln, Katy, TX 77494For SaleMLS ID #8268997, Thao Dinh, World Wide Realty,LLC. HAR
- $344,9003 bd2 ba1.9k sqft5226 Englewood Point Ct, Katy, TX 77494For SaleMLS ID #54151775, Kevin Hansel, Better Homes and Gardens Real Estate Gary Greene - Katy. HAR
- $299,0003 bd2 ba2k sqft22218 Woodseem Ct, Katy, TX 77449For SaleMLS ID #11849247, Catherine Cunningham, Orchard Brokerage. HAR
- $385,0003 bd2 ba2.2k sqft28270 Natalie Bend Rd, Katy, TX 77494For SaleMLS ID #60595849, Shezila Ali, Keller Williams Signature. HAR
- $319,9994 bd3 ba2.1k sqft19914 Nandina Knl, Richmond, TX 77407For SaleMLS ID #38597698, Dwayne Pano, Epique Realty LLC. HAR
- $355,0003 bd3 ba2.1k sqft28130 Canyon Wren Dr, Katy, TX 77494For SaleMLS ID #16399872, Shawna McBride, eXp Realty LLC. HAR
- $289,9903 bd2 ba1.7k sqft5815 Acacia Rose Ct, Richmond, TX 77407For SaleMLS ID #33229981, Mark Dimas, Realty Of America, LLC. HAR
- $359,0003 bd3 ba2.1k sqft25135 Florina Ranch Dr, Katy, TX 77494For SaleMLS ID #92535028, Maaz Kazmi, 5th Stream Realty. HAR
- $278,9003 bd3 ba2k sqft14923 Atmore Place Dr, Houston, TX 77082For SaleMLS ID #44783310, Sheena Ayers, Tramco Realty. HAR
- $369,0004 bd3 ba2.2k sqft3111 Holly Ranch Dr, Katy, TX 77494For SaleMLS ID #55211529, Nita Chauhan, Dalton Wade Inc. HAR
