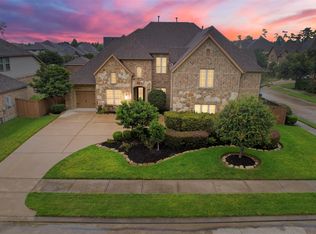
FRESHLY PAINTED FOR NEXT BUYER & MOVE-IN READY! This exceptional River Bend home offers over 3,600 square feet, 4 bedrooms, and 3.5 baths with the space, upgrades, and features today’s buyers want. The spacious first floor primary suite, open concept layout, game room, and private media room provide plenty of room for everyday living and entertaining. Step outside to a gorgeous custom patio with a fully equipped outdoor kitchen, fireplace, & sitting area creating an impressive setting for summer cookouts, holiday gatherings, and game days. The refrigerator, washer, dryer, and water softener are included. A new roof & HVAC systems add value and peace of mind. The oversized garage is tiled for easier maintenance. Sidewalks throughout the subdivision offer a feature that is uncommon in Kingwood. Conveniently located near top rated schools, greenbelt trails, parks, shopping, dining, hospital & major routes, this home combines practical value with standout spaces made for entertaining!
For sale
Price cut: $6K (8/13)
$529,000
6130 Riverchase Glen Dr, Kingwood, TX 77345
4beds
3,642sqft
Single Family Residence
Built in 2011
8,494 Square Feet Lot
$518,900 Zestimate®
$145/sqft
$42/mo HOA
What's special
- 1 day |
- 150 |
- 8 |
Likely to sell faster than
Zillow last checked:
Listing updated:
Listed by:
Katie Orth TREC #0588341 239-896-2953,
eXp Realty LLC
Source: HAR,MLS#: 40671312
Facts & features
Interior
Bedrooms & bathrooms
- Bedrooms: 4
- Bathrooms: 4
- Full bathrooms: 3
- 1/2 bathrooms: 1
Rooms
- Room types: Media Room, Utility Room
Primary bedroom
- Level: First
- Area: 274.92
- Dimensions: 17.4 x 15.8
Bedroom
- Level: Second
- Area: 137.61
- Dimensions: 13.9 x 9.9
Bedroom
- Level: Second
- Area: 170.43
- Dimensions: 13.11 x 13
Bedroom
- Level: Second
- Area: 191.4
- Dimensions: 17.4 x 11
Other
- Level: First
- Area: 175.2
- Dimensions: 14.6 x 12
Breakfast
- Level: First
- Area: 151.42
- Dimensions: 13.4x 11.3
Dining room
- Level: First
- Area: 201
- Dimensions: 15 x 13.4
Game room
- Level: Second
- Area: 288.19
- Dimensions: 17.9x16.1
Kitchen
- Level: First
- Area: 178.22
- Dimensions: 13.4 x 13.3
Living room
- Level: First
- Area: 292.4
- Dimensions: 17.2 x 17
Media room
- Level: Second
- Area: 218.04
- Dimensions: 15.8 x 13.8
Heating
- Natural Gas
Cooling
- Attic Fan, Ceiling Fan(s), Electric
Appliances
- Included: ENERGY STAR Qualified Appliances, Disposal, Water Softener, Electric Oven, Microwave, Gas Cooktop, Dishwasher
- Laundry: Electric Dryer Hookup, Gas Dryer Hookup, Washer Hookup
Features
- Formal Entry/Foyer, High Ceilings, Prewired for Alarm System, En-Suite Bath, Primary Bed - 1st Floor, Walk-In Closet(s)
- Flooring: Laminate, Tile, Vinyl
- Number of fireplaces: 2
- Fireplace features: Electric, Gas Log
Interior area
- Total structure area: 3,642
- Total interior livable area: 3,642 sqft
Property
Parking
- Total spaces: 2
- Parking features: Attached, Oversized
- Attached garage spaces: 2
Features
- Stories: 2
- Patio & porch: Covered, Patio/Deck, Porch
- Exterior features: Outdoor Kitchen
- Fencing: Back Yard
Lot
- Size: 8,494 Square Feet
- Features: Back Yard, Subdivided, 0 Up To 1/4 Acre
Details
- Parcel number: 1298480050017
Construction
Type & style
- Home type: SingleFamily
- Architectural style: Traditional
- Property subtype: Single Family Residence
Materials
- Brick, Other, Stone
- Foundation: Slab
- Roof: Composition
Condition
- New construction: No
- Year built: 2011
Details
- Builder name: Meritage
Utilities & green energy
- Sewer: Public Sewer
- Water: Public
Green energy
- Energy efficient items: Attic Vents, Thermostat, Lighting, HVAC
Community & HOA
Community
- Security: Prewired for Alarm System
- Subdivision: Villages/Riverchase Sec 02
HOA
- Has HOA: Yes
- HOA fee: $500 annually
Location
- Region: Kingwood
Financial & listing details
- Price per square foot: $145/sqft
- Tax assessed value: $562,077
- Annual tax amount: $13,261
- Date on market: 8/13/2026
- Listing terms: Cash,Conventional,FHA,Owner Will Carry,VA Loan
- Road surface type: Concrete
Estimated market value
$518,900
$493,000 - $545,000
$3,045/mo
Price history
| Date | Event | Price |
|---|---|---|
| 8/13/2026 | Price change | $529,000-1.1%$145/sqft |
Source:  HAR #40671312 Report a problem HAR #40671312 Report a problem | ||
| 7/9/2026 | Price change | $535,000-2.6%$147/sqft |
Source: HAR #47962389 Report a problem | ||
| 5/21/2026 | Listed for sale | $549,000+3.6%$151/sqft |
Source: eXp Realty #47962389 Report a problem | ||
| 9/10/2025 | Listing removed | $530,000$146/sqft |
Source: HAR #19443543 Report a problem | ||
| 8/6/2025 | Price change | $530,000-1.9%$146/sqft |
Source: HAR #80251702 Report a problem | ||
| 7/4/2025 | Listed for sale | $540,000$148/sqft |
Source: HAR #80251702 Report a problem | ||
Public tax history
| Year | Property taxes | Tax assessment |
|---|---|---|
| 2025 | $7,049 +16.1% | $562,077 +14.4% |
| 2024 | $6,069 +14.7% | $491,263 +3% |
| 2023 | $5,293 +30.9% | $477,130 +8.4% |
| 2022 | $4,044 | $439,993 +15.1% |
| 2021 | -- | $382,271 +7.6% |
| 2020 | $3,692 -0.9% | $355,321 +0.6% |
| 2019 | $3,724 -56% | $353,315 +4% |
| 2018 | $8,456 | $339,633 |
| 2017 | $8,456 -4.3% | $339,633 -4% |
| 2016 | $8,833 +15.6% | $353,862 +8.9% |
| 2015 | $7,642 | $325,000 +5.5% |
| 2014 | $7,642 | $307,933 +13.6% |
| 2013 | -- | $271,011 +60.9% |
| 2012 | -- | $168,415 |
Find assessor info on the county website
Monthly payment
Est. payment
Payment breakdown
Explore the cost of this home by adjusting the details. Changes won't be saved.Climate risks
Neighborhood: Kingwood
Nearby schools
GreatSchools rating
- 9/10Shadow Forest Elementary SchoolGrades: PK-5Distance: 0.4 mi
- 10/10Riverwood Middle SchoolGrades: 6-8Distance: 1.1 mi
- 8/10Kingwood High SchoolGrades: 9-12Distance: 2.9 mi
Schools provided by the listing agent
- Elementary: Shadow Forest Elementary School
- Middle: Riverwood Middle School
- High: Kingwood High School
Source: HAR. This data may not be complete. We recommend contacting the local school district to confirm school assignments for this home.
- $446,0003 bd2 ba3k sqft6134 Riverchase Glen Dr, Kingwood, TX 77345Off Market
- $454,0004 bd3 ba3.2k sqft6126 Riverchase Glen Dr, Kingwood, TX 77345Off Market

- $412,7003 bd2 ba2.4k sqft6138 Riverchase Glen Dr, Kingwood, TX 77345Off Market
- $490,5004 bd3 ba3.2k sqft6203 River Manor Dr, Kingwood, TX 77345Off Market
- $504,7004 bd4 ba3.1k sqft6122 Riverchase Glen Dr, Kingwood, TX 77345Off Market
- $570,1005 bd3 ba3.5k sqft6207 River Manor Dr, Kingwood, TX 77345Off Market
- $539,4004 bd4 ba3.4k sqft6121 Riverchase Glen Dr, Kingwood, TX 77345Off Market
- $559,7005 bd5 ba4.3k sqft6125 Riverchase Glen Dr, Kingwood, TX 77345Off Market
A local agent can set up tours, give advice and negotiate with sellers.
Similar homes
- $379,9005 bd4 ba3.2k sqft3330 Lost Maple Forest Ct, Kingwood, TX 77345For Sale
 MLS ID #19407853, Janis Adams, RE/MAX Universal. HAR
 - $530,0004 bd4 ba3.9k sqft18034 Crescent Royale Way, Humble, TX 77346For Sale
 MLS ID #11575806, Katelynn Yost, LPT Realty, LLC. HAR
 - $399,8004 bd4 ba2.7k sqft3331 Lost Maple Forest Ct, Kingwood, TX 77345For Sale
 MLS ID #11870433, Hafsa Gillani, Better Homes and Gardens Real Estate Gary Greene - The Woodlands. HAR
 - $535,0004 bd4 ba4.1k sqft13929 N Lake Branch Ln, Houston, TX 77044For Sale
 MLS ID #55703970, Ricardo Gonzalez, RE/MAX The Woodlands & Spring. HAR
 - $460,0004 bd5 ba3.6k sqft25201 Quiet Ledge, Porter, TX 77365For SaleMLS ID #28946659, Marta Peralta, Keller Williams Realty Metropolitan. HAR
- $379,9004 bd4 ba3.2k sqft8818 Silver Yacht Dr, Humble, TX 77346For SaleMLS ID #95726707, Kelly Polasek, RE/MAX Universal. HAR
- $522,0004 bd4 ba3.2k sqft18115 Stari Most Ln, Houston, TX 77044For SaleMLS ID #21148246, Emilio Zaporteza, Vez Realty, LLC. HAR
- $549,9994 bd4 ba3.8k sqft21085 Ramrock Cir, Porter, TX 77365For SaleMLS ID #3103785, Mark Ghebranious, GHEB Realty. HAR
- $625,0004 bd4 ba3.9k sqft6031 Granite Shadow Ln, Porter, TX 77365For SaleMLS ID #73598698, Stacy Sherman, Stacy Sherman Broker. HAR
- $565,0004 bd4 ba3.7k sqft18303 Enchanted Rock Trl, Humble, TX 77346For SaleMLS ID #37052366, Morgan Marley, Keller Williams Realty Northeast. HAR
- $450,0004 bd4 ba3.2k sqft13310 Dove Shores Ct, Houston, TX 77044For SaleMLS ID #94848649, Shamsha Ali, Walzel Properties - Corporate Office. HAR
- $439,9004 bd4 ba3.1k sqft19914 Texas Laurel Trl, Humble, TX 77346For SaleMLS ID #73865108, Tonya Kiliddjian, Keller Williams Realty Northeast. HAR
- $475,0004 bd4 ba3.6k sqft12515 Brazos Bend Trl, Humble, TX 77346For SaleMLS ID #28270866, Cortney Keim, JLA Realty. HAR
- $364,9004 bd4 ba3.6k sqft8510 Malardcrest Dr, Humble, TX 77346For SaleMLS ID #65949729, Kelly Polasek, RE/MAX Universal. HAR
- $485,0004 bd4 ba3.9k sqft24628 Hosford Meadows Dr, Porter, TX 77365For SaleMLS ID #23580958, Shelly Scanlin, Styled Real Estate. HAR
- $555,0004 bd3 ba3.7k sqft17302 Pipestone Point Ct, Humble, TX 77346For SaleMLS ID #2974054, Melissa Brown, JLA Realty. HAR
- $615,0004 bd4 ba3.8k sqft12502 Cedar Key Trl, Humble, TX 77346For SaleMLS ID #3547220, Robin Bailey, RE/MAX Universal. HAR
- $585,0004 bd4 ba3.6k sqft12122 Pinelands Park Ln, Humble, TX 77346For SaleMLS ID #69728713, Melissa Nelson, Keller Williams Realty Northeast. HAR
- $400,0005 bd4 ba3.4k sqft8718 Rolling Rapids Rd, Humble, TX 77346For SaleMLS ID #67401271, Julio Kiliddjian, Keller Williams Realty Northeast. HAR
- $535,0004 bd4 ba3.3k sqft28314 Calaveras Lake Dr, Spring, TX 77386For SaleMLS ID #79161224, Valmy Karemera, eXp Realty LLC. HAR
