Welcome to peaceful country living at 1184 Heed Neely Rd., Harrisville, MS! Situated on approximately 10 acres, this beautiful home, built in 2022, offers the perfect blend of modern comfort, privacy, and space. Featuring 3 bedrooms and 2 bathrooms, you'll love the thoughtfully designed floor plan with beautiful finishes, a spacious walk-in pantry, and a convenient laundry room that connects directly to the primary suite. Outside, enjoy a fenced backyard that's perfect for entertaining while taking in the peaceful surroundings. A separate mother-in-law suite/man cave provides endless possibilities for guests, hobbies, or a private retreat, complete with excellent storage. If you've been searching for a move-in-ready home with acreage, privacy, and exceptional features, this one is a must-see!
Active
Price cut: $100 (8/28)
$444,800
1184 Heed Neely Rd, Harrisville, MS 39082
3beds
1,908sqft
Residential, Single Family Residence
Built in 2022
10.1 Acres Lot
$437,600 Zestimate®
$233/sqft
$-- HOA
What's special
Peaceful surroundingsThoughtfully designed floor planSpacious walk-in pantryBeautiful finishesExcellent storage
- 50 days
- 340
- 30
Zillow last checked:
Listing updated:
Listed by:
Traci Amos 601-845-8139,
Havard Real Estate Group, LLC 601-340-9656
Source: MLS United,MLS#: 4157162
Facts & features
Interior
Bedrooms & bathrooms
- Bedrooms: 3
- Bathrooms: 2
- Full bathrooms: 2
Heating
- Central
Cooling
- Central Air
Appliances
- Included: Dishwasher, Gas Cooktop, Microwave
- Laundry: Laundry Room, Lower Level
Features
- Built-in Features, Ceiling Fan(s), Crown Molding, Double Vanity, Eat-in Kitchen, High Ceilings, Kitchen Island, Open Floorplan, Pantry, Soaking Tub, Storage, Walk-In Closet(s), Other
- Flooring: Concrete
- Has fireplace: Yes
- Fireplace features: Living Room
Interior area
- Total structure area: 1,908
- Total interior livable area: 1,908 sqft
Video & virtual tour
Property
Parking
- Total spaces: 2
- Parking features: Driveway, Storage
- Garage spaces: 2
- Has uncovered spaces: Yes
Features
- Levels: One
- Stories: 1
- Patio & porch: Porch, Rear Porch
- Exterior features: Outdoor Kitchen
- Fencing: Back Yard
- Has view: Yes
- Waterfront features: None
Lot
- Size: 10.1 Acres
- Features: Front Yard, Many Trees, Views
Details
- Additional structures: In-law, Storage, Workshop
- Parcel number: 4.9 Ac Pt Ne1/4 Sw1/4 N/o Rd
Construction
Type & style
- Home type: SingleFamily
- Property subtype: Residential, Single Family Residence
Materials
- Brick
- Foundation: Slab
- Roof: Architectural Shingles
Condition
- Move In Ready
- New construction: No
- Year built: 2022
Utilities & green energy
- Sewer: Waste Treatment Plant
- Water: Public
- Utilities for property: Electricity Connected, Propane Connected, Sewer Connected, Water Connected
Community & HOA
Community
- Features: None
- Subdivision: Metes And Bounds
HOA
- Has HOA: No
Location
- Region: Harrisville
Financial & listing details
- Price per square foot: $233/sqft
- Tax assessed value: $206,210
- Annual tax amount: $1,937
- Date on market: 7/26/2026
- Electric utility on property: Yes
Estimated market value
$437,600
$416,000 - $459,000
$2,159/mo
Price history
| Date | Event | Price |
|---|---|---|
| 8/28/2026 | Price change | $444,8000%$233/sqft |
Source: MLS United #4157162 Report a problem | ||
| 8/19/2026 | Price change | $444,900-1.1%$233/sqft |
Source: MLS United #4157162 Report a problem | ||
| 7/26/2026 | Listed for sale | $449,900+8.4%$236/sqft |
Source: MLS United #4157162 Report a problem | ||
| 6/30/2025 | Sold | -- |
Source: MLS United #4112921 Report a problem | ||
| 6/4/2025 | Pending sale | $415,000$218/sqft |
Source: MLS United #4112921 Report a problem | ||
| 5/9/2025 | Listed for sale | $415,000$218/sqft |
Source: MLS United #4112921 Report a problem | ||
Public tax history
| Year | Property taxes | Tax assessment |
|---|---|---|
| 2025 | $2,062 +6.5% | $20,655 +17.3% |
| 2024 | $1,937 +4.1% | $17,607 +0.1% |
| 2023 | $1,860 -0.3% | $17,591 0% |
| 2022 | $1,867 +22948% | $17,595 +13646.1% |
| 2021 | $8 -3.9% | $128 -2.3% |
| 2020 | $8 -41.3% | $131 -3.7% |
| 2017 | $14 | $136 +7.1% |
| 2016 | $14 +22.6% | $127 +6.7% |
| 2015 | $12 +5.2% | $119 +5.3% |
| 2014 | $11 +8.2% | $113 +5.6% |
| 2013 | $10 -95.5% | $107 -97.5% |
| 2012 | $226 +2.9% | $4,280 -0.2% |
| 2011 | $220 +1.9% | $4,288 -0.2% |
| 2010 | $216 +2.2% | $4,296 -0.2% |
| 2009 | $211 +5.1% | $4,306 +2% |
| 2007 | $201 | $4,222 |
Find assessor info on the county website
Monthly payment
Est. payment
Payment breakdown
Explore the cost of this home by adjusting the details. Changes won't be saved.Climate risks
Neighborhood: 39082
Nearby schools
Schools provided by the listing agent
- Elementary: Simpson Central
- Middle: Simpson Central School
- High: Mendenhall
Source: MLS United. This data may not be complete. We recommend contacting the local school district to confirm school assignments for this home.
Similar homes
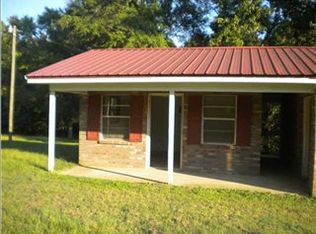
- $299,9003 bd2 ba1.4k sqft2710 Simpson Hwy #469, Florence, MS 39073For Sale
 MLS ID #4162083, Jennifer Dougherty, Maselle & Associates Inc. MLS United
 - $429,9003 bd2 ba2.1k sqft932 White Rd, Florence, MS 39073For Sale
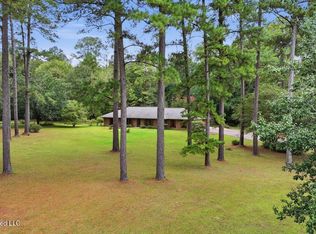 MLS ID #4150524, Traci Amos, Havard Real Estate Group, LLC. MLS United
 - $495,9003 bd3 ba2.8k sqft125 Rosebud Trl, Mendenhall, MS 39114For Sale
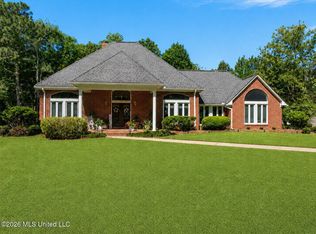 MLS ID #4148560, Kimberly D Walker, E Speed Realty. MLS United
 - $389,9003 bd2 ba2.6k sqft199 Pierce Rd, Florence, MS 39073For Sale
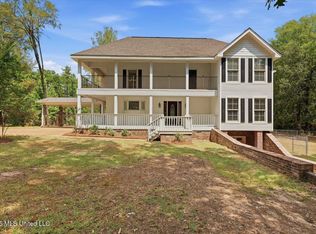 MLS ID #4160670, Julie White, McKee Realty, Inc.. MLS United
