Skip main navigation
For sale
  • $535,000

    1184 Kenisco Rd, Venice, FL 34293

    4beds
    2,263sqft
    : Get pre-qualified
    Single Family Residence
    Built in 1978
    0.29 Acres Lot
    $-- Zestimate®
    $236/sqft
    $-- HOA

    What's special

    Abundant storage throughoutSpacious corner homesiteCozy wood-burning fireplaceCustom tiled floorTimeless eleganceImpact-rated windows and doorsCrisp white cabinetry
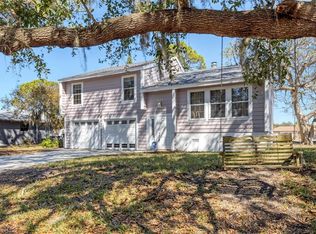
    Experience timeless elegance and relaxed coastal living in this beautifully appointed South Venice residence, ideally positioned on a spacious corner homesite just steps from South Venice Lemon Bay Preserve and five minutes from Manasota Key Beach. Offering privacy, serenity, and no HOA or Deed restrictions, this home embodies the essence of effortless Florida living. Designed for both comfort and style, the interior showcases a thoughtfully curated layout with multiple living spaces, including a welcoming family room with custom built-in cabinetry, a refined dining area with integrated millwork, and a cozy wood-burning fireplace that serves as a warm focal point. The fully renovated kitchen (2022) features granite countertops, crisp white cabinetry, and stainless steel appliances, complemented by seamless luxury vinyl plank flooring throughout the home. Step outside to your private retreat—an expansive west-facing Florida Room with spa, enhanced by a custom tiled floor and offering breathtaking sunset views over the preserve. Surrounded by lush, mature, and drought-tolerant landscaping, the enclosed backyard provides both beauty and privacy, with ample space to design a custom pool (plans and elevation certificate available). Function meets flexibility with abundant storage throughout, a generously sized laundry/mud room with utility sink, and an oversized two-car garage with workspace and built-in storage. The property also caters to an active lifestyle, with extensive parking capacity for multiple vehicles, boats, or recreational equipment. Recent upgrades—including a newer roof (2019), and impact-rated windows and doors—offers peace of mind and modern convenience. Perfectly located near the South Venice Ferry and Shamrock Park, with optional access to the South Venice Community Center, residents enjoy proximity to private beach access, boating, and scenic trails. A rare opportunity to own a refined yet relaxed retreat in one of Venice’s most desirable coastal enclaves—where space, style, and sunset views come together in perfect harmony.
    20 days
    |
    1,025
    |
    42
    |

    Likely to sell faster than

    Zillow last checked:

    Listing updated:

    Listing Provided by:

    Hylton Odendal 941-877-8686,

    CHARLES RUTENBERG REALTY INC 727-538-9200

    Source: Stellar MLS,MLS#: A4691904MLS LogoOriginating MLS: Suncoast Tampa

    Tour with a local agent

      Facts & features

      Interior

      Bedrooms & bathrooms
      • Bedrooms: 4
      • Bathrooms: 2
      • Full bathrooms: 2
      Primary bedroom
      • Features: Ceiling Fan(s), Walk-In Closet(s)
      • Level: First
      • Area: 187 Square Feet
      • Dimensions: 11x17
      Bedroom 2
      • Features: Ceiling Fan(s), Built-in Closet
      • Level: First
      • Area: 120 Square Feet
      • Dimensions: 10x12
      Bedroom 3
      • Features: Ceiling Fan(s), Built-in Closet
      • Level: First
      • Area: 144 Square Feet
      • Dimensions: 12x12
      Bedroom 4
      • Features: Ceiling Fan(s), Built-in Closet
      • Level: First
      • Area: 110 Square Feet
      • Dimensions: 10x11
      Dining room
      • Level: First
      • Area: 140 Square Feet
      • Dimensions: 10x14
      Family room
      • Features: Ceiling Fan(s)
      • Level: First
      • Area: 221 Square Feet
      • Dimensions: 13x17
      Florida room
      • Level: First
      • Area: 322 Square Feet
      • Dimensions: 14x23
      Kitchen
      • Features: Breakfast Bar
      • Level: First
      • Area: 110 Square Feet
      • Dimensions: 10x11
      Laundry
      • Level: First
      • Area: 80 Square Feet
      • Dimensions: 8x10
      Living room
      • Level: First
      • Area: 221 Square Feet
      • Dimensions: 13x17
      Heating
      • Central, Electric
      Cooling
      • Central Air
      Appliances
      • Included: Dishwasher, Dryer, Electric Water Heater, Exhaust Fan, Microwave, Range, Range Hood, Refrigerator, Washer, Water Filtration System
      • Laundry: Laundry Room
      Features
      • Ceiling Fan(s), Split Bedroom, Thermostat, Walk-In Closet(s)
      • Flooring: Ceramic Tile, Luxury Vinyl
      • Doors: Sliding Doors
      • Has fireplace: Yes
      • Fireplace features: Wood Burning
      Interior area
      • Total structure area: 2,959
      • Total interior livable area: 2,263 sqft

      Property

      Parking
      • Total spaces: 2
      • Parking features: Garage Door Opener
      • Attached garage spaces: 2
      Features
      • Levels: One
      • Stories: 1
      • Exterior features: Garden, Private Yard
      Lot
      • Size: 0.29 Acres
      • Features: Irregular Lot, Oversized Lot
      Details
      • Parcel number: 0472120051
      • Zoning: RSF3
      • Special conditions: None

      Construction

      Type & style
      • Home type: SingleFamily
      • Property subtype: Single Family Residence
      Materials
      • Block, Stucco
      • Foundation: Slab
      • Roof: Shingle
      Condition
      • New construction: No
      • Year built: 1978
      Details
      • Warranty included: Yes

      Utilities & green energy

      • Sewer: Septic Tank
      • Water: Well
      • Utilities for property: Cable Connected, Electricity Connected, Street Lights, Water Connected

      Community & HOA

      Community
      • Pet fee: $0 monthly
      • Subdivision: SOUTH VENICE
      HOA
      • Has HOA: No
      Location
      • Region: Venice

      Financial & listing details

      • Price per square foot: $236/sqft
      • Tax assessed value: $374,500
      • Annual tax amount: $4,672
      • Date on market: 5/7/2026
      • Cumulative days on market: 21 days
      • Listing terms: Cash,Conventional,FHA,VA Loan
      • Ownership: Fee Simple
      • Total actual rent: 0
      • Electric utility on property: Yes
      • Road surface type: Paved, Asphalt
      Get pre-qualifiedBe ready to make an offer.
      Connect with an agentGet info on this home, tour, and more.
      Calculate monthly paymentSee if you can afford this home.

        Estimated market value

        Not available

        Estimated sales range

        Not available

        Not available

        Price history

        DateEventPrice
        5/7/2026Listed for sale$535,000+42.7%$236/sqft
        Source: Stellar MLS #A4691904 Report a problem
        7/9/2021Sold$375,000+8.7%$166/sqft
        Source: Public Record Report a problem
        6/4/2021Price change$345,000+6.3%$152/sqft
        Source: RE/MAX International #N6115471 Report a problem
        5/23/2021Pending sale$324,500$143/sqft
        Source: RE/MAX International #N6115471 Report a problem
        5/18/2021Listed for sale$324,500+75.4%$143/sqft
        Source: RE/MAX International #N6115471 Report a problem
        5/27/2016Sold$185,000-2.6%$82/sqft
        Source: Public Record Report a problem
        4/16/2016Pending sale$189,900$84/sqft
        Source: RE/MAX PALM REALTY OF VENICE #N5907237 Report a problem
        4/11/2016Price change$189,900-2.6%$84/sqft
        Source: RE/MAX PALM REALTY OF VENICE #N5907237 Report a problem
        3/26/2016Price change$194,900-7.1%$86/sqft
        Source: RE/MAX PALM REALTY OF VENICE #N5907237 Report a problem
        3/14/2016Price change$209,900-4.5%$93/sqft
        Source: RE/MAX PALM REALTY OF VENICE #N5907237 Report a problem
        2/16/2016Listed for sale$219,900+144.3%$97/sqft
        Source: RE/MAX PALM REALTY OF VENICE #N5907237 Report a problem
        11/20/1997Sold$90,000$40/sqft
        Source: Public Record Report a problem

        Public tax history

        YearProperty taxesTax assessment
        2025$4,672 +2.9%$374,500 +2.5%
        2024$4,541 -18.2%$365,200 -11.6%
        2023$5,553 +10.2%$412,940 +10%
        2022$5,038 +96.9%$375,400 +88.9%
        2021$2,558 -42.6%$198,744 +1.4%
        2020$4,453 +101.6%$196,000 +13.6%
        2019$2,209 $172,600 -1.2%
        2018$2,209 -0.3%$174,700 +0.8%
        2017$2,216 +75.5%$173,300 +6.4%
        2016$1,263 +1.2%$162,800 +30.8%
        2015$1,248 -1.2%$124,500 +33.1%
        2014$1,263 +1%$93,564
        2013$1,251 +2.3%$93,564 +1.7%
        2012$1,223 -1.8%$92,000 -3%
        2011$1,245 -17.2%$94,800 -15.1%
        2010$1,504 -2.4%$111,700 -8%
        2009$1,541 $121,363 +0.1%
        2008$1,541 -6%$121,242 +3%
        2007$1,639 $117,711 +2.5%
        2006-- $114,840 +3%
        2005-- $111,495 +3%
        2004$1,672 -4.8%$108,248 +1.9%
        2003$1,756 -1.6%$106,230 +2.4%
        2002$1,784 +7%$103,740 +1.6%
        2001$1,666 +3.9%$102,106 +3%
        2000$1,603 $99,132

        Find assessor info on the county website

        Monthly payment

        Est. payment

          Payment breakdown

          Explore the cost of this home by adjusting the details. Changes won't be saved.
          All calculations are estimates and provided by Zillow, Inc. for informational purposes only. Actual amounts may vary.
          HOA fees may include property taxes on listings classified as Co-Ops. Contact the listing agent and/or owner for fee details.
          Mortgage interest rates are dependent on a number of factors, including credit score, down payment, and repayment length. Interest rate data provided by Zillow Group Marketplace, Inc. as of 1/1/1970 from various mortgage lenders with which we have lead or other similar arrangements; the Estimated Payment is an average of those rates.
          See how much you could borrow to make a competitive offer.

          Climate risks

          Neighborhood: 34293

          Getting around

          0 / 100
          Car-Dependent
          0 / 100
          No Nearby Transit
          35 / 100
          Somewhat Bikeable

          Nearby schools

          GreatSchools rating
          Schools provided by the listing agent
          • Elementary: Englewood Elementary
          • Middle: Venice Area Middle
          • High: Venice Senior High

          Source: Stellar MLS. This data may not be complete. We recommend contacting the local school district to confirm school assignments for this home.

          A local agent can set up tours, give advice and negotiate with sellers.

          A local lender can help you make sure your offer is ready when you are.

          Browse local experts

          Similar homes

          Skip to the end of the carouselSkip to the beginning of the carousel