Skip main navigation
Closed
  • $215,000

    1184 Marcia Rd, Memphis, TN 38117

    3beds
    1,278sqft
    Single Family Residence, Residential
    Built in 1951
    10,018 Square Feet Lot
    $216,900 Zestimate®
    $168/sqft
    $1,446 Estimated rent

    Home value

    $216,900

    $204,000 - $230,000

    $1,446/mo

    Zestimate® history
    Loading
    Loading...

    Owner options

    List your home for rent

    $1,446/mo

    Rent Zestimate®

    Find your next renter with Zillow Rental Manager. Plus, with online applications, you can quickly screen prospective tenants – for free.

    Learn more

    $1,446/mo

    Rent Zestimate®

    Refinance and save

    $1,396/mo

    Est. payment

    Refinancing to a lower rate could help reduce your monthly payments and save thousands over the life of the loan.

    See today's rates

    $1,396/mo

    Est. payment

    Explore your selling options

    Work with a Zillow partner agent

    Leverage their expertise and Zillow's premium Showcase listings to get your home seen by more buyers.

    Get started

    List with your own agent

    Get your home in front of millions of buyers by listing it on Zillow.

    Learn how to do it

    Sell it yourself

    Take full control of how buyers see your home on Zillow by listing For Sale by Owner (FSBO).

    List your home

    What's special

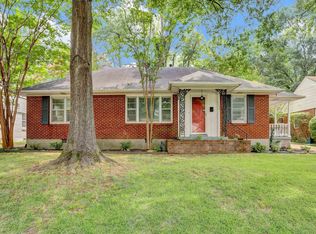
    Wow! This house has just been painted inside and out and is in really great shape! It's a 3 Bedroom home with a sunroom. Big picture window in the Living / Dining Room that overlooks the back yard. Lovely hardwood floors. Spacious kitchen with loads of cabinet & counter space including a couple of Glass fronted cabinets. Pantry off the kitchen in the laundry room. There's a spacious carport with storage. Big fenced yard--one side of the fence is newer. Fantastic neighbors in a sought after neighborhood! The sunroom is 11 x 7 posted as office. The whole house generator is a big plus...no need to worry about power outages ever again!

    Zillow last checked:

    Listing updated:

    Listed by:

    Patrecia Goldstein 901-606-2000,

    Crye-Leike Realtors

    Bought with:

    Kaylee Oaks

    Hometown Realty

    Source: RealTracs MLS as distributed by MLS GRID,MLS#: 3502878MLS Logo

    Facts & features

    Interior

    Bedrooms & bathrooms
    • Bedrooms: 3
    • Bathrooms: 1
    • Full bathrooms: 1
    Bedroom 1
    • Area: 154 Square Feet
    • Dimensions: 14x11
    Bedroom 2
    • Area: 121 Square Feet
    • Dimensions: 11x11
    Bedroom 3
    • Area: 121 Square Feet
    • Dimensions: 11x11
    Den
    • Dimensions: 00x00
    Dining room
    • Area: 88 Square Feet
    • Dimensions: 11x08
    Kitchen
    • Area: 91 Square Feet
    • Dimensions: 13x07
    Living room
    • Area: 238 Square Feet
    • Dimensions: 17x14
    Heating
    • Central, Natural Gas
    Cooling
    • Central Air, Ceiling Fan(s)
    Appliances
    • Included: Dishwasher, Refrigerator, Dryer, Washer, Gas Range, Gas Oven
    Features
    • Pantry
    • Flooring: Wood, Tile
    • Has fireplace: No
    Interior area
    • Total structure area: 1,278
    • Total interior livable area: 1,278 sqft

    Property

    Parking
    • Total spaces: 1
    • Parking features: Attached, Parking Pad
    • Carport spaces: 1
    • Has uncovered spaces: Yes
    Features
    • Levels: Three Or More
    • Stories: 1
    • Patio & porch: Deck, Porch
    Lot
    • Size: 10,018 Square Feet
    • Dimensions: 69 x 150
    Details
    • Parcel number: 065023 00036
    • Special conditions: Standard

    Construction

    Type & style
    • Home type: SingleFamily
    • Architectural style: Traditional
    • Property subtype: Single Family Residence, Residential
    Materials
    • Roof: Shingle
    Condition
    • New construction: No
    • Year built: 1951

    Utilities & green energy

    • Sewer: Public Sewer
    • Water: Public
    • Utilities for property: Natural Gas Available, Water Available, Cable Connected
    Green energy
    • Energy efficient items: Windows

    Community & HOA

    Community
    • Subdivision: Country Club Gardens
    HOA
    • Has HOA: No
    Location
    • Region: Memphis

    Financial & listing details

    • Price per square foot: $168/sqft
    • Tax assessed value: $207,100
    • Annual tax amount: $2,370
    • Date on market: 8/10/2026

    Price history

    DateEventPrice
    11/8/2024Sold$215,000$168/sqft
    Source: RealTracs MLS as distributed by MLS GRID #3502878 Report a problem
    11/4/2024Pending sale$215,000$168/sqft
    Source: MAAR #10183115 Report a problem
    10/11/2024Listed for sale$215,000$168/sqft
    Source: MAAR #10183115 Report a problem

    Public tax history

    YearProperty taxesTax assessment
    2025$2,729 +6.5%$51,775 +33.1%
    2024$2,562 +8.1%$38,900
    2023$2,370 $38,900
    2022-- $38,900
    2021-- $38,900 +76.2%
    2020$706 $22,075
    2019$706 -21.1%$22,075
    2018$894 -45.1%$22,075
    2017$1,629 +97.6%$22,075 -9%
    2016$825 -3.8%$24,250
    2014$857 $24,250
    2013-- $24,250 -9.8%
    2012-- $26,875
    2011-- $26,875
    2010-- $26,875
    2009-- $26,875 +38.7%
    2008-- $19,375
    2007-- $19,375
    2006-- $19,375
    2005-- $19,375 +4.6%
    2004-- $18,525
    2003-- $18,525
    2002-- $18,525
    2001-- $18,525 +5%
    2000-- $17,650
    Find assessor info on the county website

    Neighborhood: East Memphis-Colonial-Yorkshire

    Nearby schools

    GreatSchools rating
    Get pre-qualified for a loan
    At Zillow Home Loans, we can pre-qualify you in as little as 5 minutes with no impact to your credit score.

    An equal housing lender. NMLS #10287.

    Sell for more on Zillow
    Get a Zillow Showcase℠ listing at no additional cost and you could sell for .
    $216,900
    2% more
    +$4,338
    With Zillow Showcase(estimated)
    $221,238