Stunning lakefront home featuring modern design and breathtaking water views! The grand foyer boasts soaring ceilings and an elegant staircase. A private home office or bonus room. The formal dining room connects to a gourmet kitchen with high-end stainless steel appliances, abundant cabinetry, a walk-in pantry, and a large peninsula overlooking the breakfast area and family room. The living room features a contemporary fireplace and beautiful lake views. The spacious floor plan offers two primary suites, one on the first floor and a second on the upper level, plus secondary bedrooms, a game room, a formal living area, 3 full baths, and 1 half bath. Tile and laminate flooring flow throughout. Enjoy the backyard retreat with a covered patio, jacuzzi, and entertaining area overlooking the lake. A new roof was installed just 9 months ago. Don't miss this exceptional opportunity to enjoy comfortable waterfront living with versatile spaces and spectacular views!
For sale
$449,000
8519 E Windhaven Terrace Trl, Cypress, TX 77433
4beds
3,285sqft
Single Family Residence
Built in 2011
7,566 Square Feet Lot
$438,700 Zestimate®
$137/sqft
$60/mo HOA
What's special
Spacious floor planFormal dining roomSpectacular viewsBreathtaking water viewsBeautiful lake viewsGame roomStunning lakefront home
- 1 hour
- 32
- 0
Zillow last checked:
Listing updated:
Listed by:
Evelin Donis TREC #0831074 346-824-4372,
Realm Real Estate Professionals - Katy
Source: HAR,MLS#: 36727362
Facts & features
Interior
Bedrooms & bathrooms
- Bedrooms: 4
- Bathrooms: 4
- Full bathrooms: 3
- 1/2 bathrooms: 1
Primary bedroom
- Level: First
- Area: 255
- Dimensions: 17x15
Primary bedroom
- Level: Second
- Area: 132
- Dimensions: 12x11
Bedroom
- Level: Second
- Area: 132
- Dimensions: 11x12
Bedroom
- Level: Second
- Area: 120
- Dimensions: 12x10
Other
- Level: First
- Area: 120
- Dimensions: 10x12
Game room
- Level: Second
- Area: 300
- Dimensions: 20x15
Heating
- Natural Gas
Cooling
- Ceiling Fan(s), Electric
Appliances
- Included: Disposal, Refrigerator, Gas Oven, Microwave, Gas Range, Dishwasher
- Laundry: Gas Dryer Hookup, Washer Hookup
Features
- Formal Entry/Foyer, High Ceilings, 3 Bedrooms Up, 2 Primary Bedrooms, En-Suite Bath, Primary Bed - 1st Floor, Primary Bed - 2nd Floor, Sitting Area, Walk-In Closet(s)
- Flooring: Laminate, Tile
- Number of fireplaces: 1
- Fireplace features: Gas
Interior area
- Total structure area: 3,285
- Total interior livable area: 3,285 sqft
Property
Parking
- Total spaces: 2
- Parking features: Attached
- Attached garage spaces: 2
Features
- Stories: 2
- Patio & porch: Porch
- Has spa: Yes
- Spa features: Private
- Fencing: Back Yard,Full
- Has view: Yes
- View description: Lake, Water
- Has water view: Yes
- Water view: Lake,Water
Lot
- Size: 7,566 Square Feet
- Features: Back Yard, 0 Up To 1/4 Acre
Details
- Parcel number: 1296010050021
Construction
Type & style
- Home type: SingleFamily
- Architectural style: Contemporary
- Property subtype: Single Family Residence
Materials
- Brick, Stone, Wood Siding
- Foundation: Slab
- Roof: Composition
Condition
- New construction: No
- Year built: 2011
Utilities & green energy
- Sewer: Public Sewer
- Water: Public, Water District
Green energy
- Energy efficient items: Thermostat
Community & HOA
Community
- Subdivision: College Park West Sec 01
HOA
- Has HOA: Yes
- Amenities included: Clubhouse, Jogging Path, Park, Picnic Area, Playground, Pool
- HOA fee: $725 annually
Location
- Region: Cypress
Financial & listing details
- Price per square foot: $137/sqft
- Tax assessed value: $424,247
- Annual tax amount: $11,072
- Date on market: 10/16/2026
- Listing terms: Cash,Conventional,FHA,Investor,VA Loan
- Road surface type: Asphalt
Estimated market value
$438,700
$417,000 - $461,000
$2,883/mo
Price history
| Date | Event | Price |
|---|---|---|
| 10/16/2026 | Listed for sale | $449,000$137/sqft |
Source:  HAR #36727362 Report a problem HAR #36727362 Report a problem | ||
| 10/16/2026 | Listing removed | $449,000$137/sqft |
Source: HAR #77698001 Report a problem | ||
| 8/14/2026 | Price change | $449,000-4.4%$137/sqft |
Source: HAR #77698001 Report a problem | ||
| 6/5/2026 | Listed for sale | $469,900$143/sqft |
Source: HAR #77698001 Report a problem | ||
Public tax history
| Year | Property taxes | Tax assessment |
|---|---|---|
| 2025 | $359 +29.7% | $424,247 +3.7% |
| 2024 | $276 | $409,105 -7.7% |
| 2023 | -- | $443,024 +14.8% |
| 2022 | $418 | $385,881 +23.8% |
| 2021 | -- | $311,814 +7.8% |
| 2020 | $275 -49.2% | $289,370 +11.4% |
| 2019 | $540 -92.5% | $259,741 -3.8% |
| 2018 | $7,216 | $270,000 |
| 2017 | $7,216 -5.7% | $270,000 |
| 2016 | $7,650 +1.1% | $270,000 |
| 2015 | $7,564 | $270,000 +9.1% |
| 2014 | $7,564 | $247,467 +3.8% |
| 2013 | -- | $238,453 +8.5% |
| 2012 | -- | $219,819 |
Find assessor info on the county website
Monthly payment
Est. payment
Payment breakdown
Explore the cost of this home by adjusting the details. Changes won't be saved.Climate risks
Neighborhood: Canyon Lakes West
Nearby schools
Schools provided by the listing agent
- Elementary: Postma Elementary School
- Middle: Anthony Middle School (Cypress-Fairbanks)
- High: Cypress Springs High School
Source: HAR. This data may not be complete. We recommend contacting the local school district to confirm school assignments for this home.
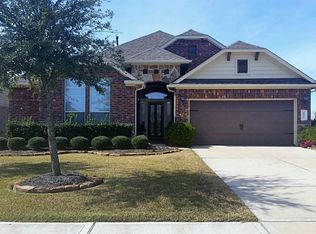
- $--3 bd3 ba2.9k sqft8523 E Windhaven Terrace Trl, Cypress, TX 77433Sold
- $326,4003 bd2 ba1.9k sqft8515 E Windhaven Terrace Trl, Cypress, TX 77433Off Market
- $371,7003 bd2 ba2.5k sqft8511 E Windhaven Terrace Trl, Cypress, TX 77433Off Market
- $288,5003 bd2 ba1.8k sqft8526 E Windhaven Terrace Trl, Cypress, TX 77433Off Market

Similar homes
- $530,0004 bd3 ba2.9k sqft19715 W Verde Creek Cir, Cypress, TX 77433For Sale
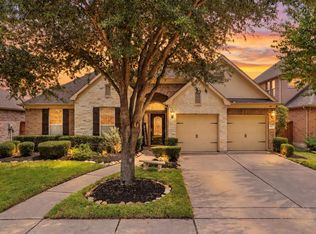 MLS ID #43123917, Zuri Perez-Majul, Zuri Properties. HAR
 - $530,0004 bd4 ba3.6k sqft26907 Mossy Leaf Ln, Cypress, TX 77433For Sale
 MLS ID #80043537, Veronica Cantu, Nino Properties. HAR
 - $474,9994 bd5 ba3.4k sqft20131 Cascading Falls Blvd, Cypress, TX 77433For Sale
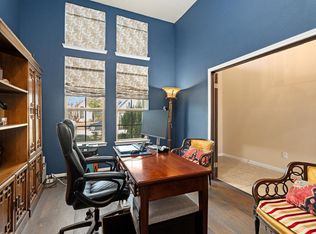 MLS ID #59034961, Jessica Ayala, Styled Real Estate. HAR
 - $424,9004 bd3 ba2.6k sqft20203 Misty River Way, Cypress, TX 77433For Sale
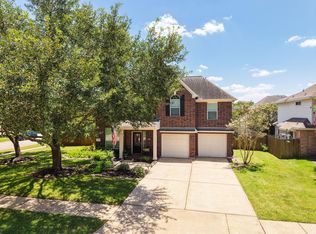 MLS ID #40734100, David Dennis, DADEN PROPERTIES. HAR
