Welcome to this spacious and inviting 4-bedroom, 3-bathroom home with a 2-car garage, offering an open floor plan, soaring ceilings, and plenty of room for comfortable living and entertaining. Beautiful tile flooring flows throughout the main living areas, while the bedrooms feature brand-new carpet with a 5-year warranty.
The chef-inspired kitchen featuring granite countertops, stainless-steel appliances, a large island with seating space, and a convenient breakfast area and a separate formal dining room. Enjoy added peace of mind with a Generac whole-home generator, providing dependable backup power when you need it most. The spacious primary suite offers a relaxing retreat, while the additional bedrooms provide flexibility for family, guests, or a home office. Step outside to the fenced backyard, complete with a covered, tiled patio—perfect for morning coffee, weekend gatherings, or relaxing outdoors year-round. Located in Fort Bend ISD.
For sale
$459,000
4131 N Creekmont Dr, Fresno, TX 77545
4beds
2,947sqft
Single Family Residence
Built in 2013
8,036 Square Feet Lot
$444,500 Zestimate®
$156/sqft
$70/mo HOA
What's special
Open floor planStainless-steel appliancesSeparate formal dining roomGranite countertopsFenced backyardSoaring ceilingsChef-inspired kitchen
- 2 days |
- 37 |
- 2 |
Likely to sell faster than
Zillow last checked:
Listing updated:
Listed by:
Monica Rojas TREC #0401692 409-927-2000,
Call It Closed Int'l Realty
Source: HAR,MLS#: 42295623
Facts & features
Interior
Bedrooms & bathrooms
- Bedrooms: 4
- Bathrooms: 3
- Full bathrooms: 3
Rooms
- Room types: Utility Room
Primary bedroom
- Level: First
- Area: 267.15
- Dimensions: 19.5x13.7
Bedroom
- Level: First
- Area: 136.24
- Dimensions: 13.1x10.4
Bedroom
- Level: First
- Area: 124.23
- Dimensions: 10.10x12.3
Bedroom
- Level: First
- Area: 151.28
- Dimensions: 12.2x12.4
Other
- Level: First
- Area: 38.76
- Dimensions: 7.6x5.1
Other
- Level: First
- Area: 48.5
- Dimensions: 9.7x5.0
Breakfast
- Level: First
- Area: 95.45
- Dimensions: 11.5x8.3
Dining room
- Level: First
- Area: 173.77
- Dimensions: 15.11x11.5
Other
- Level: First
- Area: 131.44
- Dimensions: 10.6x12.4
Kitchen
- Level: First
- Area: 163.02
- Dimensions: 11.4x14.3
Living room
- Level: First
- Area: 339.5
- Dimensions: 17.5x19.4
Media room
- Level: First
- Area: 176.49
- Dimensions: 15.9x11.1
Primary bath
- Level: First
- Area: 103.79
- Dimensions: 10.7x9.7
Utility room
- Level: First
- Area: 49.41
- Dimensions: 6.10x8.10
Heating
- Natural Gas
Cooling
- Ceiling Fan(s), Electric
Appliances
- Included: Disposal, Gas Oven, Microwave, Gas Cooktop, Dishwasher
- Laundry: Electric Dryer Hookup, Gas Dryer Hookup, Washer Hookup
Features
- Formal Entry/Foyer, High Ceilings, All Bedrooms Down, En-Suite Bath, Split Plan, Walk-In Closet(s)
- Flooring: Carpet, Tile
- Windows: Solar Screens, Window Coverings
- Number of fireplaces: 1
- Fireplace features: Gas
Interior area
- Total structure area: 2,947
- Total interior livable area: 2,947 sqft
Property
Parking
- Total spaces: 2
- Parking features: Attached, Double-Wide Driveway
- Attached garage spaces: 2
Features
- Stories: 1
- Patio & porch: Covered
- Fencing: Back Yard
Lot
- Size: 8,036 Square Feet
- Dimensions: 59 x 136
- Features: Subdivided, 0 Up To 1/4 Acre
Details
- Parcel number: 2703030010040907
Construction
Type & style
- Home type: SingleFamily
- Architectural style: Traditional
- Property subtype: Single Family Residence
Materials
- Brick
- Foundation: Slab
- Roof: Composition
Condition
- New construction: No
- Year built: 2013
Utilities & green energy
- Sewer: Public Sewer
- Water: Public
Green energy
- Energy efficient items: Thermostat
Community & HOA
Community
- Subdivision: Creekmont North Sec 3
HOA
- Has HOA: Yes
- HOA fee: $842 annually
Location
- Region: Fresno
Financial & listing details
- Price per square foot: $156/sqft
- Tax assessed value: $374,014
- Annual tax amount: $10,729
- Date on market: 8/13/2026
- Listing terms: Cash,Conventional,FHA,VA Loan
- Road surface type: Concrete, Curbs
Estimated market value
$444,500
$422,000 - $467,000
$2,649/mo
Price history
| Date | Event | Price |
|---|---|---|
| 8/13/2026 | Listed for sale | $459,000+73.9%$156/sqft |
Source:  HAR #42295623 Report a problem HAR #42295623 Report a problem | ||
| 1/1/2014 | Listing removed | $263,900$90/sqft |
Source: Perry Development Management #91098945 Report a problem | ||
| 12/20/2013 | Listed for sale | $263,900$90/sqft |
Source: Perry Development Management #91098945 Report a problem | ||
Public tax history
| Year | Property taxes | Tax assessment |
|---|---|---|
| 2025 | $6,124 -5.7% | $374,014 -2% |
| 2024 | $6,497 +10.9% | $381,670 +10% |
| 2023 | $5,858 -6.8% | $346,973 +10% |
| 2022 | $6,284 +2.9% | $315,430 +10% |
| 2021 | $6,105 -0.1% | $286,750 +2.1% |
| 2020 | $6,111 -3% | $280,900 -0.1% |
| 2019 | $6,300 -8% | $281,190 -5.5% |
| 2018 | $6,848 -32.5% | $297,650 +0.9% |
| 2017 | $10,138 | $294,860 -0.1% |
| 2016 | $10,138 +39.2% | $295,180 +0.2% |
| 2015 | $7,282 +57.7% | $294,520 +59.9% |
| 2014 | $4,617 | $184,190 +705% |
| 2013 | -- | $22,880 +154.2% |
| 2012 | -- | $9,000 |
Find assessor info on the county website
Monthly payment
Est. payment
Payment breakdown
Explore the cost of this home by adjusting the details. Changes won't be saved.Climate risks
Neighborhood: Creekmont
Nearby schools
GreatSchools rating
- 3/10Walter Moses Burton Elementary SchoolGrades: PK-5Distance: 1.1 mi
- 3/10Lake Olympia Middle SchoolGrades: 6-8Distance: 4.3 mi
- 3/10Hightower High SchoolGrades: 9-12Distance: 0.5 mi
Schools provided by the listing agent
- Elementary: Burton Elementary School (Fort Bend)
- Middle: Lake Olympia Middle School
- High: Hightower High School
Source: HAR. This data may not be complete. We recommend contacting the local school district to confirm school assignments for this home.
- $405,9004 bd3 ba2.9k sqft4135 N Creekmont Dr, Fresno, TX 77545Off Market
- $382,2004 bd4 ba2.9k sqft4127 N Creekmont Dr, Fresno, TX 77545Off Market
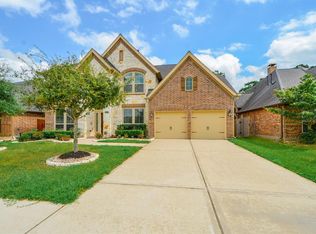
- $--4 bd3 ba3k sqft4139 N Creekmont Dr, Fresno, TX 77545Sold

- $402,3005 bd3 ba2.8k sqft4123 N Creekmont Dr, Fresno, TX 77545Off Market
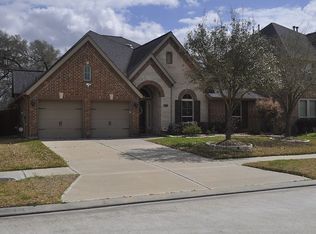
- $142,491 sqftN Creekmont Dr, Fresno, TX 77545Off Market
- $446,8004 bd3 ba3.5k sqft2703 Park Oak Ct, Fresno, TX 77545Off Market
- $183,053 sqftRosepoint Ct, Fresno, TX 77545Off Market
- $421,3004 bd2 ba3k sqft4143 N Creekmont Dr, Fresno, TX 77545Off Market
A local agent can set up tours, give advice and negotiate with sellers.
Similar homes
- $--4 bd3 ba2.5k sqft1707 Manchester Crossing Dr, Fresno, TX 77545Auction
 Auction.com 2
 - $519,0005 bd5 ba3.6k sqft4707 Great Acre Ln, Fresno, TX 77545For Sale
 MLS ID #98101043, Pradeep Konikkara Davies, Prompt Realty & Mortgage, Inc. HAR
 - $--4 bd3 ba2.6k sqft2423 Alcove Foster Ct, Fresno, TX 77545Auction
 Auction.com 2
 - $320,0004 bd4 ba3.2k sqft4026 Aerial Brook Trl, Fresno, TX 77545For Sale
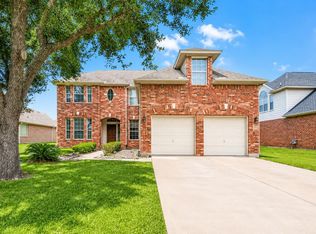 MLS ID #72431860, Jana Naccara, Keller Williams Realty Southwest. HAR
 - $300,0004 bd2 ba2.3k sqft1906 Tall Gum Dr, Fresno, TX 77545For SaleMLS ID #24351979, Charmayne Lacewell, Better Homes and Gardens Real Estate Gary Greene - Sugar Land. HAR
- $357,0004 bd3 ba2.6k sqft2207 Manchester Crossing Dr, Fresno, TX 77545For SaleMLS ID #88981384, Rufino Cruz, 21st Century Realty Group,LLC. HAR
- $419,0003 bd2 ba2.9k sqft2427 Pioneer Oaks Dr, Fresno, TX 77545For SaleMLS ID #80136989, Angela Wells, Stanfield Properties. HAR
- $255,0004 bd2 ba1.9k sqft1810 Quiet Hollow Dr, Fresno, TX 77545For SaleMLS ID #20811212, Melissa Wilson, MMW Realty Partners. HAR
- $375,0004 bd3 ba3k sqft3914 Acorn Rdg, Missouri City, TX 77459For SaleMLS ID #17080596, Marta Peralta, Keller Williams Realty Metropolitan. HAR
- $374,9004 bd3 ba2.2k sqft2627 Border Cove Cir, Fresno, TX 77545For SaleMLS ID #79755169, Sony Philip, MIH REALTY, LLC. HAR
- $400,0004 bd3 ba2.1k sqft2726 Tumlinson Dr, Fresno, TX 77545For SaleMLS ID #83743055, Daryl Charbula, Weichert, Realtors - The Murray Group. HAR
- $270,4004 bd2 ba2.2k sqft4706 Cavern Brook Ct, Fresno, TX 77545Off Market
- $449,5005 bd4 ba3.4k sqft3106 London Ln, Missouri City, TX 77459For SaleMLS ID #35210969, Ryan Adams, Real Broker, LLC. HAR
- $300,0003 bd2 ba1.5k sqft2634 Westward Hill Dr, Fresno, TX 77545For SaleMLS ID #22610673, Arthur Confait, eXp Realty LLC. HAR
- $350,0004 bd3 ba2.4k sqft3210 Aldridge Dr, Missouri City, TX 77459For SaleMLS ID #29338889, Jijimon John, MIH REALTY, LLC. HAR
- $299,9004 bd3 ba3.1k sqft2414 Leadville Ct, Fresno, TX 77545For SaleMLS ID #59838598, Andre Beraud, Brooks & Davis Real Estate. HAR
- $335,0004 bd3 ba2.3k sqft1702 Lansing Cove Dr, Fresno, TX 77545For SaleMLS ID #78298585, Desmond Williams, Southwest Xpress Realty. HAR
- $335,0004 bd3 ba2.9k sqft1407 Glade Ct, Fresno, TX 77545For SaleMLS ID #87123477, LaSamuel Clewis, Exit Realty 360. HAR
- $330,0004 bd3 ba2.3k sqft3022 Vales Point Dr, Fresno, TX 77545For SaleMLS ID #97919599, Khalimah McClure, Synmark Realty. HAR
- $380,0004 bd4 ba2.3k sqft2223 Emerald Diamond Ct, Fresno, TX 77545For SaleMLS ID #45032088, Olivia Jones, Shamrock, REALTORS. HAR
