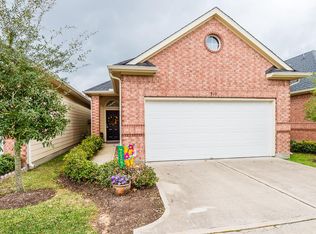
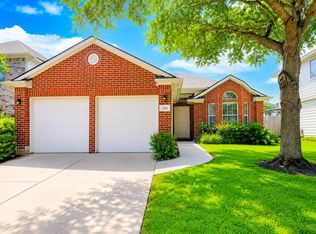
Welcome to 912 Sweet Pine Drive in Katy! This well-maintained home features a bright, open-concept layout with a spacious living area that flows seamlessly into the dining and kitchen—perfect for everyday living and entertaining. The home offers generously sized bedrooms, including a comfortable primary suite, along with a private backyard ideal for relaxing or hosting. Conveniently located near top-rated schools, shopping, dining, and major commuter routes, this home offers the perfect blend of comfort, functionality, and location.
For sale
$290,000
912 Sweet Pine Dr, Katy, TX 77450
3beds
1,318sqft
Single Family Residence
Built in 2011
3,001 Square Feet Lot
$287,900 Zestimate®
$220/sqft
$227/mo HOA
What's special
Generously sized bedroomsComfortable primary suiteBright open-concept layout
- 1 day
- 22
- 0
Zillow last checked:
Listing updated:
Listed by:
Antonio Cardenas TREC #0731861 832-589-9252,
Compass RE Texas, LLC - Houston
Source: HAR,MLS#: 91708418
Facts & features
Interior
Bedrooms & bathrooms
- Bedrooms: 3
- Bathrooms: 2
- Full bathrooms: 2
Rooms
- Room types: Family Room, Utility Room
Primary bedroom
- Level: First
- Area: 168
- Dimensions: 14 x 12
Bedroom
- Level: First
- Area: 100
- Dimensions: 10 x 10
Bedroom
- Level: First
- Area: 100
- Dimensions: 10 x 10
Living room
- Level: First
- Area: 224
- Dimensions: 16 x 14
Heating
- Natural Gas
Cooling
- Ceiling Fan(s), Electric
Appliances
- Included: Disposal, Dryer, Refrigerator, Washer, Gas Oven, Microwave, Free-Standing Range, Dishwasher
- Laundry: Gas Dryer Hookup, Washer Hookup
Features
- All Bedrooms Down, Primary Bed - 1st Floor, Walk-In Closet(s)
- Flooring: Carpet, Tile
- Windows: Window Coverings
Interior area
- Total structure area: 1,318
- Total interior livable area: 1,318 sqft
Property
Parking
- Total spaces: 2
- Parking features: Attached
- Attached garage spaces: 2
Features
- Stories: 1
- Patio & porch: Patio/Deck
- Fencing: Back Yard
Lot
- Size: 3,001 Square Feet
- Features: Subdivided, 0 Up To 1/4 Acre
Details
- Parcel number: 1279270040013
Construction
Type & style
- Home type: SingleFamily
- Architectural style: Traditional
- Property subtype: Single Family Residence
Materials
- Brick, Vinyl Siding
- Foundation: Slab
- Roof: Composition
Condition
- New construction: No
- Year built: 2011
Utilities & green energy
- Sewer: Public Sewer
- Water: Public
Community & HOA
Community
- Subdivision: Pines
HOA
- Has HOA: Yes
- Amenities included: Pool
- HOA fee: $227 monthly
Location
- Region: Katy
Financial & listing details
- Price per square foot: $220/sqft
- Tax assessed value: $271,856
- Annual tax amount: $5,848
- Date on market: 9/1/2026
- Road surface type: Concrete
Estimated market value
$287,900
$274,000 - $302,000
$2,091/mo
Price history
| Date | Event | Price |
|---|---|---|
| 9/2/2026 | Price change | $2,100-4.5%$2/sqft |
Source:  HAR #58057507 Report a problem HAR #58057507 Report a problem | ||
| 9/1/2026 | Listed for sale | $290,000-6.5%$220/sqft |
Source:  HAR #91708418 Report a problem HAR #91708418 Report a problem | ||
| 8/31/2026 | Listing removed | $310,000$235/sqft |
Source: HAR #87673433 Report a problem | ||
| 6/18/2026 | Listed for rent | $2,200+22.6%$2/sqft |
Source: HAR #58057507 Report a problem | ||
| 6/18/2026 | Listed for sale | $310,000$235/sqft |
Source: HAR #87673433 Report a problem | ||
| 5/15/2026 | Pending sale | $310,000$235/sqft |
Source: HAR #87673433 Report a problem | ||
| 4/16/2026 | Listed for sale | $310,000$235/sqft |
Source: HAR #87673433 Report a problem | ||
| 5/1/2021 | Listing removed | -- |
Source:  Keller Williams Report a problem Keller Williams Report a problem | ||
| 4/28/2021 | Listed for rent | $1,795$1/sqft |
Source: Keller Williams #10216491 Report a problem | ||
Public tax history
| Year | Property taxes | Tax assessment |
|---|---|---|
| 2025 | $5,019 +49.5% | $271,856 +1.1% |
| 2024 | $3,356 +19.3% | $268,936 -2.4% |
| 2023 | $2,813 -17.9% | $275,652 +11.5% |
| 2022 | $3,428 | $247,264 +18.5% |
| 2021 | -- | $208,651 +16.3% |
| 2020 | $3,189 -3.1% | $179,344 |
| 2019 | $3,291 -30.5% | $179,344 |
| 2018 | $4,738 | $179,344 |
| 2017 | $4,738 +28.6% | $179,344 +7.7% |
| 2016 | $3,684 -10.8% | $166,483 |
| 2015 | $4,130 | $166,483 +7.2% |
| 2014 | $4,130 | $155,296 +11% |
| 2013 | -- | $139,912 +8.6% |
| 2012 | -- | $128,876 |
Find assessor info on the county website
Monthly payment
Est. payment
Payment breakdown
Explore the cost of this home by adjusting the details. Changes won't be saved.Climate risks
Neighborhood: Addicks Park Ten
Nearby schools
Schools provided by the listing agent
- Elementary: Nottingham Country Elementary School
- Middle: West Memorial Junior High School
- High: Taylor High School (Katy)
Source: HAR. This data may not be complete. We recommend contacting the local school district to confirm school assignments for this home.
Similar homes
- $257,5002 bd3 ba1.1k sqft816 Sterling Creek Cir, Katy, TX 77450For Sale
 MLS ID #77027202, Antonio Cardenas, Compass RE Texas, LLC - Houston. HAR
 - $295,0003 bd2 ba1.7k sqft19739 Eagle Canyon Way, Katy, TX 77450For Sale
 MLS ID #18244604, Ngoc Cindie Huynh, The Vincere Group LLC. HAR
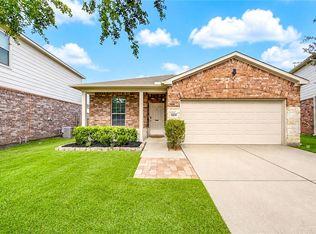
 - $289,9003 bd2 ba1.5k sqft5831 Banyan Oak Ct, Richmond, TX 77407For Sale
 MLS ID #51108465, Elisa Hrachovina, Oak Story Realty, LLC.. HAR
 - $299,9903 bd2 ba1.6k sqft3111 Myrtle Ranch Dr, Katy, TX 77494For Sale
 MLS ID #9813025, Tram Bui, Precious Realty & Mortgage. HAR
