*GOLF COURSE BEAUTY located on an OVERSIZED and ELEVATED LOT with EXPANSIVE VIEWS* This one SHOWS LIKE A MODEL HOME!*PREPAID SOLAR LEASE for LOW ELECTRIC BILLS!!*OPEN FLOORPLAN with NEW VINYL FLOORING throughout* GREAT ROOM with MEDIA WALL/FIREPLACE and numerous windows to overlook the Golf Course*ENTERTAINER'S DREAM BACKYARD complete with a LARGE COVERED PATIO w/ GAS FIREPLACE/MEDIA WALL, automatic SUNSCREENS and a CHIPPING/PUTTING GREEN**
SPACIOUS KITCHEN with STAINLESS STEEL APPLIANCES, LARGE ISLAND and a WALK-IN PANTRY*DEN ( or 3rd BEDROOM) has FRENCH DOORS*SPACIOUS PRIMARY BEDROOM/BATH with DUAL SINKS.LARGE TILE SHOWER and CUSTOM CLOSET BUILT-INS *EXTENDED LENGTH GARAGE with EPOXY FLOORING, MINI-SPLIT COOLING and Extra Insulation*SEE DOC TAB FOR ALL UPGRADES* Enjoy resort pools, fitness facilities, golf, dining, and social activities within Trilogy at Vistancia. Don't miss this great opportunity!
For sale
$799,000
12951 W DOMINO Drive, Peoria, AZ 85383
2beds
2,125sqft
Single Family Residence
Built in 2012
8,856 Square Feet Lot
$-- Zestimate®
$376/sqft
$340/mo HOA
What's special
Automatic sunscreensOpen floorplanExpansive viewsGolf course beautyLarge islandWalk-in pantryMini-split cooling
- 6 days
- 302
- 29
Likely to sell faster than
Zillow last checked:
Listing updated:
Listed by:
Joan Kreutz 602-799-3974,
Arizona Premier Realty Homes & Land, LLC
Source: ARMLS,MLS#: 7088650
Facts & features
Interior
Bedrooms & bathrooms
- Bedrooms: 2
- Bathrooms: 2
- Full bathrooms: 2
Heating
- Natural Gas
Cooling
- Central Air, Ceiling Fan(s), Programmable Thmstat
Appliances
- Included: Dryer, Washer, Water Softener Owned, Reverse Osmosis, Refrigerator, Built-in Microwave, Dishwasher, Disposal, Gas Range, Gas Oven, Gas Cooktop
- Laundry: Inside
Features
- Pantry, High Speed Internet, Granite Counters, Double Vanity, Eat-in Kitchen, Breakfast Bar, 9+ Flat Ceilings, No Interior Steps, Kitchen Island, 3/4 Bath Master Bdrm
- Flooring: Vinyl
- Windows: Screens, Solar Screens, Double Pane Windows, Mechanical Sun Shds
- Has basement: No
- Number of fireplaces: 2
- Fireplace features: Exterior Fireplace, Family Room, Gas
Interior area
- Total structure area: 2,125
- Total interior livable area: 2,125 sqft
Property
Parking
- Total spaces: 4
- Parking features: Attached, Garage Door Opener, Extended Length Garage, Direct Access
- Attached garage spaces: 2
- Uncovered spaces: 2
Features
- Stories: 1
- Patio & porch: Covered, Patio
- Spa features: None
- Fencing: Back Yard,Wrought Iron
- Has view: Yes
- View description: Golf Course
- Waterfront features: Wash
Lot
- Size: 8,856 Square Feet
- Features: North/South Exposure, Sprinklers In Rear, Sprinklers In Front, Desert Back, Desert Front, On Golf Course, Synthetic Grass Back, Auto Timer H2O Front, Auto Timer H2O Back
Details
- Parcel number: 51007217
- Special conditions: Age Restricted (See Remarks)
Construction
Type & style
- Home type: SingleFamily
- Architectural style: Ranch
- Property subtype: Single Family Residence
Materials
- Stucco, Wood Frame, Painted
- Foundation: Slab
- Roof: Tile
Condition
- Year built: 2012
Details
- Builder name: Shea
Utilities & green energy
- Sewer: Public Sewer
Green energy
- Energy efficient items: Solar Panels
- Water conservation: Recirculation Pump
Community & HOA
Community
- Features: Pool, Golf, Pickleball, Gated, Community Spa, Community Spa Htd, Community Media Room, Tennis Court(s), Playground, Biking/Walking Path, Fitness Center
- Security: Fire Sprinkler System, Security System Owned
- Senior community: Yes
- Subdivision: TRILOGY AT VISTANCIA PARCEL C4
HOA
- Has HOA: Yes
- Services included: Maintenance Grounds, Other (See Remarks)
- HOA fee: $1,019 quarterly
- HOA name: Trilogy at Vistancia
- HOA phone: 623-215-6259
Location
- Region: Peoria
Financial & listing details
- Price per square foot: $376/sqft
- Tax assessed value: $677,700
- Annual tax amount: $3,522
- Date on market: 10/2/2026
- Cumulative days on market: 7 days
- Listing terms: Cash,Conventional
- Ownership: Fee Simple
- Road surface type: Asphalt
Estimated market value
Not available
Estimated sales range
Not available
Not available
Price history
| Date | Event | Price |
|---|---|---|
| 10/3/2026 | Listed for sale | $799,000+40.2%$376/sqft |
Source:  ARMLS #7088650 Report a problem ARMLS #7088650 Report a problem | ||
| 11/13/2020 | Sold | $570,000-1.6%$268/sqft |
Source: ARMLS #6132726 Report a problem | ||
| 11/12/2020 | Pending sale | $579,000$272/sqft |
Source: HomeSmart #6132726 Report a problem | ||
| 9/16/2020 | Listed for sale | $579,000+35.2%$272/sqft |
Source: HomeSmart #6132726 Report a problem | ||
| 10/25/2012 | Sold | $428,351$202/sqft |
Source: Public Record Report a problem | ||
Public tax history
| Year | Property taxes | Tax assessment |
|---|---|---|
| 2025 | $2,847 +2.8% | $67,770 -3.9% |
| 2024 | $2,770 -1.4% | $70,530 +107.6% |
| 2023 | $2,810 -19.5% | $33,968 -27.4% |
| 2022 | $3,491 -4.5% | $46,770 +0.7% |
| 2021 | $3,655 +3.6% | $46,450 +5.9% |
| 2020 | $3,527 +3.7% | $43,870 +2.1% |
| 2019 | $3,402 | $42,980 -4.9% |
| 2018 | $3,402 +0.8% | $45,180 +1.9% |
| 2017 | $3,376 +8.6% | $44,350 -0.6% |
| 2016 | $3,110 +4.9% | $44,620 +26.3% |
| 2015 | $2,966 | $35,320 +48.4% |
| 2014 | -- | $23,800 +395.8% |
| 2013 | -- | $4,800 |
Find assessor info on the county website
Monthly payment
Est. payment
Payment breakdown
Explore the cost of this home by adjusting the details. Changes won't be saved.Climate risks
Neighborhood: 85383
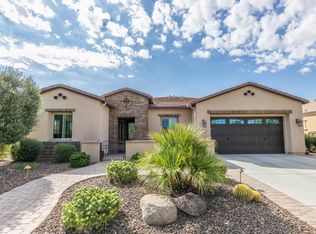


Similar homes
- $699,0002 bd3 ba2.1k sqft29403 N 128TH Lane, Peoria, AZ 85383For Sale
 MLS ID #7067426, Evelyn Saracco, Realty Arizona Elite Group, LLC. ARMLS
 - $775,0004 bd3 ba3k sqft31327 N 134TH Drive, Peoria, AZ 85383For Sale
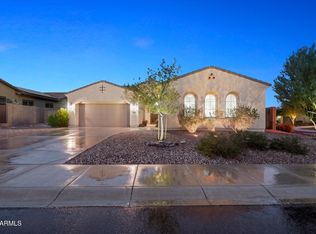 MLS ID #7067591, Nathan C Martinez, RE/MAX Fine Properties. ARMLS
 - $685,0002 bd2 ba1.9k sqft29401 N SORRENTO Drive, Peoria, AZ 85383For Sale
 MLS ID #7075367, Kelly Ferrari, eXp Realty. ARMLS
 - $774,9005 bd3 ba3k sqft13392 W CREOSOTE Drive, Peoria, AZ 85383For Sale
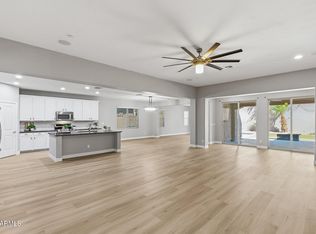 MLS ID #7090051, George Laughton, EveryPlace. ARMLS
