This 3 bedroom, 2 bath home is certainly a charmer. It has been professionally maintained and taken care of by one owner. Sitting on a homesite that overlooks nature out front, with a spacious back yard. Inside it has so much potential. With an oversized great room and dining area combination you will love the casual lifestyle it brings. The master bathroom has a walk-in closet and a large shower stall. The 2 car garage is great for your autos and plenty of additional storage. The home has always been smoke free and pet free. A great home to "come home to".
Active
$230,000
2164 Rossington Ln, Indianapolis, IN 46229
3beds
1,230sqft
Residential, Single Family Residence
Built in 2012
9,147 Square Feet Lot
$-- Zestimate®
$187/sqft
$-- HOA
What's special
Large shower stall
- 1 day
- 55
- 0
Zillow last checked:
Listing updated:
Listed by:
Sandy Rusk sandyrusk@netscape.net,
Movoto, Inc
Source: MIBOR as distributed by MLS GRID,MLS#: 22129307
Facts & features
Interior
Bedrooms & bathrooms
- Bedrooms: 3
- Bathrooms: 2
- Full bathrooms: 2
- Main level bathrooms: 2
- Main level bedrooms: 3
Primary bedroom
- Level: Main
- Area: 154 Square Feet
- Dimensions: 11x14
Bedroom 2
- Level: Main
- Area: 90 Square Feet
- Dimensions: 9x10
Bedroom 3
- Level: Main
- Area: 90 Square Feet
- Dimensions: 9x10
Kitchen
- Level: Main
- Area: 117 Square Feet
- Dimensions: 9x13
Laundry
- Level: Main
- Area: 40 Square Feet
- Dimensions: 8x5
Living room
- Level: Main
- Area: 299 Square Feet
- Dimensions: 13x23
Heating
- Electric
Cooling
- Central Air
Appliances
- Included: Electric Water Heater, Disposal, Electric Oven, Range Hood, Refrigerator
Features
- Entrance Foyer, Eat-in Kitchen, Walk-In Closet(s)
- Has basement: No
Interior area
- Total structure area: 1,230
- Total interior livable area: 1,230 sqft
Property
Parking
- Total spaces: 2
- Parking features: Attached
- Attached garage spaces: 2
Features
- Levels: One
- Stories: 1
Lot
- Size: 9,147 Square Feet
Details
- Parcel number: 490827119062000700
- Special conditions: Probate Listing
- Horse amenities: None
Construction
Type & style
- Home type: SingleFamily
- Architectural style: Ranch
- Property subtype: Residential, Single Family Residence
Materials
- Vinyl With Brick
- Foundation: Slab
Condition
- New construction: No
- Year built: 2012
Utilities & green energy
- Water: Public
Community & HOA
Community
- Subdivision: Rosswood
Location
- Region: Indianapolis
Financial & listing details
- Price per square foot: $187/sqft
- Tax assessed value: $185,900
- Annual tax amount: $1,878
- Date on market: 10/2/2026
- Cumulative days on market: 3 days
Estimated market value
Not available
Estimated sales range
Not available
Not available
Price history
| Date | Event | Price |
|---|---|---|
| 10/2/2026 | Listed for sale | $230,000+132.7%$187/sqft |
Source:  MIBOR as distributed by MLS GRID #22129307 Report a problem MIBOR as distributed by MLS GRID #22129307 Report a problem | ||
| 7/30/2012 | Sold | $98,845$80/sqft |
Source: Public Record Report a problem | ||
Public tax history
| Year | Property taxes | Tax assessment |
|---|---|---|
| 2025 | $2,109 +14% | $185,900 -2.3% |
| 2024 | $1,849 +13.9% | $190,300 +5.2% |
| 2023 | $1,623 +13.5% | $180,900 +14.8% |
| 2022 | $1,430 +21.6% | $157,600 +12.1% |
| 2021 | $1,176 +0.7% | $140,600 +4.9% |
| 2020 | $1,167 +8.9% | $134,000 +6.1% |
| 2019 | $1,072 +1.4% | $126,300 +4.1% |
| 2018 | $1,057 +4.4% | $121,300 -0.5% |
| 2017 | $1,012 +25.6% | $121,900 +7.1% |
| 2016 | $806 -0.6% | $113,800 +6.4% |
| 2014 | $811 +13421.7% | $107,000 +2.8% |
| 2013 | $6 | $104,100 +34600% |
| 2012 | $6 | $300 |
Find assessor info on the county website
Monthly payment
Est. payment
Payment breakdown
Explore the cost of this home by adjusting the details. Changes won't be saved.Climate risks
Neighborhood: East Warren
- $247,6003 bd2 ba2.1k sqft2172 Rossington Ln, Indianapolis, IN 46229Off Market
- $222,2003 bd2 ba1.2k sqft2154 Rossington Ln, Indianapolis, IN 46229Off Market

- $219,7003 bd2 ba1.3k sqft2178 Rossington Ln, Indianapolis, IN 46229Off Market

- $258,7003 bd2 ba2.3k sqft2144 Rossington Ln, Indianapolis, IN 46229Off Market
Similar homes
- $220,0003 bd2 ba1.3k sqft2360 Peter Ct, Indianapolis, IN 46229Active
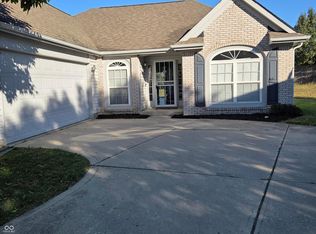 MLS ID #22124734, Trudy White, Capital T Realty. MIBOR as distributed by MLS GRID
 - $214,9002 bd2 ba1.4k sqft11510 Coastal Way, Indianapolis, IN 46229Active
 MLS ID #22123310, Jodie Chandler, Crossroads Real Estate Group LLC. MIBOR as distributed by MLS GRID
 - $260,0003 bd2 ba1.2k sqft4248 Arches Ct, Indianapolis, IN 46235Active
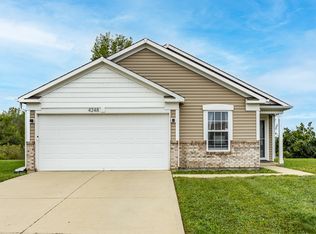 MLS ID #22125788, Jahhaira Ospina, F.C. Tucker Company. MIBOR as distributed by MLS GRID
 - $239,9953 bd2 ba1.2k sqft432 Chapel Hill West Dr, Indianapolis, IN 46214Active
 MLS ID #22129552, Phillip Tinsley, House Counsel Realty. MIBOR as distributed by MLS GRID
