Big lot. Big layout. Bigger upside. This four-bedroom, 3.5-bath sits on a rare .9-acre lot with equity built in from day one — priced to reward whoever gets here first.
Arched doorways, custom trim, hardwood floors, tray ceilings, and a soaring living room set the tone, flowing into a formal dining room and a granite-and-stainless country kitchen built for gatherings. The main-level primary suite delivers a jetted tub, separate shower, double vanities, and a huge walk-in closet. Two more bedrooms on the main level share a full hall bath, plus another convenient half bath near the entry foyer. Upstairs, a semi-private landing works as an office alongside a fourth bedroom with an ensuite bath right next to the flex room over the garage for media, play, or workouts, and an easily finishable attic for even more space on the other side of the passthrough that overlooks the foyer and living room below. Out back, a huge covered deck overlooks the oversized 0.9-acre lot. Space, character, and instant equity this good rarely stays on the market long — schedule your showing before someone else calls it home. Pictures & Room Dimensions coming soon!
Coming soon / hold
$369,999
2394 Senseney Dr, Clarksville, TN 37042
4beds
2,826sqft
Single Family Residence, Residential
Built in 2012
0.9 Acres Lot
$-- Zestimate®
$131/sqft
$-- HOA
What's special
- 2 days |
- 153 |
- 17 |
Zillow last checked:
Listing updated:
Listed by:
Sean Clymer 615-973-6071,
The Gomes Agency 615-998-4280,
Jake Gomes 615-968-9539,
The Gomes Agency
Source: RealTracs MLS as distributed by MLS GRID,MLS#: 3511104
Facts & features
Interior
Bedrooms & bathrooms
- Bedrooms: 4
- Bathrooms: 4
- Full bathrooms: 3
- 1/2 bathrooms: 1
- Main level bedrooms: 3
Bedroom 1
- Features: Full Bath
- Level: Full Bath
- Area: 238 Square Feet
- Dimensions: 14x17
Bedroom 2
- Features: Extra Large Closet
- Level: Extra Large Closet
- Area: 144 Square Feet
- Dimensions: 12x12
Bedroom 3
- Features: Walk-In Closet(s)
- Level: Walk-In Closet(s)
- Area: 132 Square Feet
- Dimensions: 11x12
Bedroom 4
- Features: Walk-In Closet(s)
- Level: Walk-In Closet(s)
- Area: 144 Square Feet
- Dimensions: 12x12
Primary bathroom
- Features: Double Vanity
- Level: Double Vanity
Dining room
- Features: Formal
- Level: Formal
- Area: 121 Square Feet
- Dimensions: 11x11
Kitchen
- Area: 357 Square Feet
- Dimensions: 17x21
Living room
- Features: Great Room
- Level: Great Room
- Area: 360 Square Feet
- Dimensions: 18x20
Other
- Features: Utility Room
- Level: Utility Room
- Area: 54 Square Feet
- Dimensions: 6x9
Recreation room
- Features: Other
- Level: Other
- Area: 242 Square Feet
- Dimensions: 11x22
Heating
- Central, Electric
Cooling
- Central Air, Electric
Appliances
- Included: Electric Range, Dishwasher, Microwave, Refrigerator, Stainless Steel Appliance(s)
- Laundry: Electric Dryer Hookup, Washer Hookup
Features
- Ceiling Fan(s), Entrance Foyer, Extra Closets, High Ceilings, Open Floorplan, Walk-In Closet(s)
- Flooring: Carpet, Wood, Tile
- Basement: Crawl Space
- Number of fireplaces: 1
- Fireplace features: Living Room
Interior area
- Total structure area: 2,826
- Total interior livable area: 2,826 sqft
- Finished area above ground: 2,826
Property
Parking
- Total spaces: 2
- Parking features: Garage Faces Front
- Attached garage spaces: 2
Features
- Levels: Two
- Stories: 2
- Patio & porch: Deck, Covered, Porch
Lot
- Size: 0.9 Acres
- Dimensions: 56
Details
- Parcel number: 063018A O 01600 00003018A
- Special conditions: Standard
Construction
Type & style
- Home type: SingleFamily
- Property subtype: Single Family Residence, Residential
Materials
- Brick, Vinyl Siding
- Roof: Shingle
Condition
- New construction: No
- Year built: 2012
Utilities & green energy
- Sewer: Public Sewer
- Water: Public
- Utilities for property: Electricity Available, Water Available, Underground Utilities
Community & HOA
Community
- Subdivision: Franklin Meadows
HOA
- Has HOA: No
- Amenities included: Sidewalks, Underground Utilities
Location
- Region: Clarksville
Financial & listing details
- Price per square foot: $131/sqft
- Tax assessed value: $431,600
- Annual tax amount: $3,259
- Date on market: 8/13/2026
- Electric utility on property: Yes
Estimated market value
Not available
Estimated sales range
Not available
Not available
Price history
| Date | Event | Price |
|---|---|---|
| 9/24/2012 | Sold | $239,900$85/sqft |
Source: Public Record Report a problem | ||
Public tax history
| Year | Property taxes | Tax assessment |
|---|---|---|
| 2024 | $3,215 +15.5% | $107,900 +63.6% |
| 2023 | $2,783 | $65,950 |
| 2022 | $2,783 +4960.2% | $65,950 +3488.1% |
| 2021 | $55 -97.9% | $1,838 -97.2% |
| 2020 | $2,609 0% | $64,900 |
| 2019 | $2,609 | $64,900 +8.5% |
| 2018 | $2,609 +25.6% | $59,825 -11.6% |
| 2017 | $2,078 -28.8% | $67,675 |
| 2016 | $2,917 +2.3% | $67,675 |
| 2015 | $2,852 +1.4% | $67,675 |
| 2014 | $2,814 | $67,675 +2.1% |
| 2013 | -- | $66,314 |
Find assessor info on the county website
Monthly payment
Est. payment
Payment breakdown
Explore the cost of this home by adjusting the details. Changes won't be saved.Climate risks
Neighborhood: 37042
Nearby schools
GreatSchools rating
- 6/10Barkers Mill Elementary SchoolGrades: PK-5Distance: 0.3 mi
- 6/10West Creek Middle SchoolGrades: 6-8Distance: 0.9 mi
- 5/10West Creek High SchoolGrades: 9-12Distance: 1 mi
Schools provided by the listing agent
- Elementary: Barkers Mill Elementary
- Middle: West Creek Middle
- High: West Creek High
Source: RealTracs MLS as distributed by MLS GRID. This data may not be complete. We recommend contacting the local school district to confirm school assignments for this home.
- $355,7004 bd3 ba2.4k sqft50 Franklin Mdws LOT 50, Clarksville, TN 37042Off Market
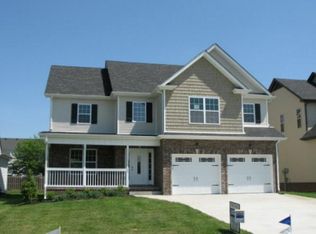
- $336,0004 bd3 ba2.1k sqft2390 Senseney Dr, Clarksville, TN 37042Sold
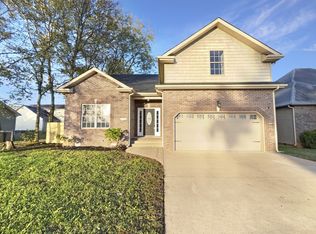
- $418,6004 bd3 ba2.7k sqft2398 Senseney Dr, Clarksville, TN 37042Off Market

- $180,0003 bd2 ba1.1k sqft3227 N Senseney Cir, Clarksville, TN 37042Sold
- $241,3003 bd2 ba1.1k sqft3225 N Senseney Cir, Clarksville, TN 37042Off Market
- $245,2003 bd2 ba1.3k sqft3229 N Senseney Cir, Clarksville, TN 37042Off Market
- $393,800-- bd2 ba2.7k sqft2402 Senseney Dr, Clarksville, TN 37042Off Market
- $241,0003 bd2 ba1.2k sqft3223 N Senseney Cir, Clarksville, TN 37042Off Market
A local agent can set up tours, give advice and negotiate with sellers.
A local lender can help you make sure your offer is ready when you are.
Similar homes
- $375,0004 bd3 ba2.1k sqft2473 Senseney Dr, Clarksville, TN 37042For Sale

 MLS ID #3510218, Desiree Murphy. RealTracs MLS as distributed by MLS GRID
 - $334,9004 bd3 ba2.1k sqft1173 Dygert Ct, Clarksville, TN 37042For Sale
 MLS ID #3271038, Donald G. Martin, MRP, ABR, SRS, Broker. RealTracs MLS as distributed by MLS GRID
 - $380,0004 bd3 ba2.4k sqft2485 Senseney Dr, Clarksville, TN 37042For Sale
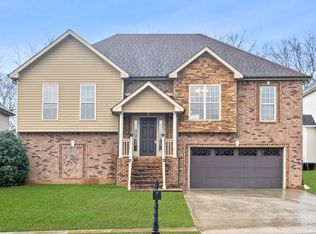 MLS ID #3306174, Marisa Bidgood. RealTracs MLS as distributed by MLS GRID
 - $340,0003 bd3 ba1.8k sqft1017 Sunrise Dr, Clarksville, TN 37042For Sale
 MLS ID #3510395, Charly Barnett. RealTracs MLS as distributed by MLS GRID
 - $429,9003 bd3 ba2.6k sqft1181 Dygert Ct, Clarksville, TN 37042For SaleMLS ID #3312492, David LaFerney. RealTracs MLS as distributed by MLS GRID
- $299,5006 bd4 ba2.6k sqft3390 Bradfield Dr, Clarksville, TN 37042For SaleMLS ID #3510413, Lauren Hermes. RealTracs MLS as distributed by MLS GRID
- $374,9003 bd3 ba2.4k sqft1532 Hattie Ln, Clarksville, TN 37042For SaleMLS ID #3244670, Dana Anderson. RealTracs MLS as distributed by MLS GRID
- $389,9005 bd3 ba2.4k sqft141 Kingstons Cv, Clarksville, TN 37042For SaleMLS ID #3336188, Emily Stratton. RealTracs MLS as distributed by MLS GRID
- $335,0003 bd3 ba2.1k sqft3349 Melissa Ln, Clarksville, TN 37042For SaleMLS ID #3510829, Cheryle Strong. RealTracs MLS as distributed by MLS GRID
- $399,9004 bd3 ba2.1k sqft1725 Rains Rd, Clarksville, TN 37042For SaleMLS ID #3272097, Felicia Meddick. RealTracs MLS as distributed by MLS GRID
- $310,0003 bd3 ba1.8k sqft1913 Patton Rd, Clarksville, TN 37042For SaleMLS ID #3505826, Amanda Alexander. RealTracs MLS as distributed by MLS GRID
- $300,0004 bd2 ba1.7k sqft1724 Ridge Runner Ct, Clarksville, TN 37042For SaleMLS ID #3501333, Kelly Blevins. RealTracs MLS as distributed by MLS GRID
- $349,0003 bd4 ba2.4k sqft1753 Broadripple Dr, Clarksville, TN 37042For SaleMLS ID #3221120, Ashley Oesch. RealTracs MLS as distributed by MLS GRID
- $399,9005 bd3 ba2.8k sqft2774 Cascade Dr, Clarksville, TN 37042For SaleMLS ID #3278174, Daniel Seibert. RealTracs MLS as distributed by MLS GRID
- $380,0004 bd3 ba2k sqft779 Boreal Way, Clarksville, TN 37042For SaleMLS ID #3298488, Harry Boyd. RealTracs MLS as distributed by MLS GRID
- $386,5004 bd3 ba2.3k sqft1534 Cobra Ln, Clarksville, TN 37042For SaleMLS ID #3256017, Cathy A. Dennis. RealTracs MLS as distributed by MLS GRID
- $324,9754 bd3 ba1.9k sqft2687 Blue Willow Ct, Clarksville, TN 37042For SaleMLS ID #3304156, Norman Lyn. RealTracs MLS as distributed by MLS GRID
- $335,0004 bd3 ba1.8k sqft3446 Southwood Dr, Clarksville, TN 37042For SaleMLS ID #3322419, Ciera Netherton. RealTracs MLS as distributed by MLS GRID
- $375,0004 bd3 ba2.2k sqft960 Princeton Dr, Clarksville, TN 37042For SaleMLS ID #3205236, Elyse Lorraine Rasmussen. RealTracs MLS as distributed by MLS GRID
- $325,0004 bd3 ba2.1k sqft3563 Neena Ct, Clarksville, TN 37042For SaleMLS ID #3261222, Toni Sasse. RealTracs MLS as distributed by MLS GRID
