Welcome to this spacious 3-bedroom, 2.5-bath home featuring an open-concept layout, modern fixtures, stainless steel appliances, hardwood floors, and a cozy gas fireplace. Located in the gated community of Village Terrace in Clarksville, TN, this home offers a comfortable blend of style and functionality. The primary suite includes a walk-in closet, jetted tub, and separate walk-in shower. Upstairs, the versatile bonus area can serve as a large bedroom, home office, media room, or entertainment space. Enjoy outdoor living with a covered porch and covered concrete patio, along with community amenities including a clubhouse and pool. Don't miss this opportunity to enjoy spacious living in a desirable community!
Active
$469,900
206 Dorchester Cir, Clarksville, TN 37043
3beds
2,553sqft
Single Family Residence, Residential
Built in 2012
7,405 Square Feet Lot
$-- Zestimate®
$184/sqft
$235/mo HOA
What's special
Cozy gas fireplaceWalk-in closetCovered porchStainless steel appliancesOpen-concept layoutSeparate walk-in showerVersatile bonus area
- 7 hours
- 39
- 5
Zillow last checked:
Listing updated:
Listed by:
Alexander Shipley 629-313-2110,
Keller Williams Realty 615-822-8585
Source: RealTracs MLS as distributed by MLS GRID,MLS#: 3623959
Facts & features
Interior
Bedrooms & bathrooms
- Bedrooms: 3
- Bathrooms: 3
- Full bathrooms: 2
- 1/2 bathrooms: 1
- Main level bedrooms: 3
Heating
- Central
Cooling
- Central Air
Appliances
- Included: Stainless Steel Appliance(s)
- Laundry: Electric Dryer Hookup, Washer Hookup
Features
- Ceiling Fan(s), Walk-In Closet(s)
- Flooring: Carpet, Wood, Tile
- Basement: Crawl Space
- Number of fireplaces: 1
- Fireplace features: Gas, Living Room
Interior area
- Total structure area: 2,553
- Total interior livable area: 2,553 sqft
- Finished area above ground: 2,553
Property
Parking
- Total spaces: 2
- Parking features: Garage Faces Rear
- Attached garage spaces: 2
Features
- Levels: Two
- Stories: 2
- Patio & porch: Patio, Covered, Porch
- Pool features: Association
Lot
- Size: 7,405 Square Feet
- Dimensions: 60
- Features: Level
- Topography: Level
Details
- Parcel number: 063081K C 04700 00011081K
- Special conditions: Standard
Construction
Type & style
- Home type: SingleFamily
- Architectural style: Contemporary
- Property subtype: Single Family Residence, Residential
Materials
- Brick
- Roof: Shingle
Condition
- New construction: No
- Year built: 2012
Utilities & green energy
- Sewer: Public Sewer
- Water: Public
- Utilities for property: Water Available
Community & HOA
Community
- Security: Security Gate, Smoke Detector(s)
- Subdivision: Village Terrace
HOA
- Has HOA: Yes
- Amenities included: Clubhouse, Pool
- Services included: Maintenance Grounds, Recreation Facilities, Trash
- HOA fee: $235 monthly
Location
- Region: Clarksville
Financial & listing details
- Price per square foot: $184/sqft
- Tax assessed value: $430,400
- Annual tax amount: $3,250
- Date on market: 10/22/2026
Estimated market value
Not available
Estimated sales range
Not available
Not available
Price history
| Date | Event | Price |
|---|---|---|
| 10/22/2026 | Listed for sale | $469,900-4.6%$184/sqft |
Source:  RealTracs MLS as distributed by MLS GRID #3623959 Report a problem | ||
| 5/30/2025 | Listing removed | $492,500$193/sqft |
Source: RealTracs MLS as distributed by MLS GRID #2665098 Report a problem | ||
| 8/8/2024 | Price change | $492,500-0.5%$193/sqft |
Source: RealTracs MLS as distributed by MLS GRID #2665098 Report a problem | ||
| 7/5/2024 | Listed for sale | $495,000+17.9%$194/sqft |
Source: RealTracs MLS as distributed by MLS GRID #2665098 Report a problem | ||
| 12/2/2022 | Sold | $420,000+5%$165/sqft |
Source: RealTracs MLS as distributed by MLS GRID #2453767 Report a problem | ||
| 11/7/2022 | Contingent | $400,000$157/sqft |
Source: RealTracs MLS as distributed by MLS GRID #2453767 Report a problem | ||
| 10/29/2022 | Listed for sale | $400,000-16.7%$157/sqft |
Source: RealTracs MLS as distributed by MLS GRID #2453767 Report a problem | ||
| 10/15/2022 | Listing removed | -- |
Source: RealTracs MLS as distributed by MLS GRID #2401144 Report a problem | ||
| 9/26/2022 | Price change | $480,000-11.1%$188/sqft |
Source: RealTracs MLS as distributed by MLS GRID #2401144 Report a problem | ||
| 6/23/2022 | Listed for sale | $540,000+92.9%$212/sqft |
Source: RealTracs MLS as distributed by MLS GRID #2401144 Report a problem | ||
| 8/25/2015 | Sold | $280,000$110/sqft |
Source: Public Record Report a problem | ||
Public tax history
| Year | Property taxes | Tax assessment |
|---|---|---|
| 2024 | $3,206 +1.2% | $107,600 +43.4% |
| 2023 | $3,167 | $75,050 |
| 2022 | $3,167 +41.1% | $75,050 |
| 2021 | $2,244 -25.6% | $75,050 |
| 2020 | $3,017 0% | $75,050 |
| 2019 | $3,017 | $75,050 +19.7% |
| 2018 | $3,017 +24.3% | $62,675 -20.8% |
| 2017 | $2,428 -28.6% | $79,100 |
| 2016 | $3,402 +2.3% | $79,100 +0.2% |
| 2015 | $3,326 +1.4% | $78,925 |
| 2014 | $3,282 +649.2% | $78,925 +24% |
| 2013 | $438 | $63,669 +536.7% |
| 2011 | $438 | $10,000 |
Find assessor info on the county website
Monthly payment
Est. payment
Payment breakdown
Explore the cost of this home by adjusting the details. Changes won't be saved.Climate risks
Neighborhood: 37043
Nearby schools
Schools provided by the listing agent
- Elementary: Sango Elementary
- Middle: Richview Middle
- High: Clarksville High
Source: RealTracs MLS as distributed by MLS GRID. This data may not be complete. We recommend contacting the local school district to confirm school assignments for this home.
- $400,0003 bd2 ba1.8k sqft202 Dorchester Cir, Clarksville, TN 37043Sold

- $396,0003 bd2 ba1.9k sqft210 Dorchester Cir, Clarksville, TN 37043Off Market

- $366,400-- bd-- ba1.9k sqft198 Dorchester Cir, Clarksville, TN 37043Off Market
- $413,7004 bd2 ba2.1k sqft256 Dorchester Cir, Clarksville, TN 37043Off Market

Similar homes
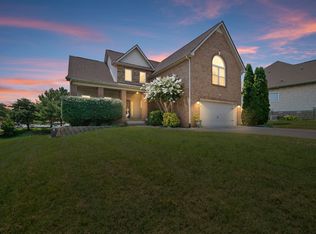
- $459,9004 bd3 ba2.5k sqft2971 Prince Dr, Clarksville, TN 37043For Sale

 MLS ID #3177889, Vicki Mayfield. RealTracs MLS as distributed by MLS GRID
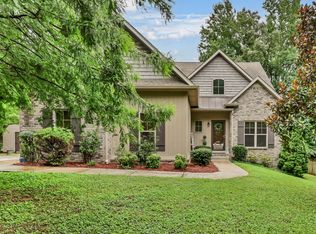
- $449,9993 bd3 ba2.7k sqft3418 Sango Xing, Clarksville, TN 37043For Sale
 MLS ID #3612569, Donald G. Martin, MRP, ABR, SRS, Broker. RealTracs MLS as distributed by MLS GRID
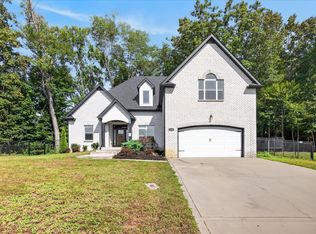
- $520,0003 bd3 ba2.3k sqft101 Vannoak Dr, Clarksville, TN 37043For Sale
 MLS ID #3272129, Tanya Shannon. RealTracs MLS as distributed by MLS GRID
- $469,9003 bd2 ba2.2k sqft3298 Dabney Ln, Clarksville, TN 37043For Sale
 MLS ID #3542442, Lesa Capps. RealTracs MLS as distributed by MLS GRID
- $424,9004 bd3 ba2.3k sqft340 Chase Dr, Clarksville, TN 37043For SaleMLS ID #3225339, Jessica Kamarata. RealTracs MLS as distributed by MLS GRID
- $434,9004 bd3 ba2.4k sqft301 Ivy Bend Cir, Clarksville, TN 37043For SaleMLS ID #3336041, Jayme Morse. RealTracs MLS as distributed by MLS GRID
- $434,0004 bd3 ba2.3k sqft1496 Amberley Dr, Clarksville, TN 37043For SaleMLS ID #3612717, Debbie DeLoach. RealTracs MLS as distributed by MLS GRID
- $462,0005 bd3 ba2.5k sqft1251 Juniper Pass, Clarksville, TN 37043For SaleMLS ID #3611529, Sami Elliott. RealTracs MLS as distributed by MLS GRID
- $450,0004 bd3 ba2.7k sqft1588 Ellie Piper Cir, Clarksville, TN 37043For SaleMLS ID #3603516, Rob Harris. RealTracs MLS as distributed by MLS GRID
- $429,5004 bd3 ba2.6k sqft126 Parkland Cir, Clarksville, TN 37043For SaleMLS ID #3528033, Debbie Reynolds. RealTracs MLS as distributed by MLS GRID
- $379,9003 bd3 ba2.1k sqft530 Glenstone Springs Dr, Clarksville, TN 37043For SaleMLS ID #3525693, Amanda L. Bell. RealTracs MLS as distributed by MLS GRID
- $569,9003 bd4 ba2.9k sqft3176 Austin Brian Ct, Clarksville, TN 37043For SaleMLS ID #3612479, Laura Stasko. RealTracs MLS as distributed by MLS GRID
- $462,9004 bd3 ba2.7k sqft538 Tacoma Dr, Clarksville, TN 37043For SaleMLS ID #3181076, Candi Borck. RealTracs MLS as distributed by MLS GRID
- $437,5004 bd3 ba2.3k sqft2212 Ellington Gait Dr, Clarksville, TN 37043For SaleMLS ID #3263472, Amanda L. Bell. RealTracs MLS as distributed by MLS GRID
- $490,0004 bd3 ba2.7k sqft1533 Green Grove Way, Clarksville, TN 37043For SaleMLS ID #3505858, Brandon Hayes. RealTracs MLS as distributed by MLS GRID
- $375,0003 bd2 ba2.2k sqft188 Whitman Aly, Clarksville, TN 37043For SaleMLS ID #3165474, Maria Lee. RealTracs MLS as distributed by MLS GRID
- $359,0003 bd3 ba2k sqft3142 Arrow Ln, Clarksville, TN 37043For SaleMLS ID #3183569, Tiffany Klusacek - MRP, SRS. RealTracs MLS as distributed by MLS GRID
- $484,5004 bd3 ba2.5k sqft420 Carson Bailey Ct, Clarksville, TN 37043For SaleMLS ID #3509978, Cristen Bell. RealTracs MLS as distributed by MLS GRID
- $500,0005 bd3 ba2.9k sqft598 Press Grove Dr, Clarksville, TN 37043For SaleMLS ID #3272240, Rachel Fogle. RealTracs MLS as distributed by MLS GRID
- $575,0004 bd4 ba3k sqft215 Avignon Way, Clarksville, TN 37043For SaleMLS ID #3252149, Lanis Frederick. RealTracs MLS as distributed by MLS GRID
