PRIMARY SUITE ON MAIN • NO HOA • UNDER 5 MILES TO FT. CAMPBELL! Welcome to Franklin Meadows! This spacious 4 bedroom, 2.5 bath home offers an open floor plan, soaring vaulted ceilings, a gas fireplace, and gorgeous REAL HARDWOOD FLOORS throughout the foyer, formal dining room, kitchen, and breakfast area. The kitchen features granite countertops, ample cabinetry, and an adjoining breakfast area, while the formal dining room with chair railing provides additional entertaining space. The HUGE main-level primary suite features a tray ceiling, spacious closet, and ensuite with an oversized double-sink vanity plus a dedicated makeup area. Upstairs offers generously sized bedrooms and closets, including a versatile 4th bedroom/bonus room. Step outside to a COVERED BACK DECK overlooking the privacy-fenced, tree-lined backyard with a beautiful storage shed. Add in the rocking-chair front porch, brick-front curb appeal, NO HOA, and a location less than 5 miles from Fort Campbell! Zoned for West Creek Middle & High School and convenient to shopping, dining, and more!
Active
$375,000
2473 Senseney Dr, Clarksville, TN 37042
4beds
2,188sqft
Single Family Residence, Residential
Built in 2013
7,840 Square Feet Lot
$-- Zestimate®
$171/sqft
$-- HOA
What's special
Gas fireplaceRocking-chair front porchBeautiful storage shedBrick-front curb appealPrivacy-fenced tree-lined backyardOpen floor planAdjoining breakfast area
- 1 day |
- 126 |
- 22 |
Zillow last checked:
Listing updated:
Listed by:
Desiree Murphy 706-615-7597,
EVOLVE Real Estate, LLC 931-436-0027,
Samantha Williams - Tennessee 270-349-7575,
EVOLVE Real Estate, LLC
Source: RealTracs MLS as distributed by MLS GRID,MLS#: 3510218
Facts & features
Interior
Bedrooms & bathrooms
- Bedrooms: 4
- Bathrooms: 3
- Full bathrooms: 2
- 1/2 bathrooms: 1
- Main level bedrooms: 1
Bedroom 1
- Features: Suite
- Level: Suite
- Area: 195 Square Feet
- Dimensions: 15x13
Bedroom 2
- Area: 132 Square Feet
- Dimensions: 12x11
Bedroom 3
- Area: 132 Square Feet
- Dimensions: 12x11
Primary bathroom
- Features: Double Vanity
- Level: Double Vanity
Dining room
- Features: Formal
- Level: Formal
- Area: 143 Square Feet
- Dimensions: 13x11
Kitchen
- Features: Eat-in Kitchen
- Level: Eat-in Kitchen
- Area: 192 Square Feet
- Dimensions: 16x12
Living room
- Features: Great Room
- Level: Great Room
- Area: 240 Square Feet
- Dimensions: 16x15
Other
- Features: Utility Room
- Level: Utility Room
Heating
- Central, Electric
Cooling
- Central Air, Electric
Appliances
- Included: Oven, Range, Dishwasher, Microwave, Refrigerator, Stainless Steel Appliance(s)
- Laundry: Electric Dryer Hookup, Washer Hookup
Features
- Air Filter, Ceiling Fan(s), Entrance Foyer, Open Floorplan, Pantry, Walk-In Closet(s)
- Flooring: Carpet, Wood, Tile
- Basement: None
- Number of fireplaces: 1
- Fireplace features: Living Room
Interior area
- Total structure area: 2,188
- Total interior livable area: 2,188 sqft
- Finished area above ground: 2,188
Property
Parking
- Total spaces: 6
- Parking features: Garage Door Opener, Garage Faces Front, Driveway
- Attached garage spaces: 2
- Uncovered spaces: 4
Features
- Levels: Two
- Stories: 2
- Patio & porch: Deck, Covered, Porch
- Fencing: Privacy
Lot
- Size: 7,840 Square Feet
- Features: Wooded
- Topography: Wooded
Details
- Additional structures: Storage
- Parcel number: 063007P J 03200 00003018A
- Special conditions: Standard
- Other equipment: Air Purifier
Construction
Type & style
- Home type: SingleFamily
- Property subtype: Single Family Residence, Residential
Materials
- Brick, Vinyl Siding
Condition
- New construction: No
- Year built: 2013
Utilities & green energy
- Sewer: Public Sewer
- Water: Public
- Utilities for property: Electricity Available, Water Available, Underground Utilities
Community & HOA
Community
- Security: Smoke Detector(s)
- Subdivision: Franklin Meadows
HOA
- Has HOA: No
- Amenities included: Underground Utilities
Location
- Region: Clarksville
Financial & listing details
- Price per square foot: $171/sqft
- Tax assessed value: $357,900
- Annual tax amount: $2,702
- Date on market: 8/14/2026
- Electric utility on property: Yes
Estimated market value
Not available
Estimated sales range
Not available
Not available
Price history
| Date | Event | Price |
|---|---|---|
| 8/14/2026 | Listed for sale | $375,000+2.7%$171/sqft |
Source:  RealTracs MLS as distributed by MLS GRID #3510218 Report a problem RealTracs MLS as distributed by MLS GRID #3510218 Report a problem | ||
| 7/19/2024 | Sold | $365,000$167/sqft |
Source: RealTracs MLS as distributed by MLS GRID #2672741 Report a problem | ||
| 7/1/2024 | Pending sale | $365,000$167/sqft |
Source: RealTracs MLS as distributed by MLS GRID #2672741 Report a problem | ||
| 6/28/2024 | Listed for sale | $365,000+68.2%$167/sqft |
Source: RealTracs MLS as distributed by MLS GRID #2672741 Report a problem | ||
| 12/23/2013 | Sold | $217,000-1.3%$99/sqft |
Source: Public Record Report a problem | ||
| 11/3/2013 | Listed for sale | $219,900$101/sqft |
Source: Coldwell Banker Conroy, Marable & Holleman #1495403 Report a problem | ||
Public tax history
| Year | Property taxes | Tax assessment |
|---|---|---|
| 2024 | $2,666 +18.6% | $89,475 +67.9% |
| 2023 | $2,248 | $53,275 |
| 2022 | $2,248 +41.1% | $53,275 |
| 2021 | $1,593 -25.4% | $53,275 +0.3% |
| 2020 | $2,134 0% | $53,100 |
| 2019 | $2,135 | $53,100 +11.2% |
| 2018 | $2,135 +36.3% | $47,750 -6.4% |
| 2017 | $1,566 -28.8% | $51,025 |
| 2016 | $2,199 +2.3% | $51,025 |
| 2015 | $2,151 +1.4% | $51,025 |
| 2014 | $2,122 +505.5% | $51,025 0% |
| 2013 | $350 | $51,034 +537.9% |
| 2011 | $350 | $8,000 |
Find assessor info on the county website
Monthly payment
Est. payment
Payment breakdown
Explore the cost of this home by adjusting the details. Changes won't be saved.Climate risks
Neighborhood: 37042
Nearby schools
GreatSchools rating
- 6/10Barkers Mill Elementary SchoolGrades: PK-5Distance: 0.5 mi
- 6/10West Creek Middle SchoolGrades: 6-8Distance: 1.1 mi
- 5/10West Creek High SchoolGrades: 9-12Distance: 1.3 mi
Schools provided by the listing agent
- Elementary: Barkers Mill Elementary
- Middle: West Creek Middle
- High: West Creek High
Source: RealTracs MLS as distributed by MLS GRID. This data may not be complete. We recommend contacting the local school district to confirm school assignments for this home.
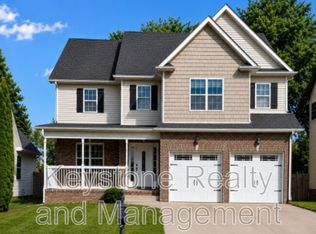
- $2,2994 bd3 ba2.4k sqft2469 Senseney Dr, Clarksville, TN 37042For Rent
- $383,5005 bd3 ba2.3k sqft2477 Senseney Dr, Clarksville, TN 37042Sold

- $348,100-- bd-- ba2.1k sqft2465 Senseney Dr, Clarksville, TN 37042Off Market

- $369,200-- bd-- ba2.4k sqft2481 Senseney Dr, Clarksville, TN 37042Off Market
- $296,4003 bd3 ba1.7k sqft3233 Veranda Cir, Clarksville, TN 37042Off Market
- $317,3003 bd2 ba1.5k sqft3231 Veranda Cir, Clarksville, TN 37042Off Market
- $280,3003 bd2 ba1.6k sqft3235 Veranda Cir, Clarksville, TN 37042Off Market
- $356,300-- bd-- ba2k sqft3379 Cotham Ln, Clarksville, TN 37042Off Market
A local agent can set up tours, give advice and negotiate with sellers.
A local lender can help you make sure your offer is ready when you are.
Similar homes
- $334,9004 bd3 ba2.1k sqft1173 Dygert Ct, Clarksville, TN 37042For Sale

 MLS ID #3271038, Donald G. Martin, MRP, ABR, SRS, Broker. RealTracs MLS as distributed by MLS GRID
 - $310,0003 bd3 ba1.8k sqft1913 Patton Rd, Clarksville, TN 37042For Sale
 MLS ID #3505826, Amanda Alexander. RealTracs MLS as distributed by MLS GRID
 - $365,0004 bd3 ba2.1k sqft1283 Carnation Ct, Clarksville, TN 37042For Sale
 MLS ID #3256638, Chelsea Zeller. RealTracs MLS as distributed by MLS GRID
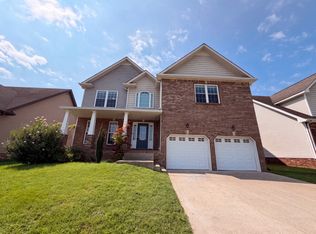
 - $355,0005 bd3 ba2.5k sqft1733 Apache Way, Clarksville, TN 37042For Sale
 MLS ID #3309461, Karen Albright. RealTracs MLS as distributed by MLS GRID
 - $429,9003 bd3 ba2.6k sqft1181 Dygert Ct, Clarksville, TN 37042For SaleMLS ID #3312492, David LaFerney. RealTracs MLS as distributed by MLS GRID
- $340,0004 bd3 ba2.1k sqft493 Comanche Ct, Clarksville, TN 37042For SaleMLS ID #3239655, Nikki Morrison. RealTracs MLS as distributed by MLS GRID
- $--4 bd3 ba1.7k sqft1254 Archwood Dr, Clarksville, TN 37042AuctionAuction.com 2
- $337,0004 bd2 ba2k sqft1625 Apache Way, Clarksville, TN 37042For SaleMLS ID #3248166, Amanda Cory. RealTracs MLS as distributed by MLS GRID
- $347,9003 bd3 ba2.5k sqft1604 Apache Way, Clarksville, TN 37042For SaleMLS ID #3244784, Daniel Seibert. RealTracs MLS as distributed by MLS GRID
- $340,0003 bd3 ba1.9k sqft1852 Rains Rd, Clarksville, TN 37042For SaleMLS ID #3243201, Melissa Rivera. RealTracs MLS as distributed by MLS GRID
- $375,0003 bd3 ba2.9k sqft3321 Greenspoint Dr, Clarksville, TN 37042For SaleMLS ID #3248207, Neal Campbell. RealTracs MLS as distributed by MLS GRID
- $307,0003 bd3 ba1.8k sqft3462 Bradfield Dr, Clarksville, TN 37042For SaleMLS ID #3321971, Jurnee Gillette. RealTracs MLS as distributed by MLS GRID
- $340,0003 bd2 ba1.8k sqft506 Burgess Ct, Clarksville, TN 37042For SaleMLS ID #3314711, Kasey Lancaster. RealTracs MLS as distributed by MLS GRID
- $355,0004 bd3 ba2.1k sqft835 Crestone Ln, Clarksville, TN 37042For SaleMLS ID #3178447, Kayla Gunter. RealTracs MLS as distributed by MLS GRID
- $329,9904 bd3 ba1.9k sqft1011 Sunrise Dr, Clarksville, TN 37042For SaleMLS ID #3216800, Nashwa Ghattas. RealTracs MLS as distributed by MLS GRID
- $369,9003 bd3 ba1.9k sqft2275 Yeager Dr, Clarksville, TN 37040For SaleMLS ID #3508150, Sarah Evans. RealTracs MLS as distributed by MLS GRID
- $325,0003 bd4 ba1.9k sqft3809 Suiter Rd, Clarksville, TN 37040For SaleMLS ID #3510967, Shelly Holladay. RealTracs MLS as distributed by MLS GRID
- $274,9003 bd2 ba1.3k sqft3200 N Senseney Cir, Clarksville, TN 37042For SaleMLS ID #3312368, Carrie White. RealTracs MLS as distributed by MLS GRID
- $339,0003 bd2 ba1.8k sqft1044 Charles Thomas Dr, Clarksville, TN 37042For SaleMLS ID #3230356, Rachel Schutter. RealTracs MLS as distributed by MLS GRID
- $418,0004 bd3 ba2.3k sqft312 Rye Dr, Clarksville, TN 37043For SaleMLS ID #3336218, Joshua (Josh) ONeill. RealTracs MLS as distributed by MLS GRID
