Want a newer home on one level but don't want to give up the space and privacy that usually comes with acreage? This may be the one! Built in 2022 and situated on 3.74 acres in the Chapin area, this 4-bedroom, 2.5-bath home gives you the best of both worlds… Modern construction and plenty of room to spread out.Inside, the open kitchen and great room create a natural gathering space for everyday living and entertaining. The Owner’s Suite is conveniently located on the main floor, while three additional bedrooms provide plenty of flexibility for family and guests. A separate flex room with French doors offers the perfect spot for a home office, study, playroom, or hobby space. You'll also appreciate the tankless water heater and two-car garage!Step outside and the possibilities really open up! The 3.74-acre property includes a dedicated garden area, fenced outdoor space, and pole barn, with plenty of room for outdoor projects, gardening, recreation, or simply enjoying some breathing room. And while the property offers a wonderful sense of privacy, you're still conveniently located near Chapin with easy access to I-26.Located in the desirable Chapin area and served by award-winning Chapin area schools, this property offers a rare combination of newer construction, acreage, privacy, and convenience.If you've been looking for a newer home with acreage in the Chapin area without feeling like you're completely out in the middle of nowhere, come take a look! Disclaimer: CMLS has not reviewed and, therefore, does not endorse vendors who may appear in listings.
Pending
$549,900
11848 Broad River Rd, Chapin, SC 29036
4beds
2,162sqft
Single Family Residence
Built in 2022
3.74 Acres Lot
$-- Zestimate®
$254/sqft
$-- HOA
What's special
Pole barnOne levelTwo-car garageDedicated garden areaTankless water heaterFenced outdoor space
- 32 days
- 943
- 58
Likely to sell faster than
Zillow last checked:
Listing updated:
Listed by:
William DiMaggio,
Coldwell Banker Realty
Source: Consolidated MLS,MLS#: 643283
Facts & features
Interior
Bedrooms & bathrooms
- Bedrooms: 4
- Bathrooms: 3
- Full bathrooms: 2
- 1/2 bathrooms: 1
- Partial bathrooms: 1
- Main level bathrooms: 3
Rooms
- Room types: Office
Primary bedroom
- Features: Double Vanity, Tub-Garden, Bath-Private, Separate Shower, Walk-In Closet(s), Tray Ceiling(s), Ceiling Fan(s), Separate Water Closet
- Level: Main
Bedroom 2
- Features: Ceiling Fan(s), Closet-Private
- Level: Main
Bedroom 3
- Features: Ceiling Fan(s), Closet-Private
- Level: Main
Bedroom 4
- Features: Ceiling Fan(s), Closet-Private
- Level: Main
Great room
- Level: Main
Kitchen
- Features: Eat-in Kitchen, Kitchen Island, Pantry, Granite Counters, Cabinets-Other
- Level: Main
Heating
- Central
Cooling
- Central Air
Appliances
- Included: Free-Standing Range, Dishwasher, Microwave Above Stove, Tankless Water Heater
- Laundry: Heated Space, Main Level
Features
- Ceiling Fan(s)
- Flooring: Luxury Vinyl, Carpet
- Basement: Crawl Space
- Attic: Attic Access
- Number of fireplaces: 1
- Fireplace features: Gas Log-Propane
Interior area
- Total structure area: 2,162
- Total interior livable area: 2,162 sqft
Property
Parking
- Total spaces: 2
- Parking features: Garage Door Opener
- Attached garage spaces: 2
Features
- Stories: 1
- Patio & porch: Patio
- Fencing: Livestock Fence
Lot
- Size: 3.74 Acres
Details
- Parcel number: 018000294
Construction
Type & style
- Home type: SingleFamily
- Architectural style: Ranch,Traditional
- Property subtype: Single Family Residence
Materials
- Vinyl
Condition
- New construction: No
- Year built: 2022
Utilities & green energy
- Sewer: Septic Tank
- Water: Well
- Utilities for property: Electricity Connected
Community & HOA
Community
- Security: Smoke Detector(s)
- Subdivision: NONE
HOA
- Has HOA: No
Location
- Region: Chapin
Financial & listing details
- Price per square foot: $254/sqft
- Tax assessed value: $1,100
- Annual tax amount: $16
- Date on market: 9/17/2026
- Listing agreement: Exclusive Right To Sell
- Road surface type: Gravel, Paved
Estimated market value
Not available
Estimated sales range
Not available
Not available
Price history
| Date | Event | Price |
|---|---|---|
| 10/9/2026 | Pending sale | $549,900$254/sqft |
Source:  Consolidated MLS #643283 Report a problem | ||
| 9/24/2026 | Contingent | $549,900$254/sqft |
Source: Consolidated MLS #643283 Report a problem | ||
| 9/18/2026 | Listed for sale | $549,900+635.2%$254/sqft |
Source: Consolidated MLS #643283 Report a problem | ||
| 11/23/2021 | Sold | $74,800-79.3%$35/sqft |
Source: Public Record Report a problem | ||
| 3/24/2021 | Listing removed | -- |
Source: Owner Report a problem | ||
| 11/23/2016 | Sold | $360,803-3.8%$167/sqft |
Source: Public Record Report a problem | ||
| 9/19/2016 | Listed for sale | $375,000$173/sqft |
Source: Owner Report a problem | ||
| 4/8/2014 | Listing removed | $2,000$1/sqft |
Source: Douglas & Company Real Est,LLC #347820 Report a problem | ||
| 2/27/2014 | Price change | $2,000-4.8%$1/sqft |
Source: Douglas & Company Real Est,LLC #347820 Report a problem | ||
| 2/5/2014 | Listed for rent | $2,100$1/sqft |
Source: Douglas & Company Real Est,LLC #347820 Report a problem | ||
Public tax history
| Year | Property taxes | Tax assessment |
|---|---|---|
| 2022 | $16 -36.6% | $40 -33.3% |
| 2021 | $25 -2.3% | $60 |
| 2020 | $26 -3% | $60 |
| 2019 | $27 -90.3% | $60 |
| 2018 | $274 | $60 |
| 2017 | $274 +0.1% | $60 -99.3% |
| 2016 | $274 -93.1% | $8,750 |
| 2015 | $3,959 -0.1% | $8,750 -94% |
| 2014 | $3,963 +3.8% | $146,900 +1578.9% |
| 2013 | $3,817 | $8,750 -37.5% |
| 2012 | -- | $14,010 +25.8% |
| 2011 | -- | $11,140 +48.9% |
| 2010 | -- | $7,480 |
| 2009 | -- | $7,480 +15.1% |
| 2008 | -- | $6,500 |
| 2007 | -- | $6,500 |
| 2006 | -- | $6,500 |
| 2005 | -- | $6,500 +6.2% |
| 2004 | -- | $6,120 |
| 2003 | -- | $6,120 |
| 2002 | -- | $6,120 |
| 2000 | -- | $6,120 |
Find assessor info on the county website
Monthly payment
Est. payment
Payment breakdown
Explore the cost of this home by adjusting the details. Changes won't be saved.Climate risks
Neighborhood: 29036
Nearby schools
Schools provided by the listing agent
- Elementary: Lake Murray Elementary
- Middle: Spring Hill
- High: Chapin
- District: Lexington/Richland Five
Source: Consolidated MLS. This data may not be complete. We recommend contacting the local school district to confirm school assignments for this home.

Similar homes
- $570,0003 bd2 ba2.1k sqft972 Indian Fork Rd, Chapin, SC 29036For Sale
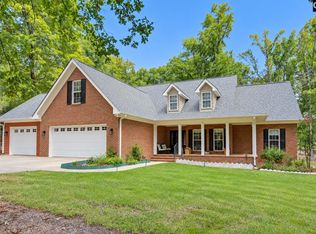 MLS ID #642577, Brad Borden. Consolidated MLS
- $555,0003 bd3 ba2.5k sqft238 Hilton View Ct, Chapin, SC 29036For Sale
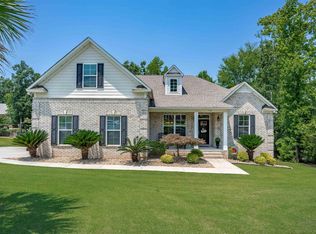 MLS ID #638477, Renay S Shealy. Consolidated MLS
- $479,8004 bd3 ba2.5k sqft256 Murray Falls Ln, Chapin, SC 29036For Sale
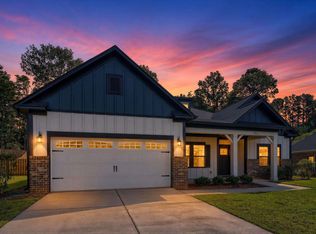 MLS ID #644649, Jamie Smith. Consolidated MLS
- $698,9004 bd3 ba2.8k sqft207 Jake Meetze Rd, Chapin, SC 29036For Sale
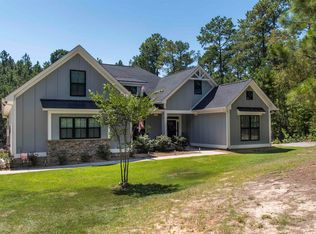 MLS ID #641677, Bill Prebeck. Consolidated MLS
