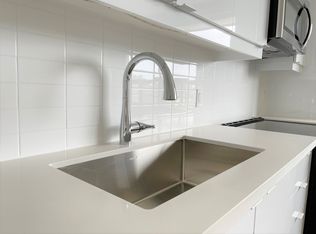
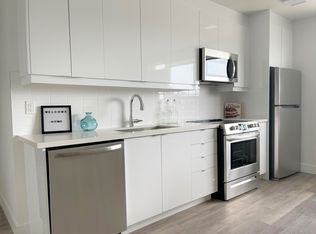
LOCATION! LOCATION! LOCATION! Welcome to a rare opportunity in an intimate 12-unit townhouse community in the heart of Scarborough. This beautifully updated home offers the space and comfort of a house with the convenience of condo living. Enjoy a renovated kitchen and bathrooms, a finished basement for added living space, parking and a practical layout designed for everyday family life. The monthly maintenance fee includes water, building insurance, parking and exterior maintenance and repairs, giving you greater peace of mind without the usual upkeep of a freehold home. TTC is right at your doorstep, with groceries, restaurants and everyday essentials nearby. Minutes to Kennedy Station and Warden Station, Eglington Crosstown LRT, Highway 401, Scarborough Town Centre, parks, schools and Centennial College. This move-in-ready home in a well-connected neighbourhood is perfect for first-time buyers, growing families or downsizers who want space without sacrificing convenience.
For sale
C$675,000
1185 Birchmount Rd #5, Toronto, ON M1P 2C1
3beds
2baths
Townhouse
Built in ----
-- sqft lot
$-- Zestimate®
C$--/sqft
C$600/mo HOA
What's special
Beautifully updated homeRenovated kitchen
- 18 hours
- 9
- 0
Zillow last checked:
Listing updated:
Listed by:
RE/MAX REALTRON REALTY INC.
Source: TRREB,MLS®#: E13783114 Originating MLS®#: Toronto Regional Real Estate Board
Originating MLS®#: Toronto Regional Real Estate BoardFacts & features
Interior
Bedrooms & bathrooms
- Bedrooms: 3
- Bathrooms: 2
Primary bedroom
- Level: Second
- Dimensions: 3.93 x 3.75
Bedroom 2
- Level: Second
- Dimensions: 4.9 x 2.3
Other
- Level: Main
- Dimensions: 8.1 x 4.65
Other
- Level: Second
- Dimensions: 3.73 x 2.31
Dining room
- Level: Main
- Dimensions: 8.1 x 4.65
Kitchen
- Level: Main
- Dimensions: 4.85 x 2.28
Laundry
- Level: Lower
- Dimensions: 4.31 x 2.92
Heating
- Baseboard, Electric
Cooling
- Wall Unit(s)
Appliances
- Included: Instant Hot Water, Water Heater
- Laundry: Ensuite
Features
- Separate Heating Controls, Separate Hydro Meter
- Flooring: Carpet Free
- Basement: Finished
- Has fireplace: No
Interior area
- Living area range: 1000-1199 null
Property
Parking
- Total spaces: 2
- Parking features: Private, Garage Door Opener
- Has garage: Yes
Features
- Stories: 2
- Patio & porch: Deck
- Exterior features: Privacy, Terrace Balcony
Lot
- Features: Hospital, Park, Place Of Worship, Public Transit, Terraced, Golf
- Topography: Level
Details
- Parcel number: 111530005
Construction
Type & style
- Home type: Townhouse
- Property subtype: Townhouse
Materials
- Aluminum Siding, Brick
- Foundation: Concrete Block
- Roof: Flat
Community & HOA
Community
- Security: Carbon Monoxide Detector(s), Smoke Detector(s)
HOA
- Amenities included: BBQs Allowed
- Services included: Water Included, Common Elements Included, Building Insurance Included
- HOA fee: C$600 monthly
- HOA name: YYC
Location
- Region: Toronto
Financial & listing details
- Annual tax amount: C$2,156
- Date on market: 9/14/2026
Price history
Price history is unavailable.
Public tax history
Tax history is unavailable.
Climate risks
Neighborhood: Dorset Park
Nearby schools
GreatSchools rating
No schools nearby
We couldn't find any schools near this home.
Similar homes
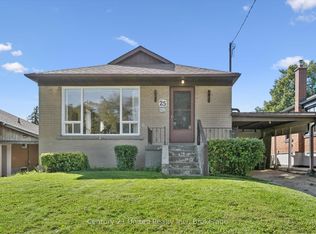
- C$699,9993 bd2 ba-- sqft25 Vankirk Rd, Toronto, ON M1P 1M8For Sale
 MLS ID #E13780078, Century 21 United Realty Inc.. TRREB
 - C$725,0006 bd4 ba-- sqft29 Flempton Cres, Toronto, ON M1K 3B3For Sale
 MLS ID #E13783394, RE/MAX HALLMARK REALTY LTD.. TRREB
 - C$699,9004 bd3 ba-- sqft2472 Eglinton Ave E #Townhouse 19, Toronto, ON M1K 5J9For Sale
 MLS ID #E13765584, ROYAL HERITAGE REALTY LTD.. TRREB
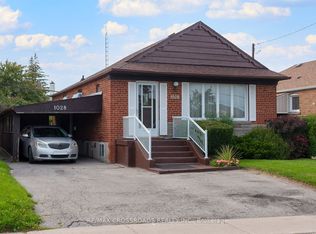
 - C$849,0004 bd3 ba-- sqft1028 Kennedy Rd, Toronto, ON M1P 2K6For Sale
 MLS ID #E13780468, RE/MAX CROSSROADS REALTY INC.. TRREB
