AVAILABILITY: 8/2/2026 - 7/31/2027

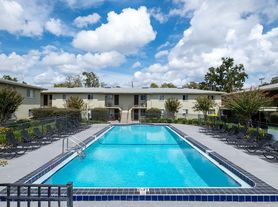
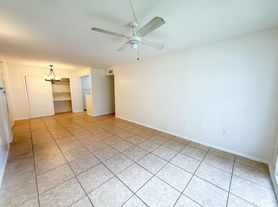
Move-in ready 2-bedroom, 2-bathroom condo in the sought-after Campus View South community, just a short walk to the University of Florida and UF Health Shands Hospital! This bright second-floor condo features 9-foot ceilings, crown molding, elegant French doors with sidelights opening to a Juliette balcony, and abundant natural light. The open kitchen offers quality wood cabinetry, a breakfast bar with pendant lighting, and overlooks the living area. Enjoy easy maintenance with tile flooring throughout, including updated faux-wood tile in both bedrooms. Each bedroom features two large windows and a remote-controlled ceiling fan.
The building is accessible by elevator or one flight of stairs and includes one assigned parking space (#45). Campus View South offers secure keypad/key fob entry and direct access to a walking and biking trail leading to the DNA Bridge and Depot Park. Conveniently located between Downtown Gainesville and Butler Plaza, you'll enjoy easy access to restaurants, shopping, grocery stores, and local attractions including the Hippodrome, Dragonfly Sushi, Target, Whole Foods, Trader Joe's, and Publix.
TENANT/OWNER RESPONSIBILITIES:
Tenant is responsible for all utilities. Owner provides exterior and interior pest control, interior maintenance, and internet is included.
PET RESTRICTIONS:
No pets.
APPLICATION & FEES:
Application Criteria: Income must be at least 3x the monthly rent. Minimum credit score: 620.
Fees: $60 application fee per applicant, co-signer, and adult occupant; $200 administrative fee upon approval; first month's rent; $2,600 security deposit.
Apartment for rent
$2,000/moFees may apply
1185 SW 9th Rd, APT 212, Gainesville, FL 32601
2beds
1,080sqft
Price may not include required fees and charges. Learn more|
Apartment
Available now
Cats, dogs OK
What's special
- 60 days |
- -- |
- -- |
Zillow last checked:
Listing updated:
Travel times

Let’s turn your rent into credit progress
Build credit history with every on-time payment and get credit for the payment you’re already making.
Facts & features
Interior
Bedrooms & bathrooms
- Bedrooms: 2
- Bathrooms: 2
- Full bathrooms: 2
Interior area
- Total interior livable area: 1,080 sqft
Property
Parking
- Details: Contact manager
Features
- Stories: 1
Details
- Parcel number: 15524212000
Construction
Type & style
- Home type: Apartment
- Property subtype: Apartment
Materials
- Cement Siding, HardiPlank Type, Stone
Condition
- Year built: 2008
Utilities & green energy
- Utilities for property: Internet
Building
Management
- Pets allowed: Yes
Community & HOA
Location
- Region: Gainesville
Financial & listing details
- Lease term: Contact For Details
Nearby apartments for rent

Price history
| Date | Event | Price |
|---|---|---|
| 8/23/2026 | Listing removed | $355,000$329/sqft |
Source:  Stellar MLS #GC540472 Report a problem Stellar MLS #GC540472 Report a problem | ||
| 7/29/2026 | Listed for rent | $2,000$2/sqft |
Source: Zillow Rentals Report a problem | ||
| 7/29/2026 | Listing removed | $2,000$2/sqft |
Source: Zillow Rentals Report a problem | ||
| 7/23/2026 | Price change | $2,000-13%$2/sqft |
Source: Zillow Rentals Report a problem | ||
| 7/23/2026 | Price change | $355,000-2.7%$329/sqft |
Source: Stellar MLS #GC540472 Report a problem | ||
| 7/1/2026 | Listed for rent | $2,300$2/sqft |
Source: Zillow Rentals Report a problem | ||
| 5/20/2026 | Listed for sale | $365,000+9.9%$338/sqft |
Source: Stellar MLS #GC540472 Report a problem | ||
| 6/23/2023 | Sold | $332,000+0.6%$307/sqft |
Source: Public Record Report a problem | ||
| 3/19/2023 | Pending sale | $329,900$305/sqft |
Source: Stellar MLS #GC511797 Report a problem | ||
| 3/16/2023 | Listed for sale | $329,900+44.1%$305/sqft |
Source: Stellar MLS #GC511797 Report a problem | ||
| 6/12/2019 | Sold | $229,000-3.7%$212/sqft |
Source: Public Record Report a problem | ||
| 3/15/2019 | Listed for sale | $237,900+22%$220/sqft |
Source: University Realty #423251 Report a problem | ||
| 3/17/2016 | Sold | $195,000-3.9%$181/sqft |
Source: Public Record Report a problem | ||
| 1/19/2016 | Pending sale | $202,900$188/sqft |
Source: University Realty #368535 Report a problem | ||
| 12/27/2015 | Price change | $202,900-3.4%$188/sqft |
Source: University Realty #368535 Report a problem | ||
| 10/26/2015 | Listed for sale | $210,000+7.7%$194/sqft |
Source: University Realty, LLC #368535 Report a problem | ||
| 6/12/2009 | Sold | $195,000$181/sqft |
Source: GACAR #315053 Report a problem | ||
Neighborhood: 32601
Nearby schools
GreatSchools rating
- 2/10W. A. Metcalfe Elementary SchoolGrades: K-5Distance: 2.6 mi
- 6/10Abraham Lincoln Middle SchoolGrades: 6-8Distance: 1.8 mi
- 5/10Eastside High SchoolGrades: 7,9-12Distance: 4.2 mi
Similar homes for rent


There are 3 available units in this apartment building