Welcome to your own private Florida retreat! This beautifully maintained Apopka home offers the perfect blend of indoor comfort and outdoor living. Step inside to an open-concept kitchen and family room designed for everyday living and effortless entertaining. At the front of the home, you’ll find a formal living room and formal dining room, providing additional space for gatherings, special occasions, or a home office setup. The true showstopper awaits outside. Enjoy year-round Florida living in your private backyard oasis featuring a sparkling pool and a fully equipped summer kitchen—perfect for weekend barbecues, family gatherings, or simply relaxing after a long day. Adding even more value, the home is equipped with solar panels that help eliminate traditional electric bills which means, the new owners of this beautiful home will have monthly electric bill of $0— that's right, ZERO! Creating significant long-term savings and protection against rising utility costs! Conveniently located near shopping, dining, major highways, and everything Apopka has to offer, this home delivers the lifestyle, comfort, and savings today’s buyers are looking for. Schedule your private showing today!
For sale
Price cut: $15K (8/7)
$564,900
1185 SEBURN ROAD, APOPKA, FL 32703
4beds
2,680sqft
Single Family Residence
Built in 2014
7,150 Square Feet Lot
$557,400 Zestimate®
$211/sqft
$140/mo HOA
What's special
Private backyard oasisSparkling poolFully equipped summer kitchenFormal dining roomSolar panels
- 84 days |
- 673 |
- 68 |
Zillow last checked:
Listing updated:
Listed by:
Daniel Tecson, PA 407-459-3023,
MARVIEW INTERNATIONAL REALTY LLC 888-309-1588
Source: Stellar MLS,MLS#: O6414074 Originating MLS: Orlando Regional
Originating MLS: Orlando Regional
Facts & features
Interior
Bedrooms & bathrooms
- Bedrooms: 4
- Bathrooms: 4
- Full bathrooms: 3
- 1/2 bathrooms: 1
Primary bedroom
- Features: Walk-In Closet(s)
- Level: First
Bedroom 3
- Features: Built-in Closet
- Level: Second
Bedroom 4
- Features: Dual Closets
- Level: Second
Bathroom 2
- Features: Built-in Closet
- Level: Second
Den
- Features: No Closet
- Level: Second
Dining room
- Features: No Closet
- Level: First
Kitchen
- Features: Walk-In Closet(s)
- Level: First
Living room
- Features: No Closet
- Level: First
Heating
- Central, Electric
Cooling
- Central Air
Appliances
- Included: Cooktop, Dishwasher, Dryer, Electric Water Heater, Microwave, Range, Refrigerator, Washer
- Laundry: Inside, Laundry Room
Features
- Ceiling Fan(s), High Ceilings, Kitchen/Family Room Combo, Solid Surface Counters, Solid Wood Cabinets, Thermostat
- Flooring: Carpet, Ceramic Tile, Hardwood
- Doors: Outdoor Kitchen
- Windows: Window Treatments
- Has fireplace: No
Interior area
- Total structure area: 2,812
- Total interior livable area: 2,680 sqft
Video & virtual tour
Property
Parking
- Total spaces: 2
- Parking features: Garage - Attached
- Attached garage spaces: 2
Features
- Levels: Two
- Stories: 2
- Exterior features: Lighting, Outdoor Kitchen, Rain Gutters
- Has private pool: Yes
- Pool features: Above Ground, In Ground
Lot
- Size: 7,150 Square Feet
Details
- Parcel number: 2021282522033100
- Zoning: MU-ES-GT
- Special conditions: None
Construction
Type & style
- Home type: SingleFamily
- Property subtype: Single Family Residence
Materials
- Block, Stucco
- Foundation: Slab
- Roof: Shingle
Condition
- New construction: No
- Year built: 2014
Utilities & green energy
- Sewer: Public Sewer
- Water: Public
- Utilities for property: Cable Available, Electricity Connected, Sewer Connected, Solar, Street Lights, Water Connected
Community & HOA
Community
- Pet fee: $0 monthly
- Subdivision: EMERSON PARK A B C D E K L M N
HOA
- Has HOA: Yes
- HOA fee: $140 monthly
- HOA name: SENTRY MANAGEMENT / Melissa Cooper
- HOA phone: 407-464-0277
Location
- Region: Apopka
Financial & listing details
- Price per square foot: $211/sqft
- Tax assessed value: $471,900
- Annual tax amount: $4,743
- Date on market: 6/5/2026
- Cumulative days on market: 80 days
- Listing terms: Cash,Conventional,FHA,VA Loan
- Ownership: Fee Simple
- Total actual rent: 0
- Electric utility on property: Yes
- Road surface type: Asphalt, Paved
Estimated market value
$557,400
$530,000 - $585,000
$2,899/mo
Price history
| Date | Event | Price |
|---|---|---|
| 8/7/2026 | Price change | $564,900-2.6%$211/sqft |
Source:  Stellar MLS #O6414074 Report a problem Stellar MLS #O6414074 Report a problem | ||
| 7/15/2026 | Price change | $579,900-0.9%$216/sqft |
Source: Stellar MLS #O6414074 Report a problem | ||
| 6/5/2026 | Listed for sale | $585,000+8.3%$218/sqft |
Source: Stellar MLS #O6414074 Report a problem | ||
| 2/19/2026 | Listing removed | $539,990$201/sqft |
Source: Stellar MLS #O6367515 Report a problem | ||
| 1/22/2026 | Price change | $539,990-3.6%$201/sqft |
Source: Stellar MLS #O6367515 Report a problem | ||
| 12/17/2025 | Listed for sale | $560,000-5.1%$209/sqft |
Source: Stellar MLS #O6367515 Report a problem | ||
| 1/27/2025 | Listing removed | $589,900$220/sqft |
Source: Stellar MLS #O6237887 Report a problem | ||
| 11/21/2024 | Price change | $589,900-1.7%$220/sqft |
Source: Stellar MLS #O6237887 Report a problem | ||
| 10/30/2024 | Price change | $599,900-1.6%$224/sqft |
Source: Stellar MLS #O6237887 Report a problem | ||
| 10/17/2024 | Price change | $609,900-3.2%$228/sqft |
Source: Stellar MLS #O6237887 Report a problem | ||
| 9/3/2024 | Listed for sale | $629,900+150%$235/sqft |
Source: Stellar MLS #O6237887 Report a problem | ||
| 10/21/2014 | Sold | $252,000-5%$94/sqft |
Source: Public Record Report a problem | ||
| 5/16/2014 | Listed for sale | $265,340$99/sqft |
Source: Lennar Report a problem | ||
Public tax history
| Year | Property taxes | Tax assessment |
|---|---|---|
| 2024 | $4,215 +7% | $297,076 +3% |
| 2023 | $3,939 +15.4% | $288,423 +12.3% |
| 2022 | $3,413 +1.5% | $256,721 +3% |
| 2021 | $3,362 +0.2% | $249,244 +1.4% |
| 2020 | $3,355 +2.5% | $245,803 +2.3% |
| 2019 | $3,275 +0.9% | $240,277 +1.9% |
| 2018 | $3,245 | $235,797 +0.5% |
| 2017 | $3,245 +2.7% | $234,515 -0.5% |
| 2016 | $3,158 +0.2% | $235,737 +4.9% |
| 2015 | $3,152 +1% | $224,625 +798.5% |
| 2014 | $3,122 +1327.8% | $25,000 +108.3% |
| 2013 | $219 -0.9% | $12,000 |
| 2012 | $221 -0.4% | $12,000 |
| 2011 | $221 +3.2% | $12,000 |
| 2010 | $215 | $12,000 -20% |
| 2009 | -- | $15,000 -37.5% |
| 2008 | $396 | $24,000 |
Find assessor info on the county website
Monthly payment
Est. payment
Payment breakdown
Explore the cost of this home by adjusting the details. Changes won't be saved.Climate risks
Neighborhood: 32703
Nearby schools
GreatSchools rating
- 2/10Phyllis Wheatley Elementary SchoolGrades: PK-5Distance: 1.1 mi
- 6/10Wolf Lake Middle SchoolGrades: 6-8Distance: 5.5 mi
- 3/10Wekiva High SchoolGrades: 9-12Distance: 3.5 mi
- $359,9003 bd2 ba1.9k sqft1191 Seburn Rd, Apopka, FL 32703For Sale

- $391,0003 bd2 ba1.8k sqft1179 Seburn Rd, Apopka, FL 32703Off Market
- $100-- bd-- ba-- sqftSeburn Rd, Apopka, FL 32703Off Market
- $399,8004 bd3 ba2.5k sqftSeburn Rd, Apopka, FL 32703Off Market
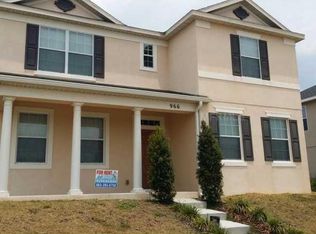
- $299,6002 bd3 ba1.5k sqft1156 Pavia Dr, Apopka, FL 32703Off Market
- $301,9003 bd3 ba1.7k sqft1152 Pavia Dr, Apopka, FL 32703Off Market
- $297,5003 bd2 ba1.7k sqft1160 Pavia Dr, Apopka, FL 32703Off Market
- $303,0003 bd3 ba1.7k sqft1148 Pavia Dr, Apopka, FL 32703Off Market
A local agent can set up tours, give advice and negotiate with sellers.
Similar homes
- $469,9005 bd3 ba2.2k sqft2054 BLAIRMOOR PLACE, APOPKA, FL 32703For Sale

 MLS ID #O6429720, Mustafa Turunc, LPT REALTY, LLC. Stellar MLS
 - $596,0004 bd4 ba3k sqft918 BLACKTHORN DRIVE, APOPKA, FL 32703For Sale
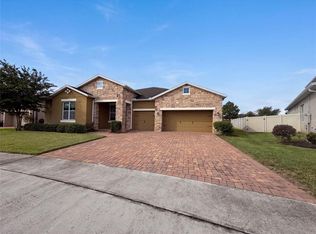 MLS ID #O6430516, Karen Albright, OPENDOOR BROKERAGE LLC. Stellar MLS
 - $414,8004 bd2 ba1.9k sqft918 SEBURN ROAD, APOPKA, FL 32703For Sale
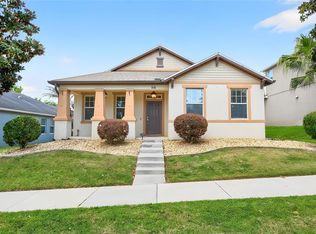 MLS ID #O6397036, Jenny Wemert, WEMERT GROUP REALTY LLC. Stellar MLS
 - $549,9004 bd3 ba2.5k sqft2432 EMERALD ROSE WAY, APOPKA, FL 32712For Sale
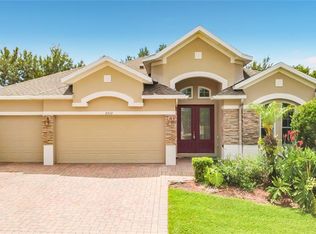 MLS ID #O6412008, Mariana Cisneros, PREMIUM PROPERTIES R.E SERVICE. Stellar MLS
 - $535,0004 bd2 ba2k sqft9244 BEAVER COVE, APOPKA, FL 32703For SaleMLS ID #O6370448, Caroline Van Den Berg, VAN DEN BERG REAL ESTATE GROUP. Stellar MLS
- $610,0004 bd4 ba3k sqft431 HALTER DRIVE, APOPKA, FL 32712For SaleMLS ID #G5114023, Eliana Tapia Duran, IMPERIAL REALTY CENTRAL FL.. Stellar MLS
- $565,9005 bd3 ba3.4k sqft2771 WESTYN COVE LANE, OCOEE, FL 34761For SaleMLS ID #O6406969, Carea Gunn-Whitted, ABUNDANCE REALTY GROUP LLC. Stellar MLS
- $369,9004 bd2 ba2k sqft1942 BEARDSLEY DRIVE, APOPKA, FL 32703For SaleMLS ID #O6404388, Robert Salmons, ENTERA REALTY LLC. Stellar MLS
- $532,0004 bd3 ba2.5k sqft1711 LAKE SIMS PARKWAY, OCOEE, FL 34761For SaleMLS ID #O6329223, Scott Cohara, KELLER WILLIAMS CLASSIC. Stellar MLS
- $709,0005 bd3 ba3.3k sqft1083 DUSTY PINE DRIVE, APOPKA, FL 32703For SaleMLS ID #O6429753, Christian Herrera, VONAC REALTY INC. Stellar MLS
- $539,0003 bd3 ba2.4k sqft949 PICKFAIR TERRACE, LAKE MARY, FL 32746For SaleMLS ID #O6436829, Livia Petraru, EXP REALTY LLC. Stellar MLS
- $489,9005 bd4 ba3.6k sqft2735 GRASSMOOR LOOP, APOPKA, FL 32712For SaleMLS ID #O6385349, Jonathan Fitzgerald, CHARLES RUTENBERG REALTY ORLANDO. Stellar MLS
- $547,9003 bd3 ba2.3k sqft31920 GEOFF WAY, SORRENTO, FL 32776For SaleMLS ID #O6430404, Margaret Steiner, KELLER WILLIAMS REALTY AT THE PARKS. Stellar MLS
- $579,0005 bd4 ba3k sqft706 STRIHAL LOOP, WINTER GARDEN, FL 34787For SaleMLS ID #O6426152, Patrick D'Agostino, GLORY INTL. REAL ESTATE CO. Stellar MLS
- $558,0003 bd3 ba2.4k sqft14373 BREDA CENTER LOOP, WINTER GARDEN, FL 34787For SaleMLS ID #O6435240, Yujie Jiang, INTOP REALTY LLC. Stellar MLS
- $499,0003 bd3 ba2k sqft1824 ARDEN OAKS DRIVE, OCOEE, FL 34761For SaleMLS ID #O6427342, Nina Nguyen, LA ROSA REALTY ORLANDO LLC. Stellar MLS
- $414,9993 bd2 ba1.8k sqft629 MARY PAULA DRIVE, APOPKA, FL 32712For SaleMLS ID #O6422442, Kimone Campbell, LPT REALTY, LLC. Stellar MLS
- $599,9004 bd2 ba2.2k sqft4353 STEED TERRACE, WINTER PARK, FL 32792For SaleMLS ID #TB8517548, Barbara Robinson, DALTON WADE INC. Stellar MLS
- $570,0003 bd3 ba2.8k sqft726 WOODS LANDING DRIVE, MINNEOLA, FL 34715For SaleMLS ID #S5154590, Deborah Serrano, PREMIUM PROPERTIES R.E SERVICE. Stellar MLS
- $590,0005 bd4 ba2.7k sqft431 BALBOA BOULEVARD, CLERMONT, FL 34715For SaleMLS ID #G5112153, Katherine Figueroa Santiago, WATSON REALTY CORP., REALTORS. Stellar MLS
