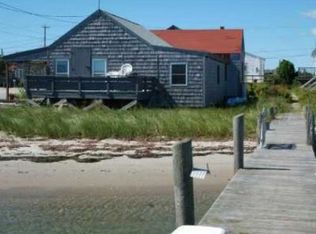
Experience Jerusalem Village living in this custom shingle-style home, designed with reverse living to showcase sweeping water views of the Atlantic Ocean, Point Judith Pond, the Block Island Ferry, and the local fishing fleet. Bright and inviting, the home reflects the best of Rhode Island coastal living. The first floor offers two bedrooms and a full bath, providing comfortable accommodations for guests or family. Upstairs, the main living level features an eat-in kitchen, multiple sitting areas, and a second full bath. Glass sliders open to a spacious deck where ocean breezes and panoramic views take center stage. The third floor adds a flexible den, office nook, and private viewing balcony for an even higher vantage point and the best location in town to watch the 4th of July fireworks. Located in the desirable Kenyon Association, residents enjoy the neighborhood beach access, kayak launching, clamming opportunities, and valuable off-street parking. Just steps from East Matunuck State Beach, dog beach, and minutes from popular waterfront restaurants, this home is a rare opportunity to own in one of Narragansett’s most beloved coastal villages. Grab your paddleboard and let the summer fun begin!
Sold
Zillow last checked:
Listing updated:
Bought with:
Laura Gessman, RES.0040483
RI Real Estate Services
Source: StateWide MLS RI,MLS#: 1415548
Price history
| Date | Event | Price |
|---|---|---|
| 8/5/2026 | Sold | $1,825,000-3.7%$993/sqft |
Source:  StateWide MLS RI #1415548 Report a problem StateWide MLS RI #1415548 Report a problem | ||
| 7/2/2026 | Contingent | $1,895,000$1,031/sqft |
Source: StateWide MLS RI #1415548 Report a problem | ||
| 6/17/2026 | Listed for sale | $1,895,000-5.2%$1,031/sqft |
Source: StateWide MLS RI #1415548 Report a problem | ||
| 6/12/2026 | Listing removed | $1,998,000$1,087/sqft |
Source: StateWide MLS RI #1406284 Report a problem | ||
| 4/15/2026 | Price change | $1,998,000-9%$1,087/sqft |
Source: StateWide MLS RI #1406284 Report a problem | ||
| 3/11/2026 | Listed for sale | $2,195,000$1,194/sqft |
Source: StateWide MLS RI #1406284 Report a problem | ||
| 1/20/2026 | Listing removed | $2,195,000$1,194/sqft |
Source: StateWide MLS RI #1398073 Report a problem | ||
| 12/11/2025 | Price change | $2,195,000-8.4%$1,194/sqft |
Source: StateWide MLS RI #1398073 Report a problem | ||
| 11/12/2025 | Price change | $2,395,000-9.6%$1,303/sqft |
Source: StateWide MLS RI #1398073 Report a problem | ||
| 10/20/2025 | Listed for sale | $2,650,000+76.7%$1,442/sqft |
Source: StateWide MLS RI #1398073 Report a problem | ||
| 4/13/2022 | Sold | $1,500,000-11.5%$816/sqft |
Source: StateWide MLS RI #1302634 Report a problem | ||
| 2/12/2022 | Pending sale | $1,695,000$922/sqft |
Source: StateWide MLS RI #1302634 Report a problem | ||
| 2/5/2022 | Listed for sale | $1,695,000+352%$922/sqft |
Source: StateWide MLS RI #1302634 Report a problem | ||
| 2/28/2003 | Sold | $375,000+1036.4%$204/sqft |
Source: Public Record Report a problem | ||
| 5/28/1997 | Sold | $33,000$18/sqft |
Source: Public Record Report a problem | ||
Nearby homes
- $1,332,1003 bd1 ba498 sqft1191 Succotash Rd, Narragansett, RI 02879Off Market
- $865,5003 bd1 ba653 sqft1183 Succotash Rd, Narragansett, RI 02879Off Market
- $1,081,9002 bd2 ba1k sqft1189 Succotash Rd, Narragansett, RI 02879Off Market
- $1,522,5002 bd1 ba678 sqft1187 Succotash Rd, Narragansett, RI 02879Off Market
Get a cash offer in 3 minutes
Find out how much your home could sell for in as little as 3 minutes with a no-obligation cash offer.
Estimated market value
$1,851,100
